

1302, 1078 6 Avenue SWCalgary, AB T2P5N6
Mortgage Calculator
Monthly Payment (Est.)
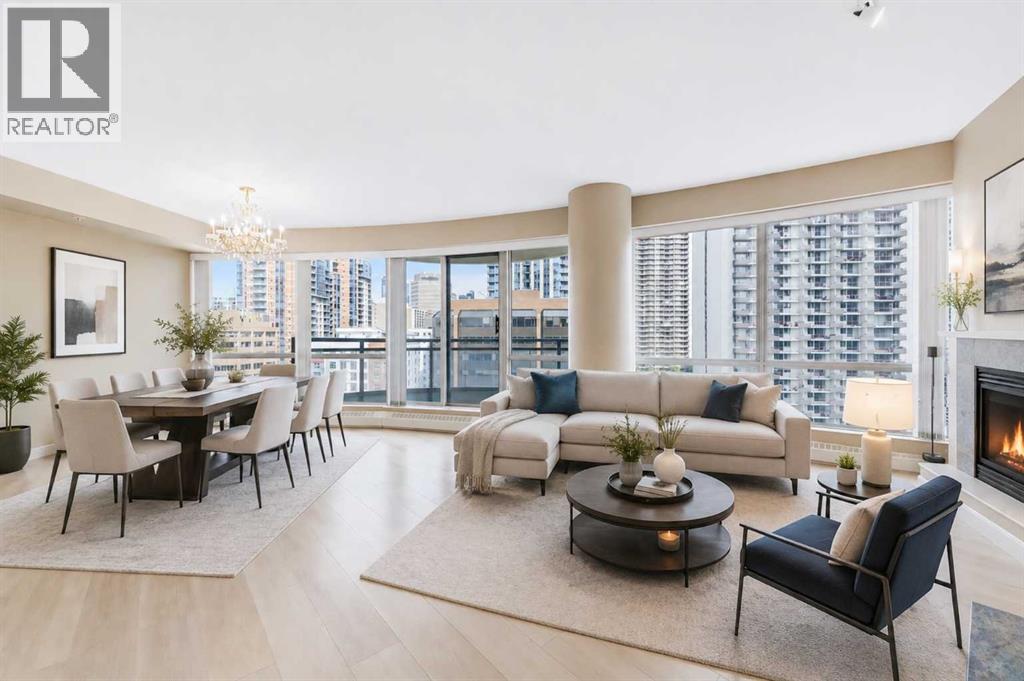
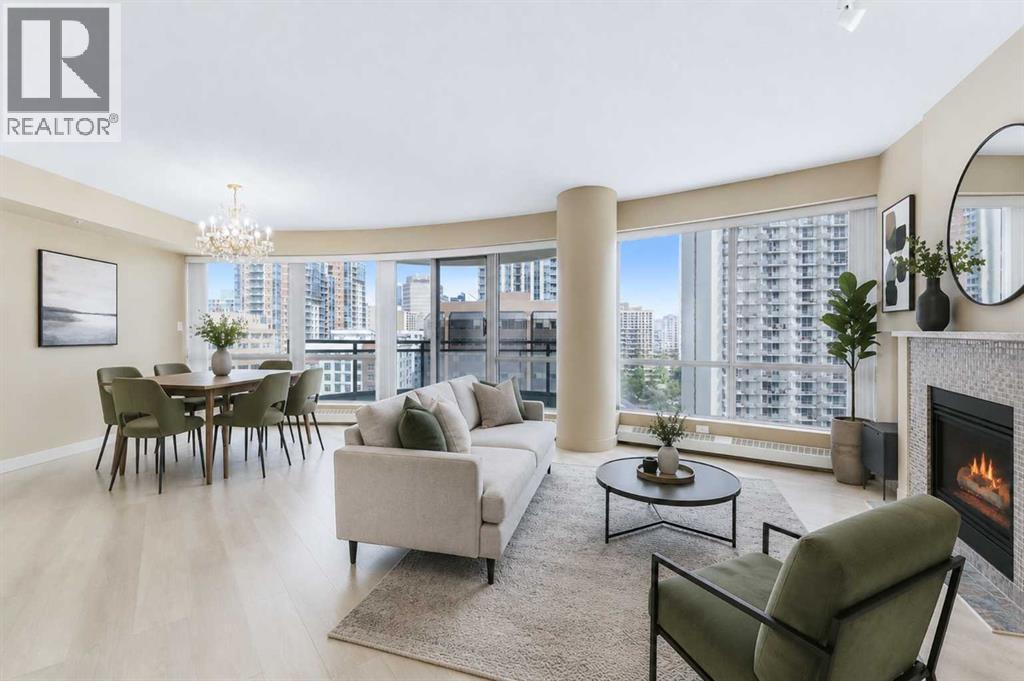
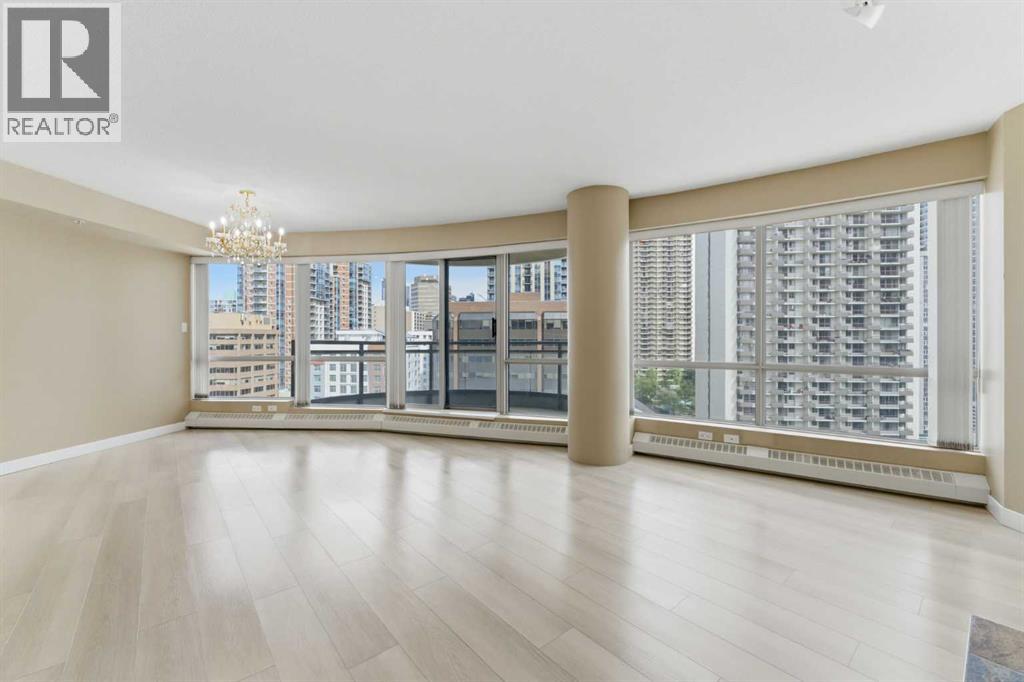
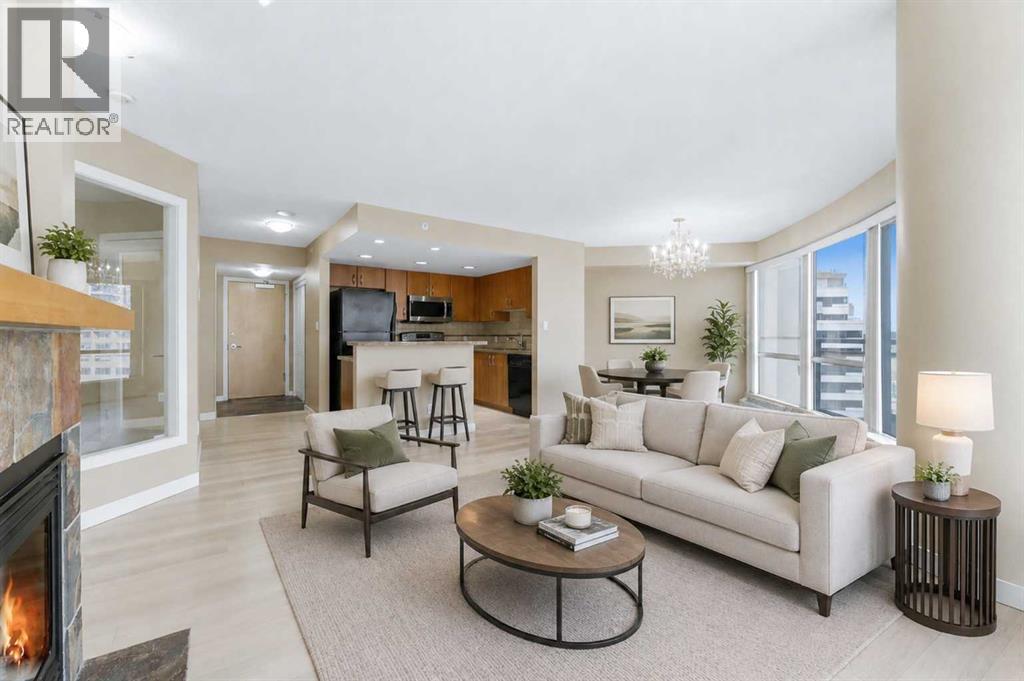
$1,971** OPEN HOUSE MAY 30 SAT FROM 1 TO 3 PM ** Experience the best of urban living in this spacious 1,090 SQFT condo located in the heart of Downtown West End. Perched on the 13th floor with stunning downtown views, this 2-bedroom, 2-bathroom unit , spacious office/den plus underground parking offers the perfect blend of comfort, convenience, and vibrant city lifestyle. The bright open-concept floor plan creates a seamless flow throughout the living space and is complemented by brand-new LVP flooring, granite countertops, and a new microwave hood fan, making it ideal for both entertaining and everyday living. The oversized primary retreat features its own private balcony along with an ensuite complete with in-floor heating for added comfort. Enjoy the convenience of underground parking with an additional storage unit, concierge service, and guest parking for visitors. Residents of this well-managed complex have access to premium amenities including an indoor pool, hot tub, fitness centre, party and games room. Step outside and enjoy everything downtown living has to offer — just moments from the LRT station, Bow River pathways, restaurants, cafés, shopping, nightlife, and all the amenities of Calgary’s urban core. (id:31684)
| 57 minutes ago | Listing updated with changes from the MLS® | |
| 16 hours ago | Listing first seen on site |



The trademarks MLS®, Multiple Listing Service® and the associated logos are owned by The Canadian Real Estate Association (CREA) and identify the quality of services provided by real estate professionals who are members of CREA. Used under license.
The trademarks REALTOR®, REALTORS®, and the REALTOR® logo are controlled by The Canadian Real Estate Association (CREA) and identify real estate professionals who are members of CREA. These trademarks are owned or controlled by The Canadian Real Estate Association (CREA) and identify real estate professionals who are members of CREA (REALTOR®) and/or the quality of services they provide (MLS®).
This REALTOR.ca listing content is owned and licensed by REALTOR® members of The Canadian Real Estate Association.