

2208 ALEXANDER Street SECalgary, AB T2G4J6
Mortgage Calculator
Monthly Payment (Est.)
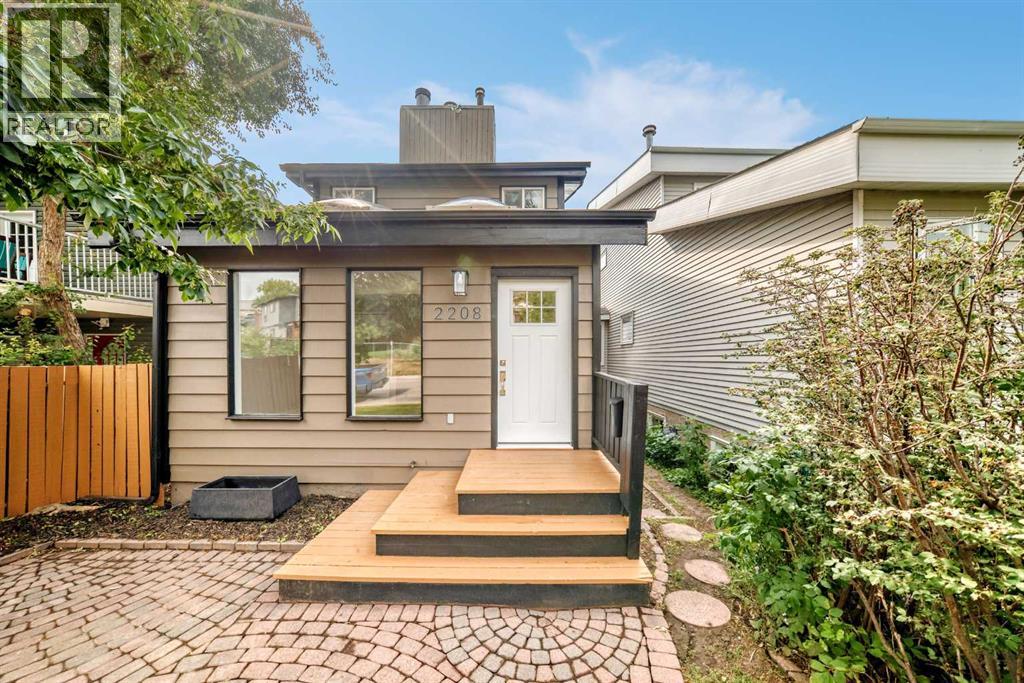
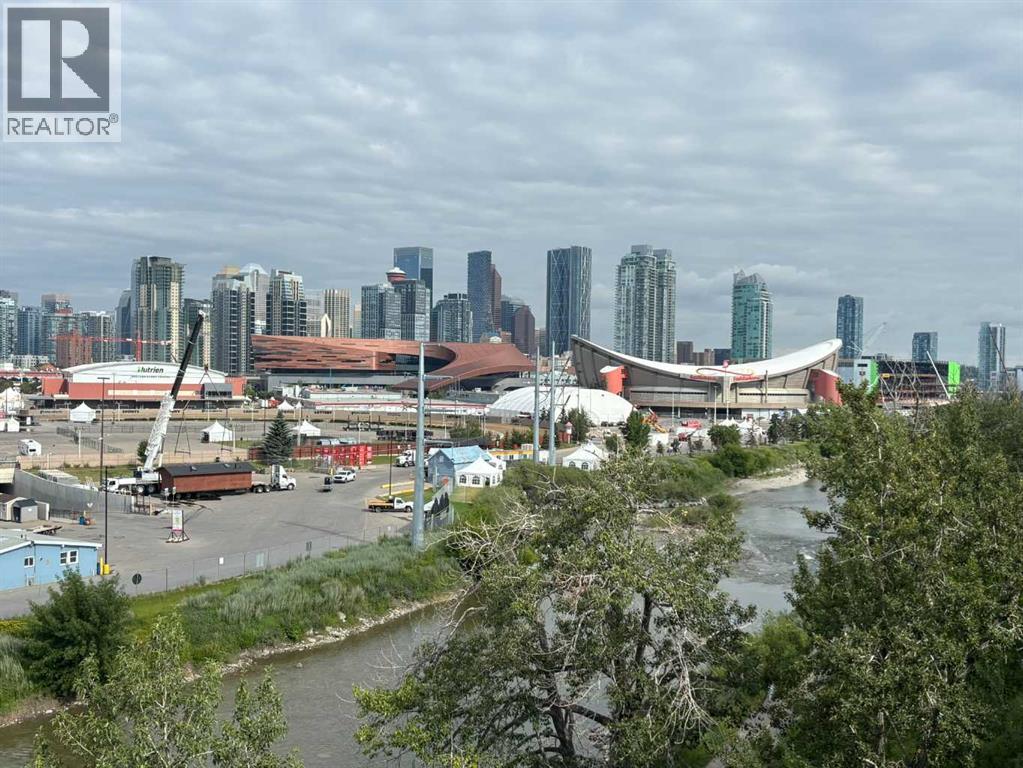
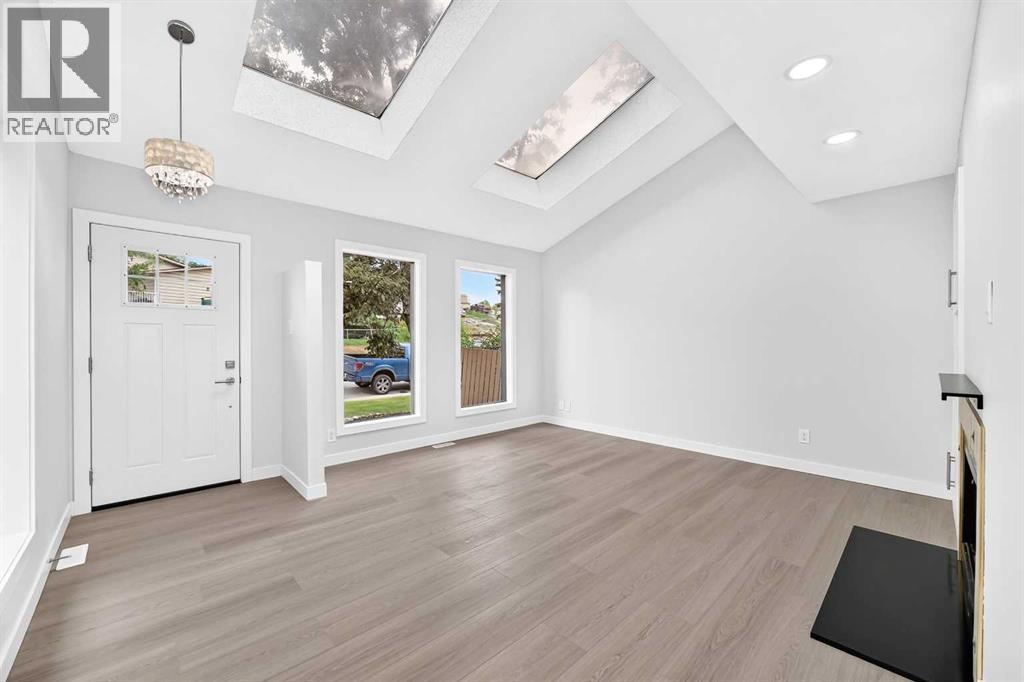
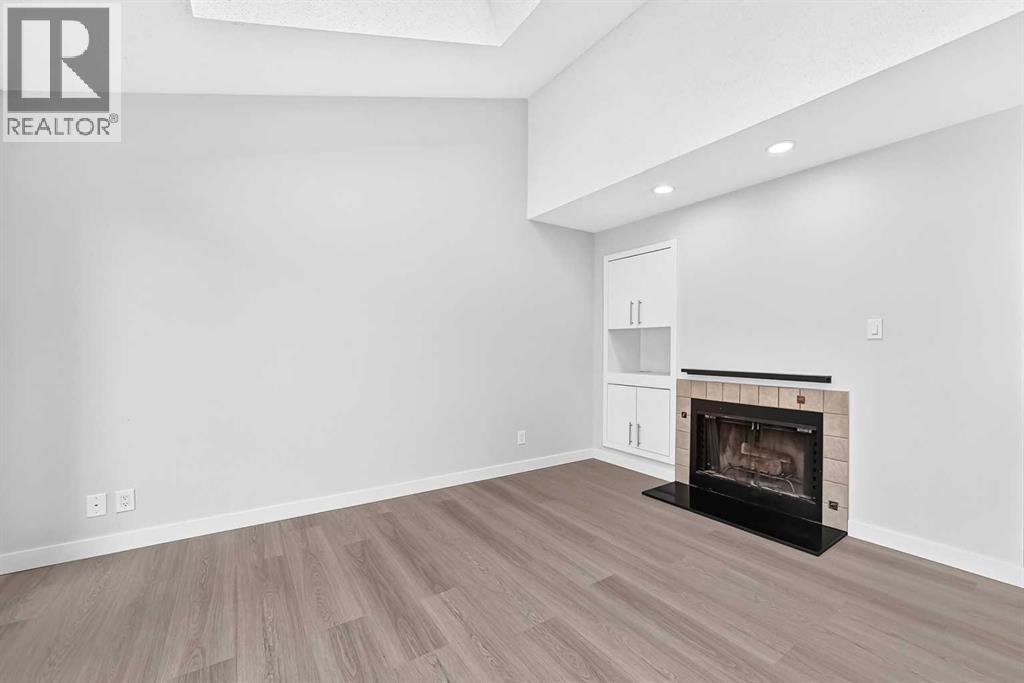
$4,105Nestled in the heart of Ramsay, just one block from the scenic Elbow River pathway and within walking distance of the Erlton C-Train Station, this beautifully renovated home offers the perfect blend of location, style, and future potential.Boasting nearly 2,500 sq. ft. of developed living space, this move-in-ready home has been thoughtfully updated with modern finishes and brand-new appliances throughout. Step inside to a bright and welcoming living room, where numerous skylights and large windows flood the space with natural light. The main level flows seamlessly into the stunning new kitchen and spacious family room, complemented by a convenient 2-piece bathroom.Upstairs, you'll find two generously sized bedrooms and a beautifully updated full bathroom, providing comfortable living for families or professionals alike.The fully developed walkout basement, complete with a separate side entrance, offers exceptional flexibility and outstanding potential for a future legal or illegal suite (subject to municipal approval). This level features a spacious family room, an additional bedroom, and a full bathroom, making it ideal for extended family, guests, or future rental income.Extensive renovations completed in 2026 include brand-new luxury vinyl plank flooring, new carpeting, fresh interior paint, a beautifully redesigned kitchen, updated appliances, and an exterior refresh that enhances the home's curb appeal.Whether you're a first-time homebuyer, an investor, or someone seeking a home with excellent income potential, this property presents a rare opportunity to own in one of Calgary's most desirable inner-city communities. Enjoy easy access to downtown, river pathways, parks, transit, and all the amenities that make Ramsay one of the city's most vibrant and sought-after neighbourhoods. (id:31684)
| 9 hours ago | Listing updated with changes from the MLS® | |
| 2 days ago | Listing first seen on site |



The trademarks MLS®, Multiple Listing Service® and the associated logos are owned by The Canadian Real Estate Association (CREA) and identify the quality of services provided by real estate professionals who are members of CREA. Used under license.
The trademarks REALTOR®, REALTORS®, and the REALTOR® logo are controlled by The Canadian Real Estate Association (CREA) and identify real estate professionals who are members of CREA. These trademarks are owned or controlled by The Canadian Real Estate Association (CREA) and identify real estate professionals who are members of CREA (REALTOR®) and/or the quality of services they provide (MLS®).
This REALTOR.ca listing content is owned and licensed by REALTOR® members of The Canadian Real Estate Association.