

439 Douglas Woods Drive SECalgary, AB T2Z2H1
Mortgage Calculator
Monthly Payment (Est.)
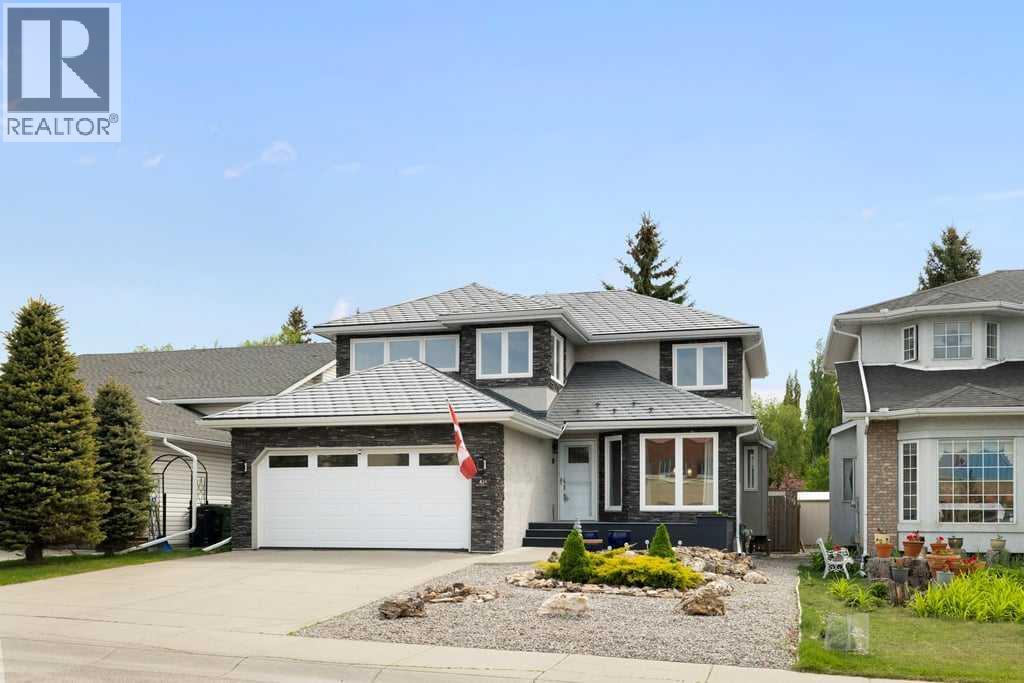
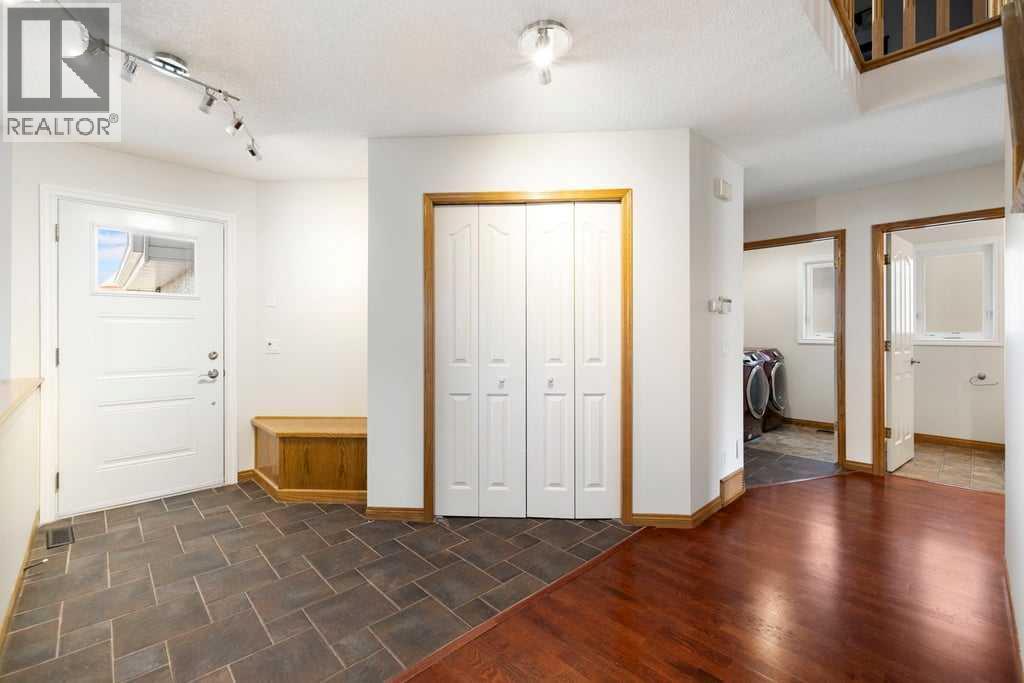
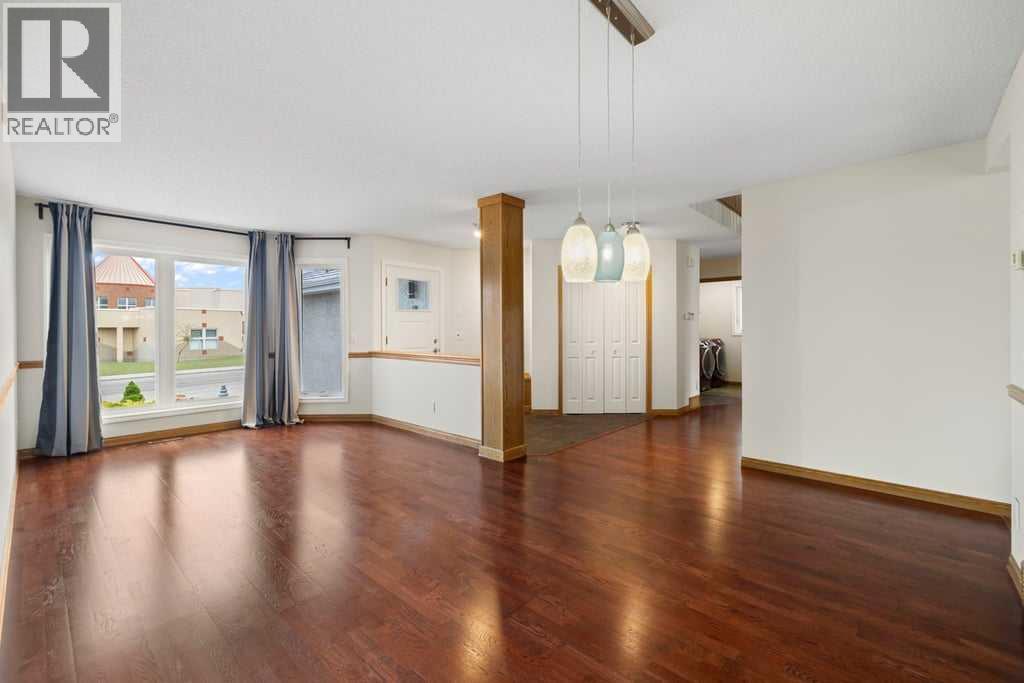
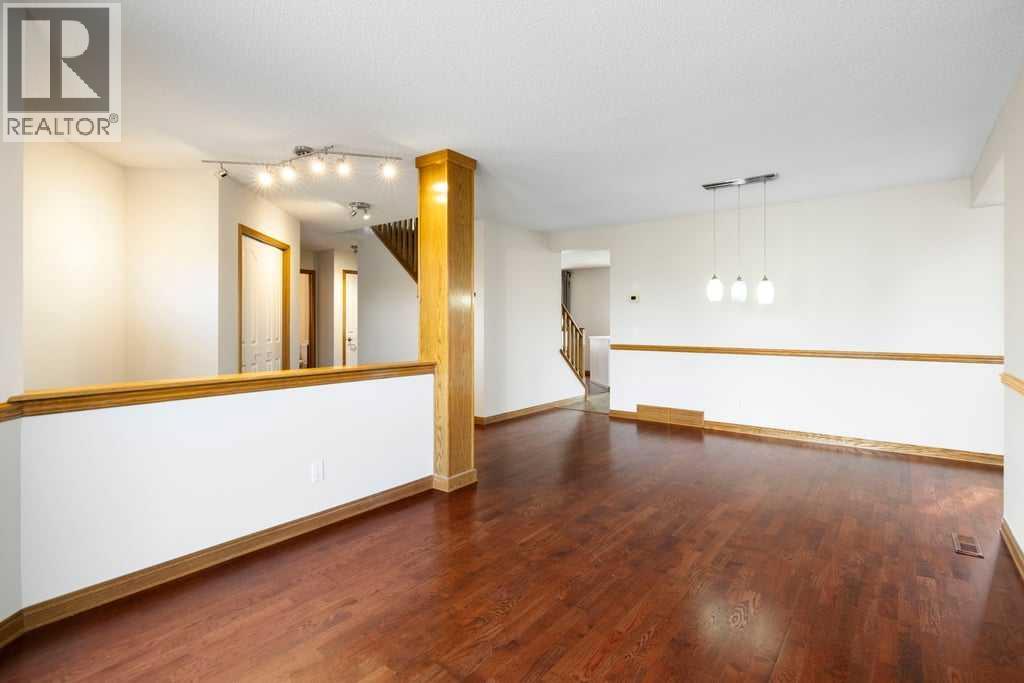
$3,559Well maintained two-owner home in the highly sought-after community of Douglasdale. This spacious 2200 sq ft property offers an excellent floorplan with generous room sizes and great flow throughout. Featuring beautiful oak built-ins, a dedicated main floor oak office, and a bright, functional layout with gas range in the kitchen. Recent updates include a new high-efficiency water heater and new eavestroughs.Step outside to a low-maintenance xeriscaped (zero-scape) yard with raised flower and vegetable beds, ideal for gardening enthusiasts. Enjoy the virtually maintenance-free Trex composite decks on both front and rear, complete with a gas line to the back deck for your BBQ or future heater. The basement includes a practical workshop with shower.This home is perfectly positioned directly across the street from a K-9 school, offering unmatched convenience for families. It is also within walking distance to the golf course and Bow River pathways, with easy access to parks, trails, and green spaces that define this established southeast Calgary neighbourhood. Just a short drive to 130th Avenue, Deerfoot Meadows shopping and amenities.Pride of ownership is evident throughout this move-in ready family home. With its thoughtful layout, quality updates, and outstanding location in one of Douglasdale’s most convenient pockets, this property provides the perfect blend of comfort and lifestyle. (id:31684)
| 11 hours ago | Listing updated with changes from the MLS® | |
| 11 hours ago | Listing first seen on site |



The trademarks MLS®, Multiple Listing Service® and the associated logos are owned by The Canadian Real Estate Association (CREA) and identify the quality of services provided by real estate professionals who are members of CREA. Used under license.
The trademarks REALTOR®, REALTORS®, and the REALTOR® logo are controlled by The Canadian Real Estate Association (CREA) and identify real estate professionals who are members of CREA. These trademarks are owned or controlled by The Canadian Real Estate Association (CREA) and identify real estate professionals who are members of CREA (REALTOR®) and/or the quality of services they provide (MLS®).
This REALTOR.ca listing content is owned and licensed by REALTOR® members of The Canadian Real Estate Association.