

2203, 77 Spruce Place SWCalgary, AB T3C3X6


Mortgage Calculator
Monthly Payment (Est.)
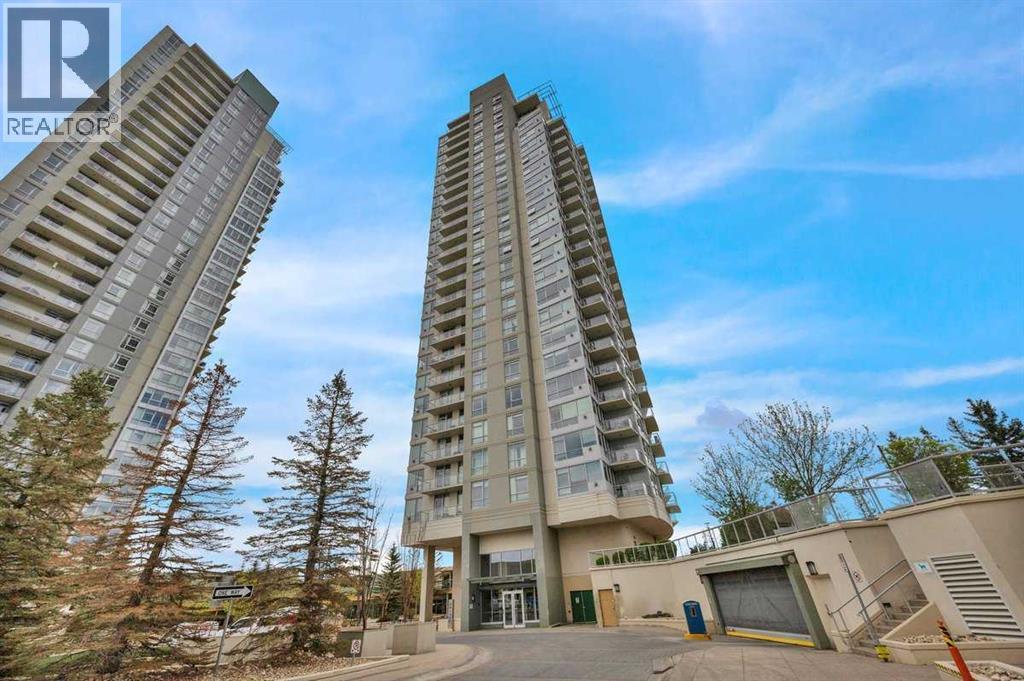
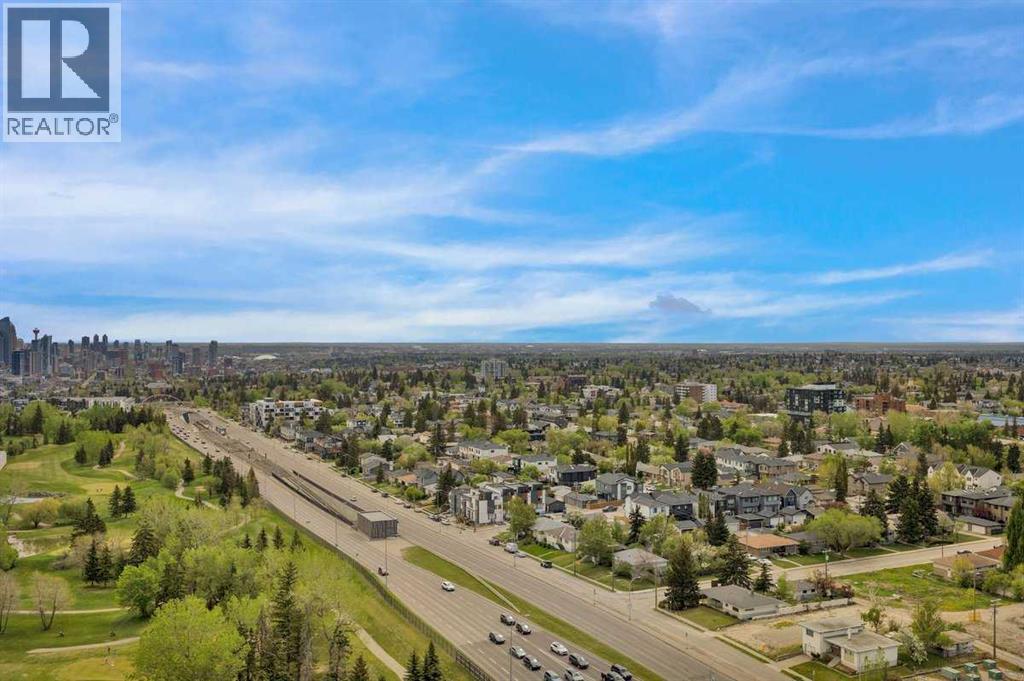
$1,711Perched on the 22nd floor with unparalleled views overlooking Downtown Calgary & the Rocky Mountains. The open concept is practical for day to day living and great for hosting friends inside this beautifully renovated 2 bed 2 bath condo. Featuring a stylish kitchen, granite counter tops, sleek appliances, sit down island, neutral coloured flooring, cozy gas fireplace and comfortable A/C. Relax in your living room by the cozy gas fireplace and bask in the sun with natural light streaming in from floor to ceiling windows. Enjoy the expansive private balcony - have coffee with a sunrise view or evening drinks while watching the sunsets over the mountains. The two bedrooms provide ample space with the primary having its own convenient en-suite and the secondary bedroom with it's wrap around wall to wall window view. Convenient in suite laundry tucked into it's own room. Enjoy central living with LRT for your commute, grocery, coffee shop, other shopping, library, golf and Westbrook Mall - all a short walk. This concrete building features everyday valuable amenities - on site security, a +15 walkway to the fully equipped gym, heated pool, hot tub and games room. There is titled heated under ground parking in the secure parkade, along with a storage locker for extra belongings and guest parking on 1st level of parkade. Come enjoy the comfortable carefree life style in this well located luxury condo. Recent upgrades are 2024 dishwasher, floors, light fixtures, bathroom and 2026 electric range. (id:31684)
| 18 hours ago | Listing updated with changes from the MLS® | |
| 18 hours ago | Listing first seen on site |



The trademarks MLS®, Multiple Listing Service® and the associated logos are owned by The Canadian Real Estate Association (CREA) and identify the quality of services provided by real estate professionals who are members of CREA. Used under license.
The trademarks REALTOR®, REALTORS®, and the REALTOR® logo are controlled by The Canadian Real Estate Association (CREA) and identify real estate professionals who are members of CREA. These trademarks are owned or controlled by The Canadian Real Estate Association (CREA) and identify real estate professionals who are members of CREA (REALTOR®) and/or the quality of services they provide (MLS®).
This REALTOR.ca listing content is owned and licensed by REALTOR® members of The Canadian Real Estate Association.