

270 Rocky Ridge Court NWCalgary, AB T3G4P1

Mortgage Calculator
Monthly Payment (Est.)
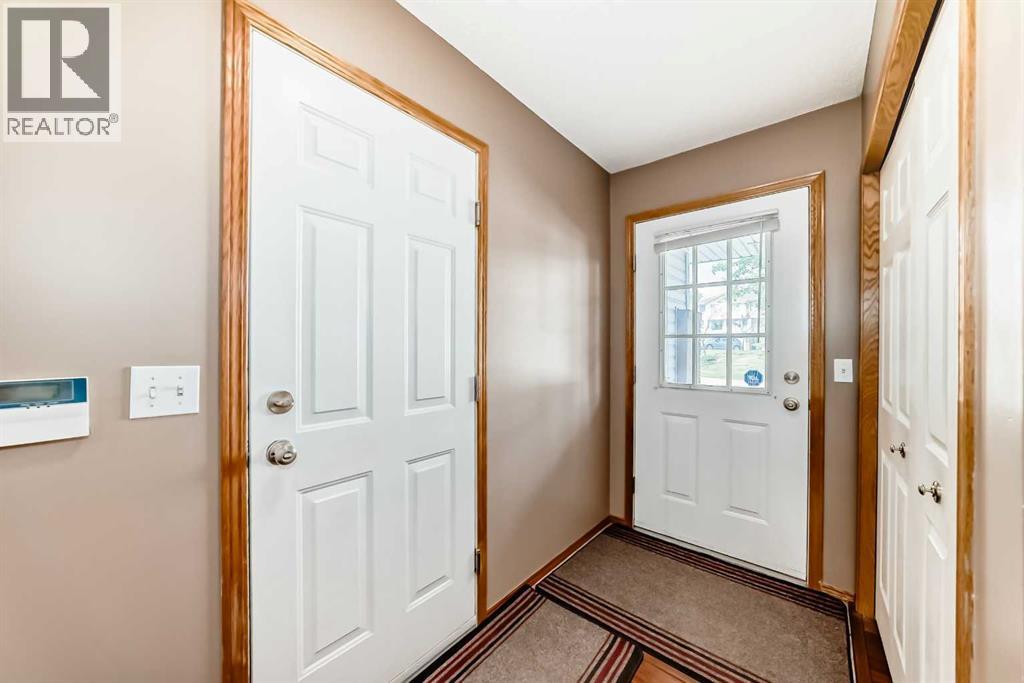
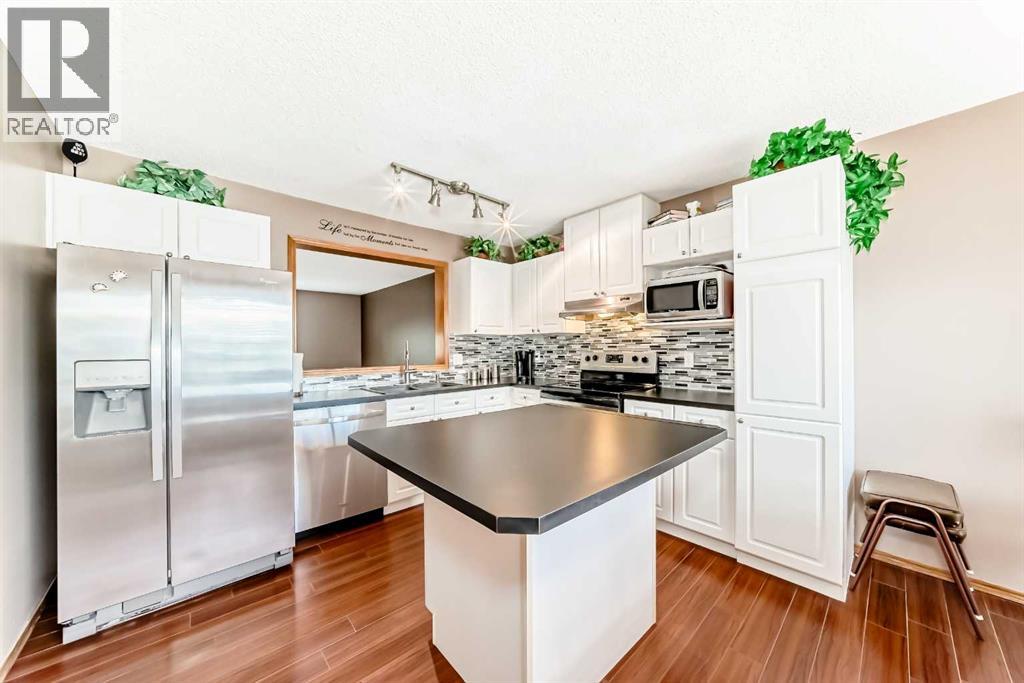
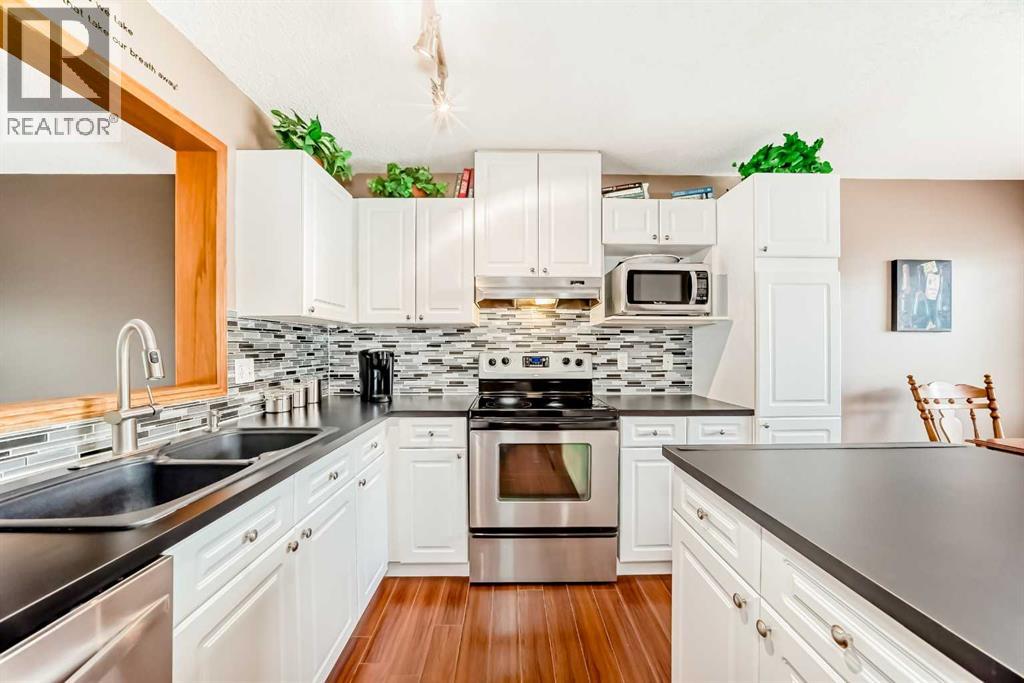
$1,916Welcome to this bright, beautifully maintained 4-level split townhouse offering the perfect blend of space, style, and functionality. Featuring soaring high ceilings and a thoughtfully designed layout, this fully finished home offers 3 spacious bedrooms and 3 bathrooms, ideal for families, professionals, or anyone seeking comfortable modern living.The open-concept main living area is filled with natural light, creating a warm and inviting atmosphere throughout. The well-appointed kitchen flows seamlessly into the dining and living spaces, making it perfect for both everyday living and entertaining. Multiple living areas across the four levels provide flexibility for a family room, home office, gym, or guest space.Upstairs, the generous bedrooms offer comfort and privacy, while the fully finished lower levels add valuable additional living space to suit your lifestyle needs. Pride of ownership is evident throughout this move-in-ready home.Located in the sought-after family-friendly community of Rocky Ridge, residents enjoy access to excellent schools, beautiful parks, walking paths, a community centre, splash pool, and all nearby amenities including shopping, dining, and recreation as well as a new daycare facility for working families. Great access to Stoney Trail, the YMCA, Country Hills Crossing and Crowfoot shopping. (id:31684)
| 14 hours ago | Listing updated with changes from the MLS® | |
| 16 hours ago | Listing first seen on site |



The trademarks MLS®, Multiple Listing Service® and the associated logos are owned by The Canadian Real Estate Association (CREA) and identify the quality of services provided by real estate professionals who are members of CREA. Used under license.
The trademarks REALTOR®, REALTORS®, and the REALTOR® logo are controlled by The Canadian Real Estate Association (CREA) and identify real estate professionals who are members of CREA. These trademarks are owned or controlled by The Canadian Real Estate Association (CREA) and identify real estate professionals who are members of CREA (REALTOR®) and/or the quality of services they provide (MLS®).
This REALTOR.ca listing content is owned and licensed by REALTOR® members of The Canadian Real Estate Association.