Save
Ask
Tour
Hide
Share
$395,000
New Listing

205 Copperpond Row SE
Calgary, AB T2Z1H3

For Sale|Single Family Residence|Active
2
Beds
3
Total Baths
1
Partial Bath
1,384
SqFt
$285
/SqFt
2013
Built
Subdivision:
Copperfield
Call Now: 403-918-1682
Is this the listing for you? We can help make it yours.
403-918-1682
205 Copperpond Row SE205 Copperpond Row SE205 Copperpond Row SE205 Copperpond Row SE
Save
Ask
Tour
Hide
Share

Mortgage Calculator

Monthly Payment (Est.)

$1,802
Calculator powered by Showcase IDX, a Constellation1 Company. Copyright ©2026 Information is deemed reliable but not guaranteed.

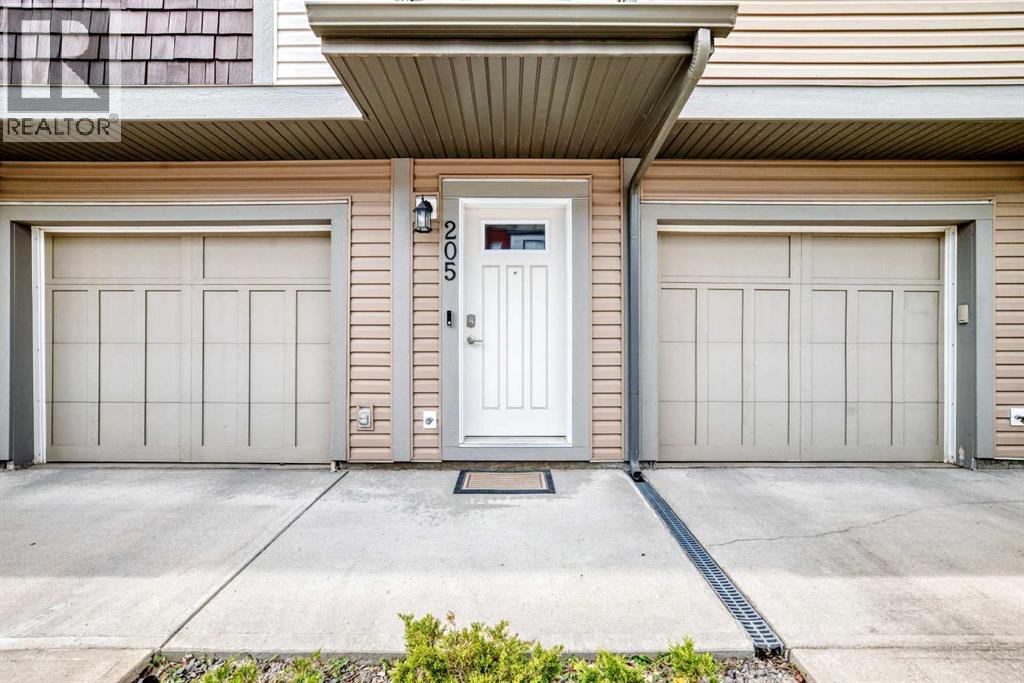
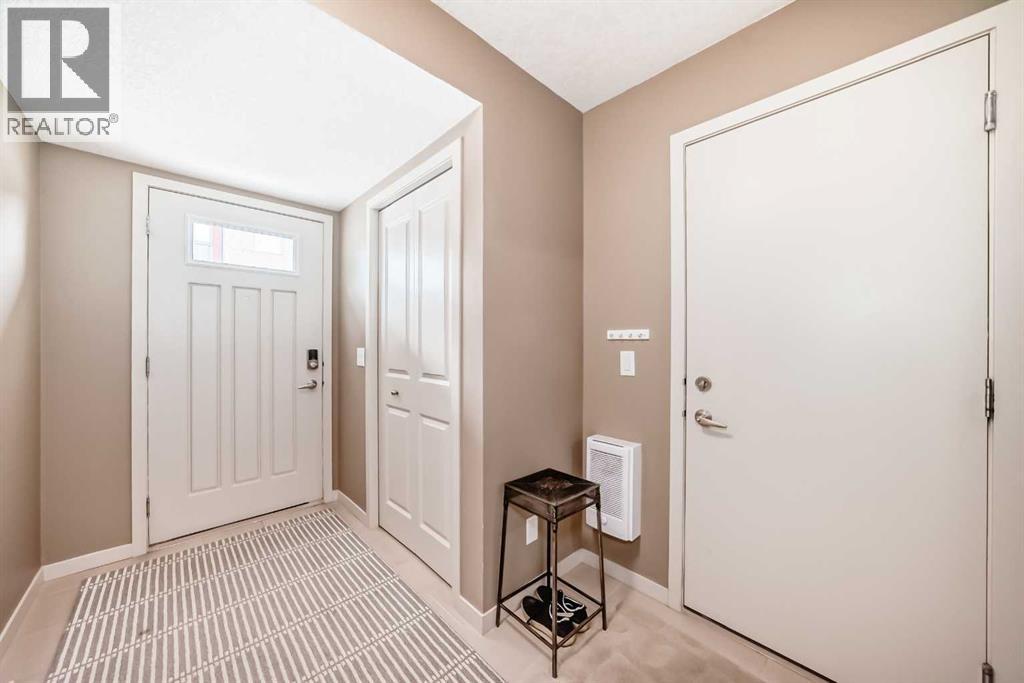
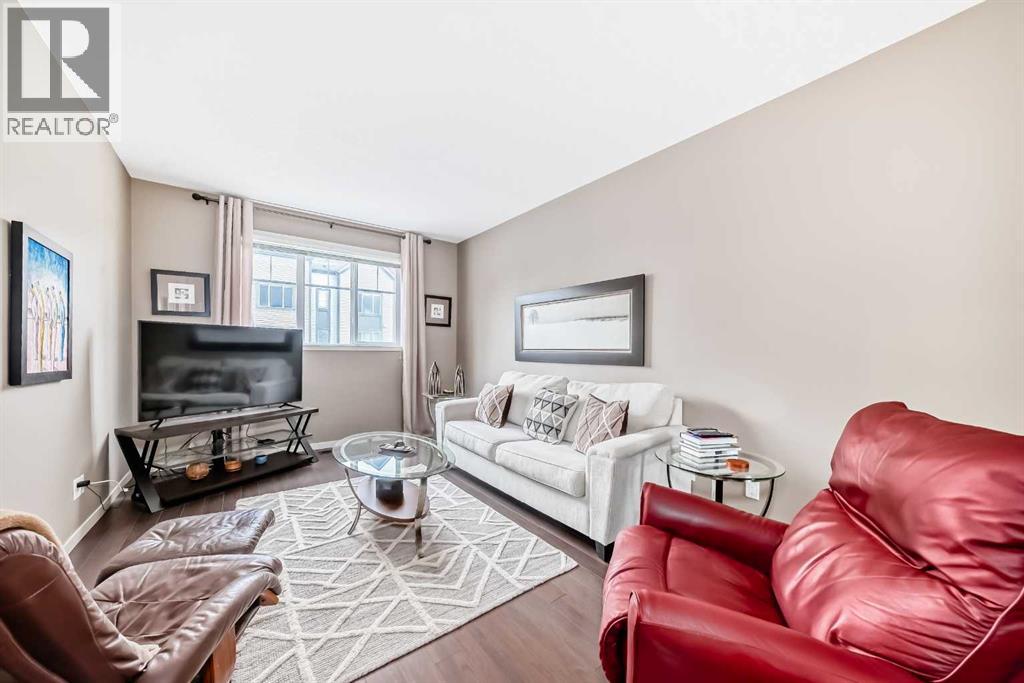
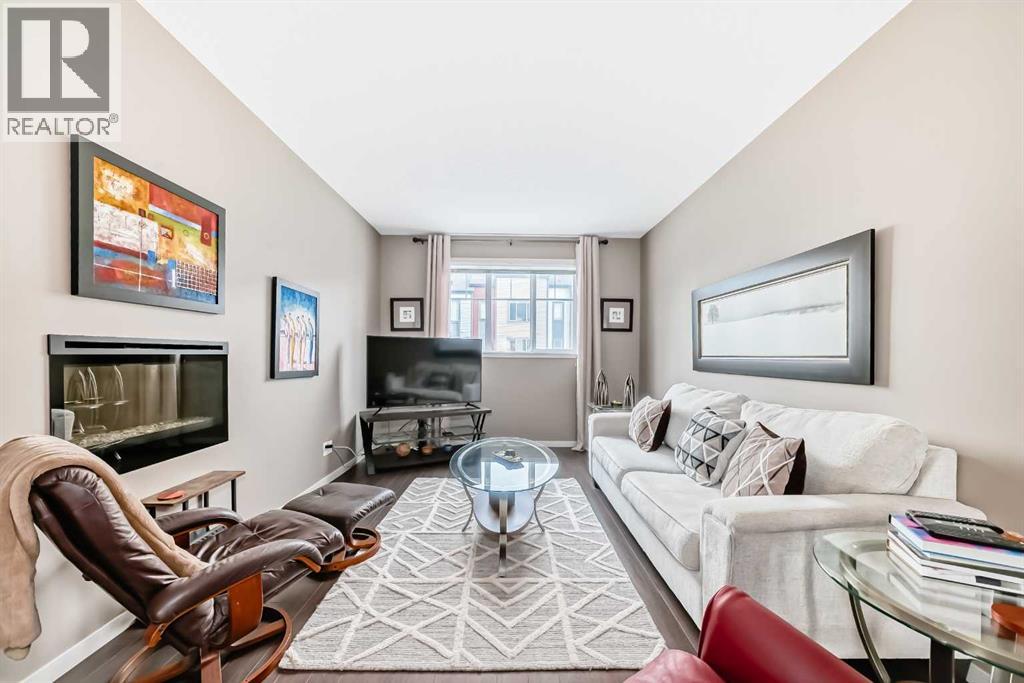
OPEN HOUSE on Saturday May 30th from 12-3 PM! WOW, check out this well priced unit that has been well maintained by the current owner! Great location in the community and in the complex that gives you great access to major roadways, local amenities, shopping on 130th Ave, pubs, restaurants, Hospital, YMCA, VIP theatre and the off leash dog park close by! As you enter this home you have a great sized entrance, access to the attached garage and the unfinished portion of the basement that has tons of storage and the mechanical room! As you head upstairs to the main living areas you will love the open floor plan with the kitchen on one side that features white cabinets, stainless steel appliances, quartz countertops, island, upgraded lights, access to the upper balcony and adjacent to the kitchen is the perfect space for your desk when you stay at home to work! The living room has ample room for your furniture and the dining area can accommodate a good sized table as well! The main floor also has a half bathroom for convenience! As we head upstairs you will appreciate the size of both bedrooms and they each have walk in closets AND full ensuite bathrooms AND there is an upper level laundry room! The owner added A/C for summer comfort and there isn't anything left to do besdies moving in! Come and have a look šŸ™‚ (id:31684)

Save
Ask
Tour
Hide
Share
Listing Snapshot
PriceĀ 
$395,000
Days On SiteĀ 
0 Days
BedroomsĀ 
2
Inside Area (SqFt)Ā 
1,384 sqft
Total BathsĀ 
3
Full BathsĀ 
N/A
Partial BathsĀ 
1
Lot SizeĀ 
0.0292 Acres
Year BuiltĀ 
2013
MLSĀ® NumberĀ 
A2315075
StatusĀ 
Active
Property TaxĀ 
N/A
Maintenance FeesĀ 
$385 monthly
Sq Ft SourceĀ 
N/A
Friends & Family
Recent Activity
an hour agoListing updated with changes from the MLSĀ®
18 hours agoListing first seen on site
General Features
Attached GarageĀ 
Yes
GarageĀ 
Yes
Garage SpacesĀ 
1
LevelsĀ 
Two
ParkingĀ 
Attached
Parking SpacesĀ 
2
PetsĀ 
Yes
Property Sub TypeĀ 
Single Family Residence
SqFt TotalĀ 
1384
Interior Features
CoolingĀ 
Central Air
FireplaceĀ 
Yes
FireplacesĀ 
1
FlooringĀ 
CarpetCeramic TileLaminate
HeatingĀ 
Forced Air
Bathroom 1Ā 
Dimensions - 5.75 Ft x 5.58 FtLevel - Main
Bathroom 2Ā 
Dimensions - 8.08 Ft x 4.92 FtLevel - Upper
Bathroom 3Ā 
Dimensions - 5.92 Ft x 8.08 FtLevel - Upper
Bedroom 1Ā 
Dimensions - 11.08 Ft x 11.75 FtLevel - Upper
Dining RoomĀ 
Dimensions - 11.58 Ft x 13.17 FtLevel - Main
FurnaceĀ 
Dimensions - 13.33 Ft x 17.33 FtLevel - Lower
KitchenĀ 
Dimensions - 11.67 Ft x 11.08 FtLevel - Main
LaundryĀ 
Dimensions - 4.75 Ft x 4.67 FtLevel - Upper
Living RoomĀ 
Dimensions - 11.08 Ft x 15.92 FtLevel - Main
Master BedroomĀ 
Dimensions - 13.75 Ft x 11.08 FtLevel - Upper
OfficeĀ 
Dimensions - 6.17 Ft x 6.67 FtLevel - Main
Other Room 1Ā 
Dimensions - 10.50 Ft x 6.83 FtLevel - Lower
Other Room 2Ā 
Dimensions - 9.83 Ft x 10.83 FtLevel - Main
Other Room 3Ā 
Dimensions - 8.42 Ft x 5.75 FtLevel - Upper
Other Room 4Ā 
Dimensions - 5.75 Ft x 9.08 FtLevel - Upper
Save
Ask
Tour
Hide
Share
Exterior Features
Construction DetailsĀ 
Frame
FencingĀ 
None
FrontageĀ 
5.49 m
Lot FeaturesĀ 
Landscaped
Community Features
Maintenance FeeĀ 
385
Maintenance Fee FrequencyĀ 
Monthly

Listing courtesy of: Shawn Riley of Real Broker

The trademarks MLSĀ®, Multiple Listing ServiceĀ® and the associated logos are owned by The Canadian Real Estate Association (CREA) and identify the quality of services provided by real estate professionals who are members of CREA. Used under license.

The trademarks REALTORĀ®, REALTORSĀ®, and the REALTORĀ® logo are controlled by The Canadian Real Estate Association (CREA) and identify real estate professionals who are members of CREA. These trademarks are owned or controlled by The Canadian Real Estate Association (CREA) and identify real estate professionals who are members of CREA (REALTORĀ®) and/or the quality of services they provide (MLSĀ®).

This REALTOR.ca listing content is owned and licensed by REALTORĀ® members of The Canadian Real Estate Association.

Neighborhood & Commute
Source: Walkscore
Save
Ask
Tour
Hide
Share