

970 Berkley Drive NWCalgary, AB T3K1A2

Mortgage Calculator
Monthly Payment (Est.)
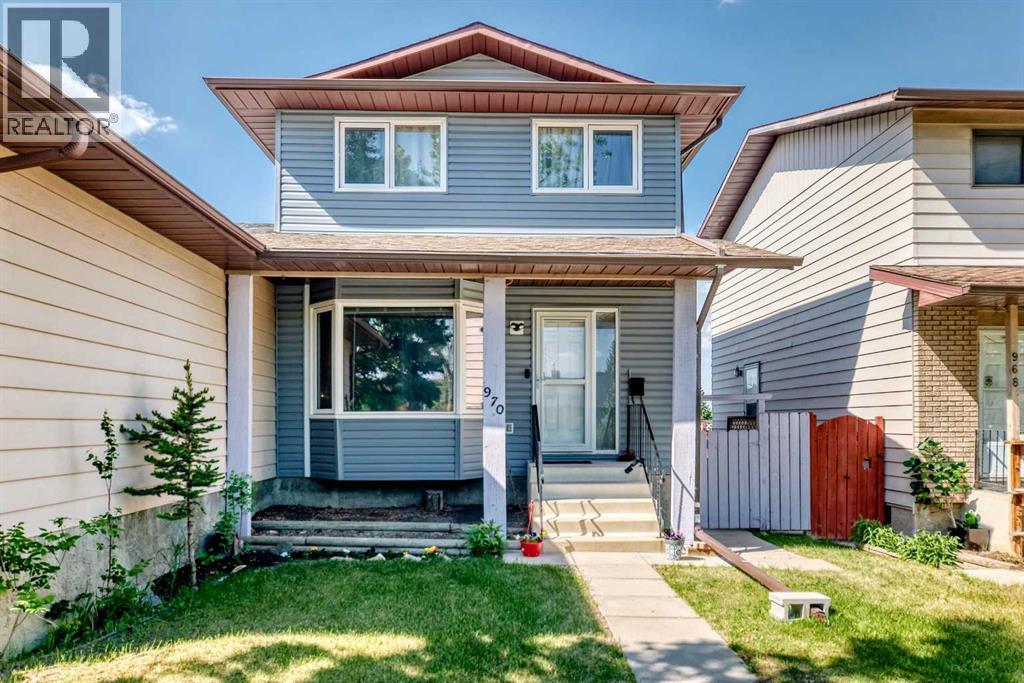
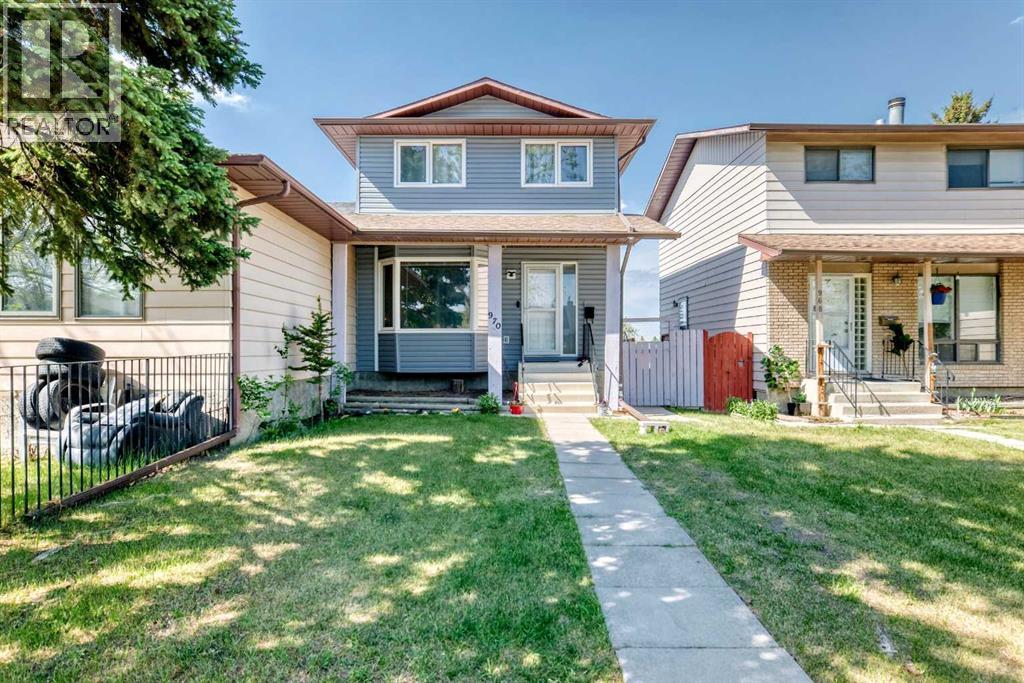
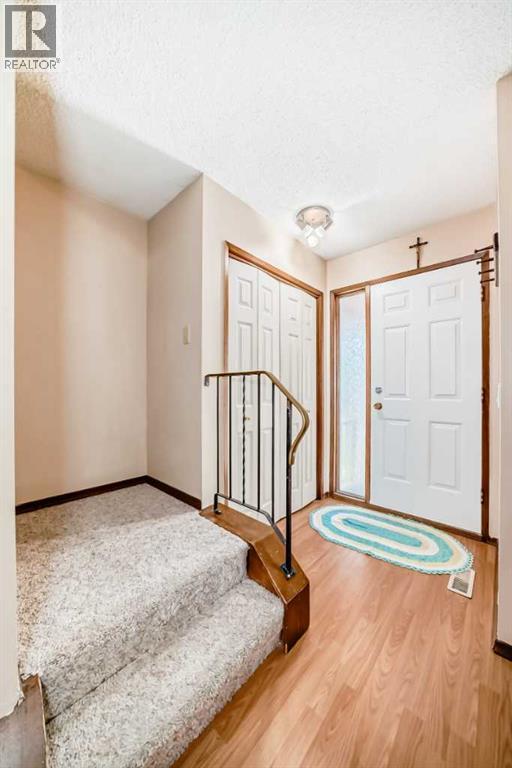
$1,962Excellent value in desirable subdivision Beddington! 1070 sq ft 3 bedroom plus den. Two-storey half duplex! Fully Developed. Large living room! Kitchen with lots of cabinetry and countertop space! Nice view from dining nook! Gas Range, Newer Dishwasher and Fridge. Nice kitchen flooring and light fixtures! All appliances are included, even the washer and dryer! Convenient 2 pce bath off back entrance! Three bedrooms up with full bath! Basement completed with family room, den and laundry/utility room! You'll love the good-sized back yard, fully fenced and landscaped! Deck 9.9' X8.2. Gravel area at rear of home to park vehicle! Extra large storage shed for bikes! Upgraded attic insulation! Roof re-shingled approx. two years ago! Major furnace cleaning in 2004! Walk to shopping and schools! Very flexible possession! Drive by and appreciate this home. Family-Friendly Community: Beddington Heights offers a welcoming atmosphere with a strong sense of community, making it ideal for families. Convenient Location: The neighborhood is near major roadways like Deerfoot Trail and Centre Street, providing easy access to downtown Calgary and surrounding areas. Outdoor Spaces: Residents enjoy green spaces and parks, such as Nose Hill Park, which are right outside their homes. Community Association: The Beddington Heights Community Association organizes events and programs for all ages, fostering a sense of belonging. Affordable Housing: Beddington Heights offers a range of housing options, including townhomes, duplexes, and detached homes, making it accessible to diverse budgets and lifestyles. Schools and Amenities: The area features several parks, including Beddington Park, and family-friendly schools such as Beddington Heights School. Shopping and Dining: Local shopping at Beddington Town Centre and nearby restaurants provide easy access to dining and shopping options. These perks make Beddington Heights a desirable option for those seeking a balanced suburban lifestyle with city conveniences nearby.With its mix of green spaces, local amenities, and excellent connectivity, Beddington Heights is a great choice for those searching for townhomes for rent in northeast Calgary while enjoying the comfort of … (id:31684)
| an hour ago | Listing updated with changes from the MLS® | |
| 11 hours ago | Listing first seen on site |



The trademarks MLS®, Multiple Listing Service® and the associated logos are owned by The Canadian Real Estate Association (CREA) and identify the quality of services provided by real estate professionals who are members of CREA. Used under license.
The trademarks REALTOR®, REALTORS®, and the REALTOR® logo are controlled by The Canadian Real Estate Association (CREA) and identify real estate professionals who are members of CREA. These trademarks are owned or controlled by The Canadian Real Estate Association (CREA) and identify real estate professionals who are members of CREA (REALTOR®) and/or the quality of services they provide (MLS®).
This REALTOR.ca listing content is owned and licensed by REALTOR® members of The Canadian Real Estate Association.