

117 Midcrest Crescent SECalgary, AB T2X1B4
Mortgage Calculator
Monthly Payment (Est.)
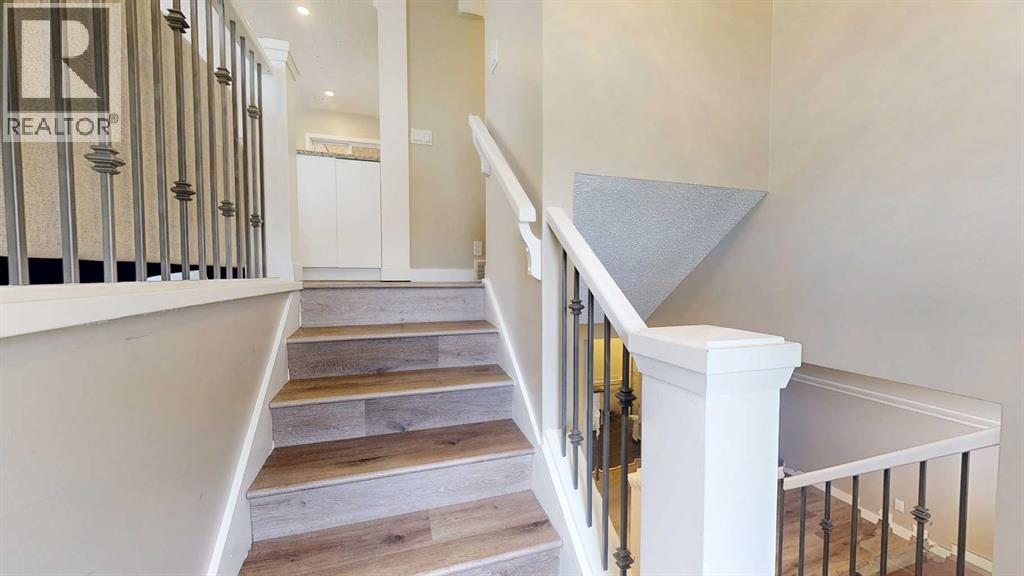
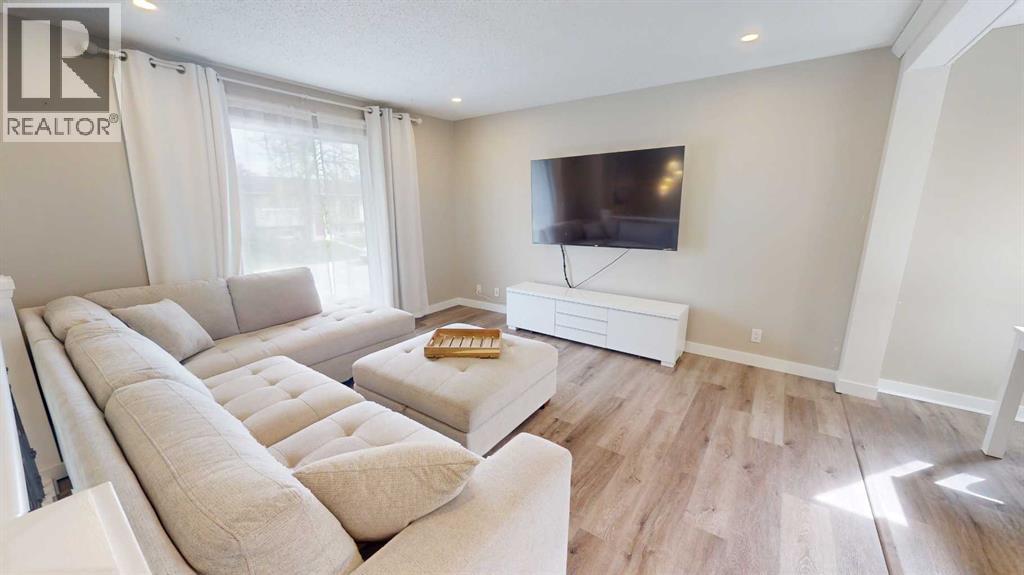
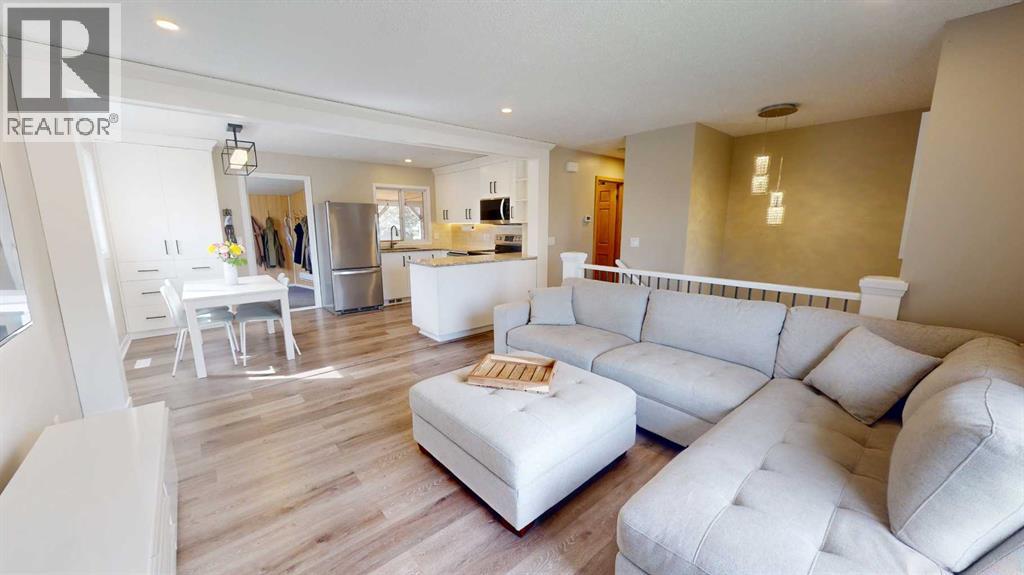
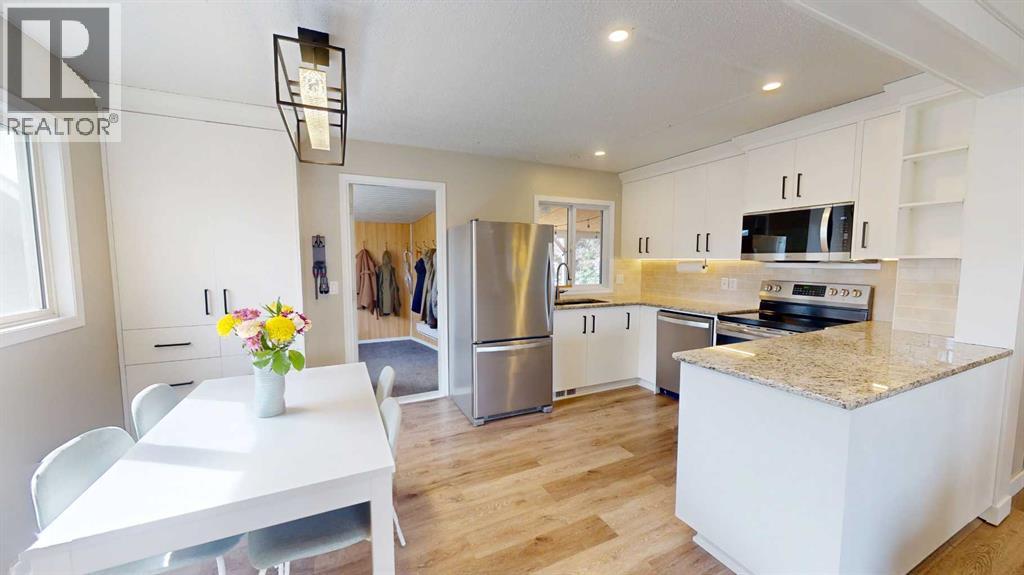
$2,691Welcome to this wonderful home on a quiet street in the highly desired lake community of Midnapore, Inside, you will find a bright, updated layout with new vinyl plank flooring, fresh pot lights and other updated lighting, a welcoming living area, and a beautifully updated kitchen featuring white cabinetry, granite countertops, stainless steel appliances, a newer microwave, and great flow into the dining and living spaces. The main level also offers 2 comfortable bedrooms and a renovated 4-piece bathroom. The lower level provides additional living space with a spacious family room, bedroom area (with 2 pce ensuite), laundry room and an updated 3 pce bathroom with a large tiled shower, giving the home excellent flexibility for extended family, teens, guests, or a cozy movie and recreation area. Outside, enjoy a private sunny south facing backyard designed for relaxing and entertaining, complete with a covered deck, string lights, patio space, mature trees, fire pit area and room to enjoy Calgary summers. The property also offers excellent parking and storage with an RV pad and an impressive 26x28 detached garage featuring 220V wiring and potential rough-in for in-floor heat. Major updates and features include a roof that is only 1 year old, hot water tank from 2021, air conditioning, copper pipes, high-efficiency furnace, newer electrical panel, wome windows have been replaced over the years, updated blinds, new vinyl flooring, and updated lighting throughout. This is a fantastic opportunity to own a well-kept and thoughtfully updated home in one of Calgary’s most loved lake communities just minutes from Fish Creek Provincial Park and within walking distance to schools/shopping, including the Chinese immersion school and Catholic school, and the Midsun rec center. (id:31684)
| 17 hours ago | Listing updated with changes from the MLS® | |
| 17 hours ago | Listing first seen on site |



The trademarks MLS®, Multiple Listing Service® and the associated logos are owned by The Canadian Real Estate Association (CREA) and identify the quality of services provided by real estate professionals who are members of CREA. Used under license.
The trademarks REALTOR®, REALTORS®, and the REALTOR® logo are controlled by The Canadian Real Estate Association (CREA) and identify real estate professionals who are members of CREA. These trademarks are owned or controlled by The Canadian Real Estate Association (CREA) and identify real estate professionals who are members of CREA (REALTOR®) and/or the quality of services they provide (MLS®).
This REALTOR.ca listing content is owned and licensed by REALTOR® members of The Canadian Real Estate Association.