

236 Auburn Springs Close SECalgary, AB T3M1L7

Mortgage Calculator
Monthly Payment (Est.)
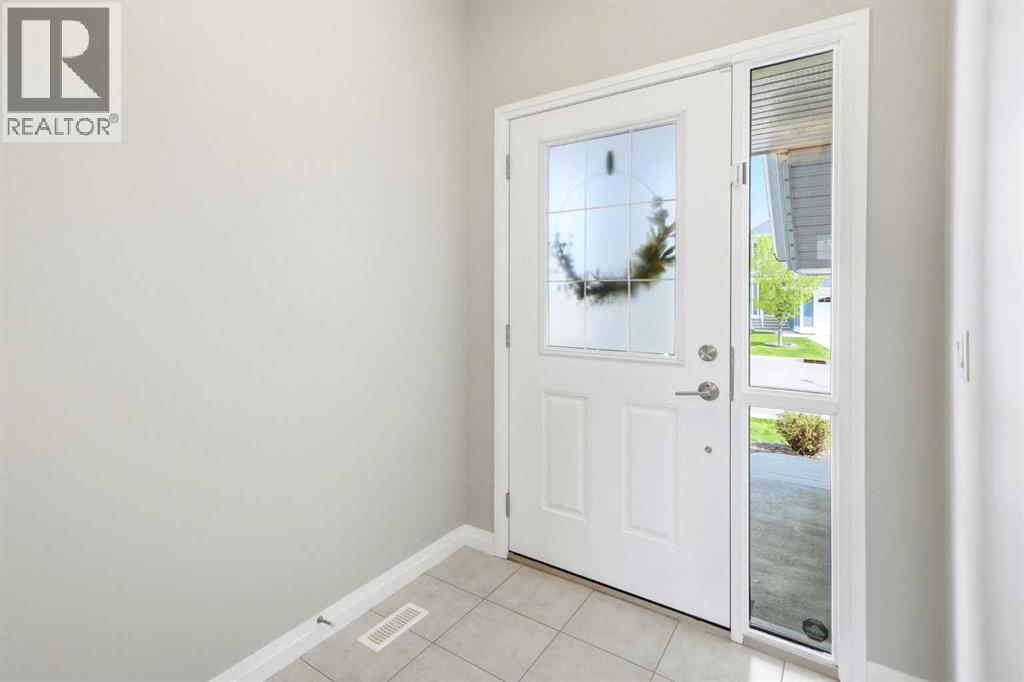
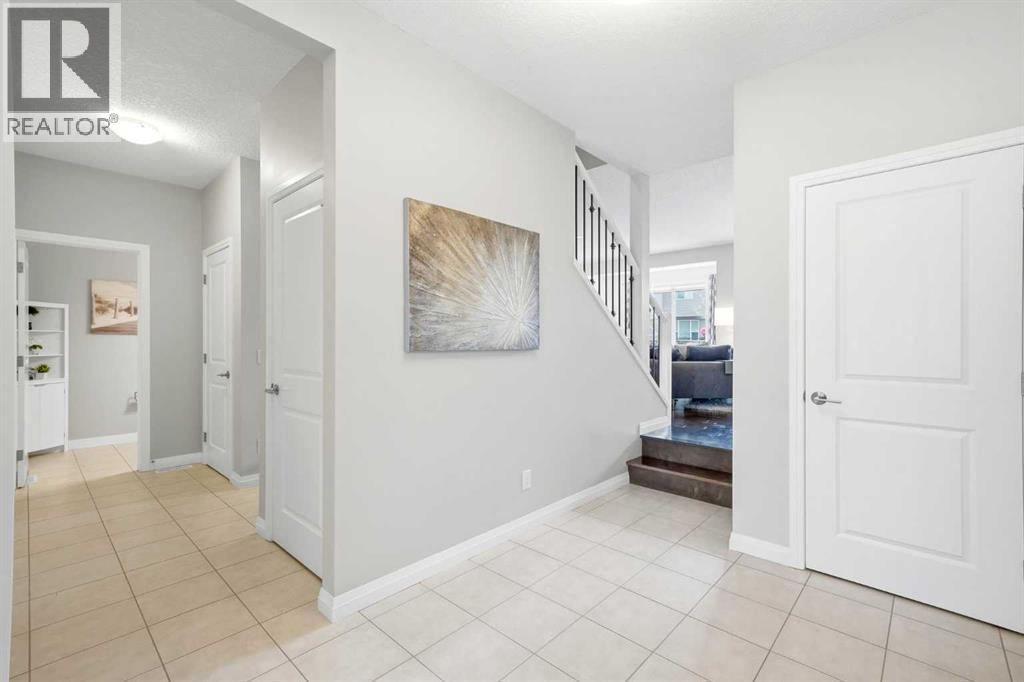
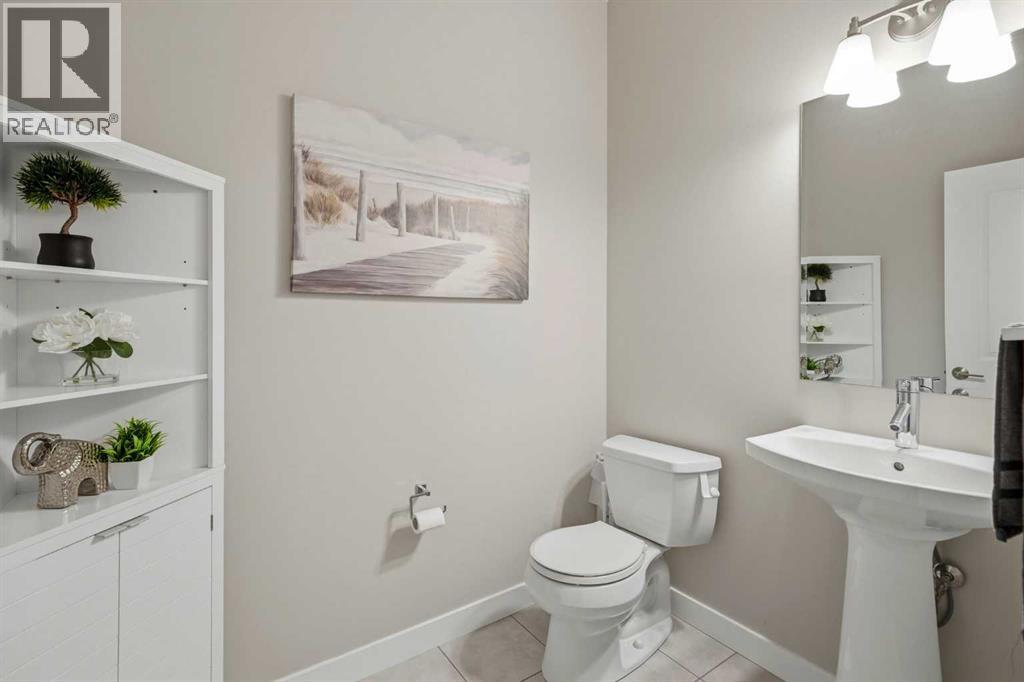
$3,832OPEN HOUSE May 30 & 31 from 2 - 4 pm. Welcome to this beautifully maintained family home in the heart of Auburn Bay, offering the perfect blend of space, functionality, and lifestyle for today's busy family.From the moment you step inside, you'll appreciate the thoughtful layout designed to accommodate both everyday living and entertaining. The main floor features rich hardwood flooring, large windows that flood the home with natural light, and a stunning upgraded kitchen complete with quartz countertops, a large central island, built-in wall oven and microwave, gas cooktop, chimney hood fan, tile backsplash, and a spacious walk-in pantry.The open-concept living and dining areas create a warm and inviting atmosphere, while the upper level offers the space growing families need with generously sized bedrooms, a spacious bonus room, convenient upper-floor laundry, and a well-appointed primary retreat designed for relaxation.The fully finished basement extends your living space even further, featuring a large recreation area, wet bar, 4-piece bathroom, additional refrigerator, and plenty of storage space—perfect for movie nights, entertaining, a home gym, or growing teenagers who want a space of their own.Step outside and enjoy your private backyard oasis complete with a low-maintenance vinyl deck, paver stone patio, stamped concrete accents, underground irrigation system, storage sheds, and Gemstone exterior lighting. Whether you're hosting friends, watching the kids play, or enjoying a quiet evening outdoors, this space was designed to be enjoyed.Additional features include central air conditioning, a high-efficiency furnace, attached double garage, and pride of ownership throughout.Located in one of Calgary's most sought-after lake communities, Auburn Bay offers an exceptional lifestyle with year-round lake access, parks, pathways, schools, playgrounds, shopping, restaurants, and quick access to major commuter routes.This is the move-up family home you 've been waiting for—offering the space you need, the upgrades you want, and the community you'll love. (id:31684)
| 2 hours ago | Listing updated with changes from the MLS® | |
| 2 hours ago | Listing first seen on site |



The trademarks MLS®, Multiple Listing Service® and the associated logos are owned by The Canadian Real Estate Association (CREA) and identify the quality of services provided by real estate professionals who are members of CREA. Used under license.
The trademarks REALTOR®, REALTORS®, and the REALTOR® logo are controlled by The Canadian Real Estate Association (CREA) and identify real estate professionals who are members of CREA. These trademarks are owned or controlled by The Canadian Real Estate Association (CREA) and identify real estate professionals who are members of CREA (REALTOR®) and/or the quality of services they provide (MLS®).
This REALTOR.ca listing content is owned and licensed by REALTOR® members of The Canadian Real Estate Association.