

2307, 12 Cimarron CommonOkotoks, AB T1S 2G1
Mortgage Calculator
Monthly Payment (Est.)
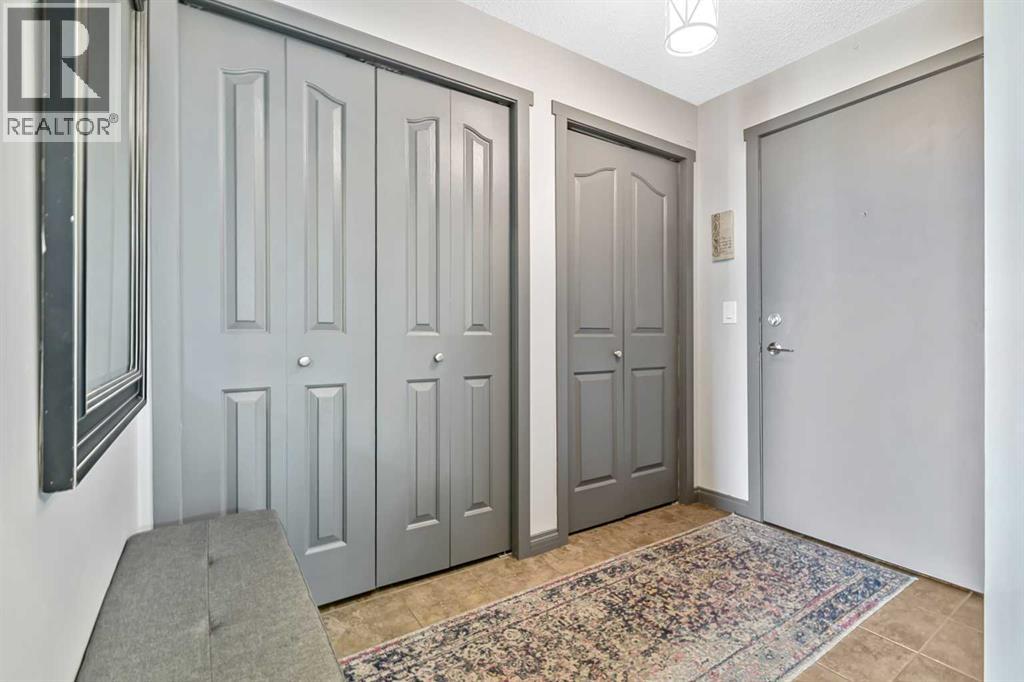
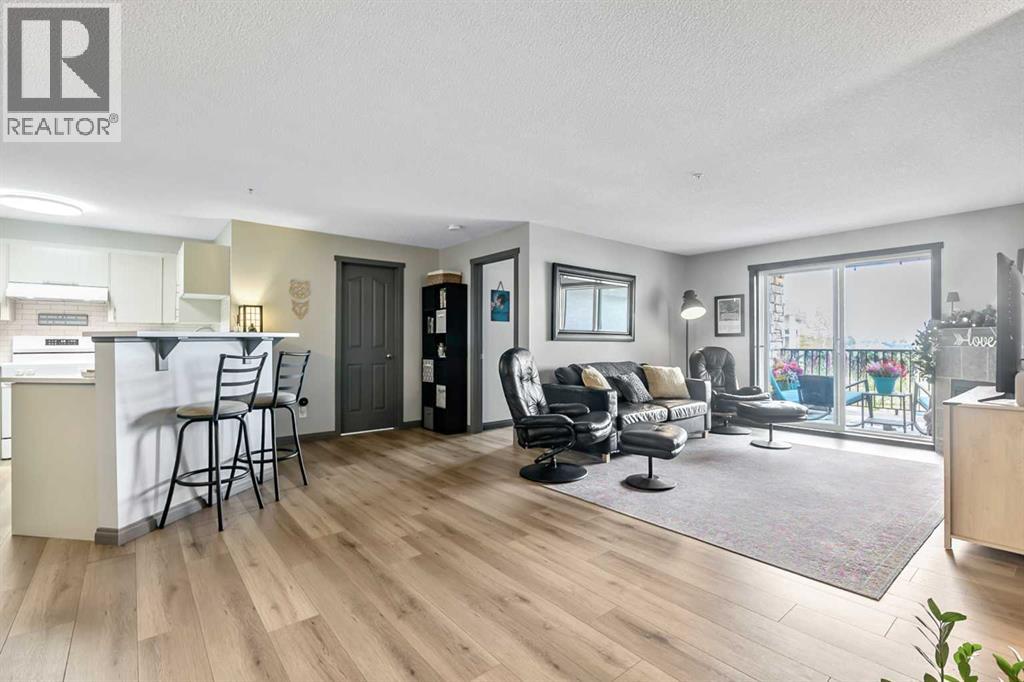
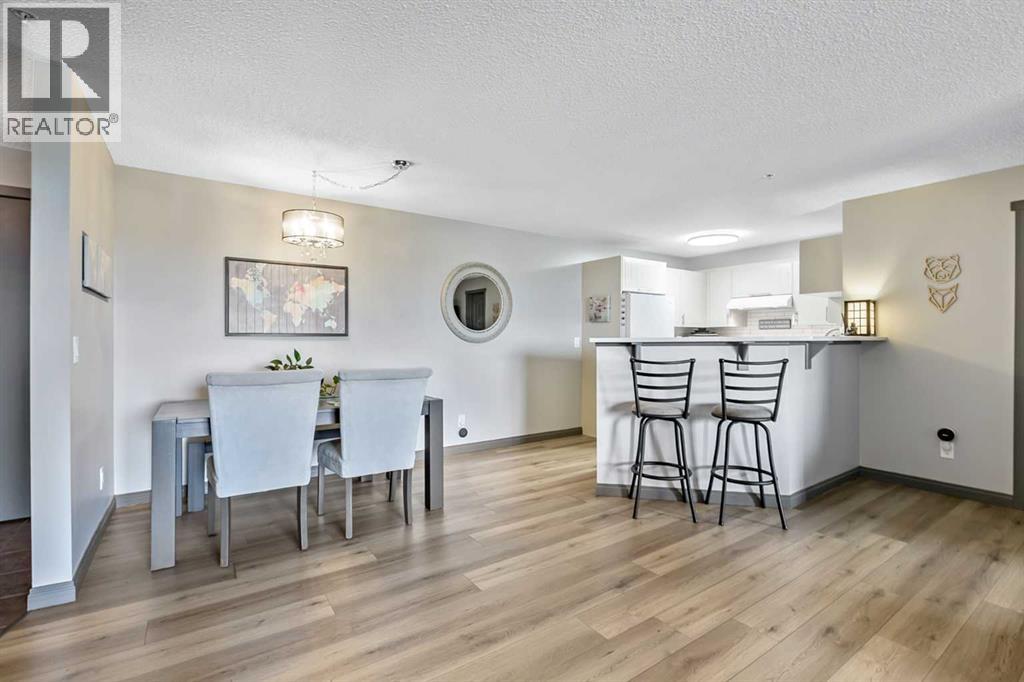
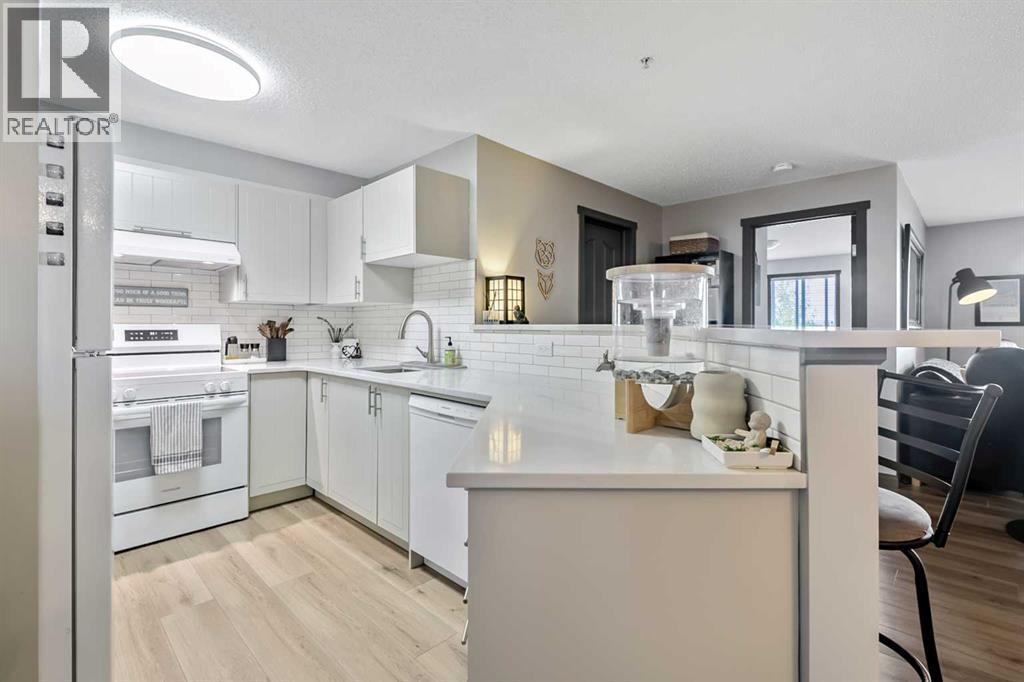
$1,569Rare find in the Cimarron Common Condos! With 1,066 sq. ft., this updated third-floor unit offers 2 bedrooms, 2 bathrooms, an oversized covered balcony, underground parking, and storage unit. Freshly painted and move-in ready, this bright and welcoming home features newer flooring and kitchen updates too. The updated kitchen with new appliances in 2024 and quartz countertops, offers plenty of cabinetry and workspace, and flows seamlessly into the roomy dining area. The living room with corner gas fireplace offers large windows and access to the oversized third-floor balcony, providing plenty of room for outdoor furniture, morning coffee, evening relaxation, or entertaining guests while enjoying the elevated views. You will be impressed by the massive in-suite laundry/storage room! (Speaking of storage, this unit is one of few that have another storage unit at the front of the underground parking stall.) The primary bedroom offers excellent space with a walk-through closet to the ensuite. The second bedroom and bathroom are on the other side of the living room, all of which are part of the architectural ‘bump out’ so that most of the bedrooms don’t share a common wall with neighbours (very quiet!). The building, itself, is well-managed, close to shopping, restaurants, schools, the Health Centre, walking paths, and all the amenities of Cimarron. The condo fees include heat, electricity, water, sewer, snow removal and garbage collection, leaving only internet and cable as additional expenses. Whether you're a first-time buyer, downsizer, investor, or simply looking for a low-maintenance lifestyle without sacrificing space, this updated condo delivers exceptional value, convenience, and comfort in one attractive package. (id:31684)
| 9 hours ago | Listing updated with changes from the MLS® | |
| 10 hours ago | Status changed to Active | |
| a month ago | Price changed to $344,000 | |
| 2 months ago | Listing first seen on site |



The trademarks MLS®, Multiple Listing Service® and the associated logos are owned by The Canadian Real Estate Association (CREA) and identify the quality of services provided by real estate professionals who are members of CREA. Used under license.
The trademarks REALTOR®, REALTORS®, and the REALTOR® logo are controlled by The Canadian Real Estate Association (CREA) and identify real estate professionals who are members of CREA. These trademarks are owned or controlled by The Canadian Real Estate Association (CREA) and identify real estate professionals who are members of CREA (REALTOR®) and/or the quality of services they provide (MLS®).
This REALTOR.ca listing content is owned and licensed by REALTOR® members of The Canadian Real Estate Association.