

56 Whitworth Place NECalgary, AB T1Y6C3
Mortgage Calculator
Monthly Payment (Est.)
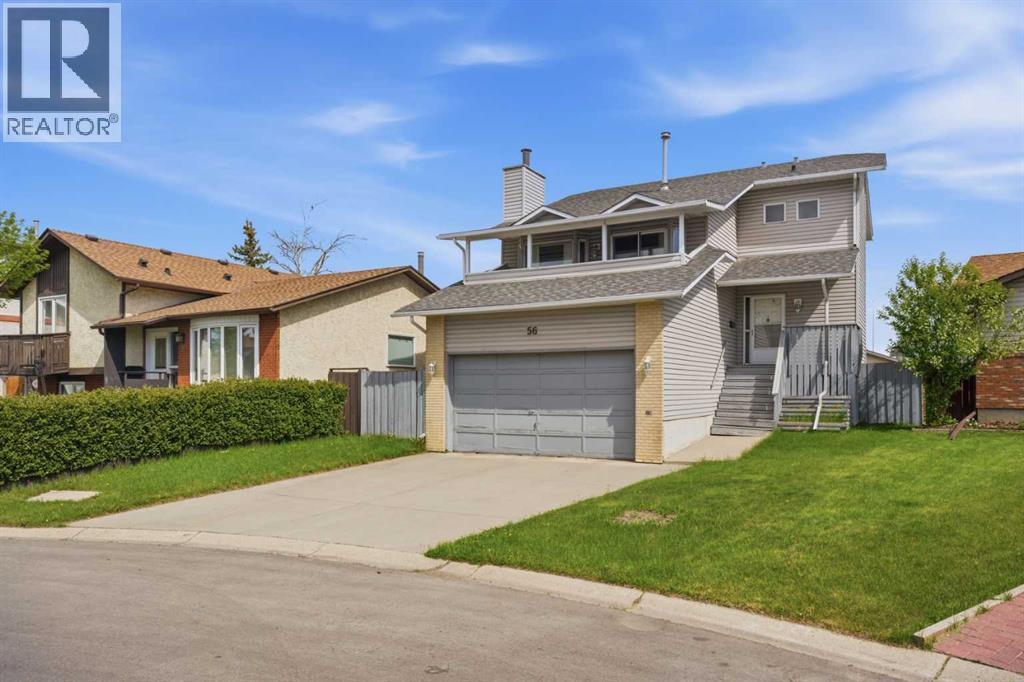
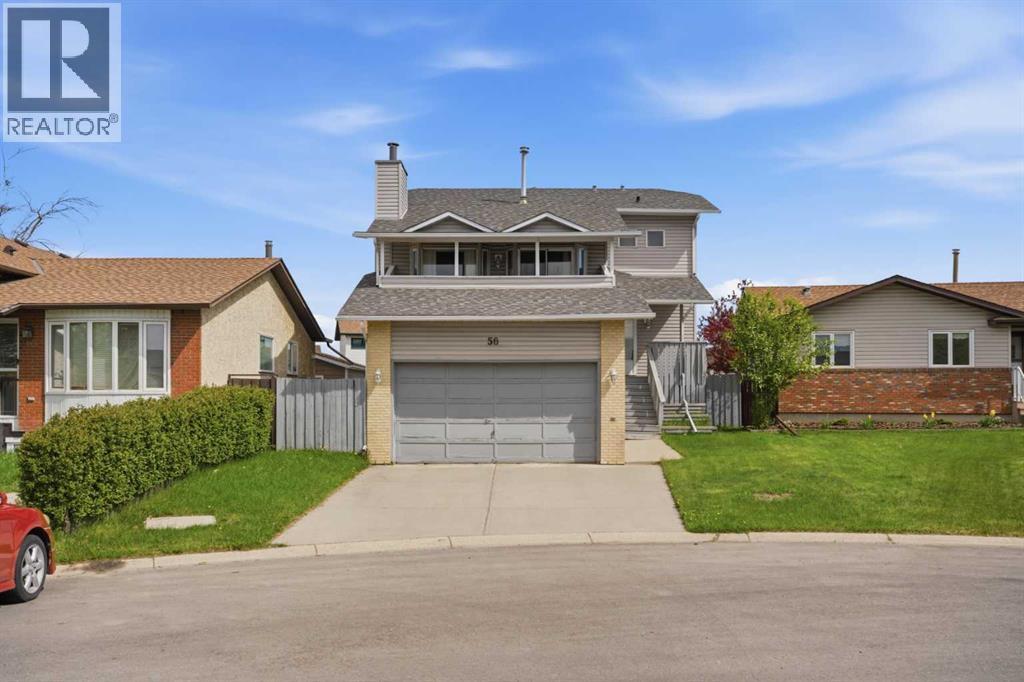
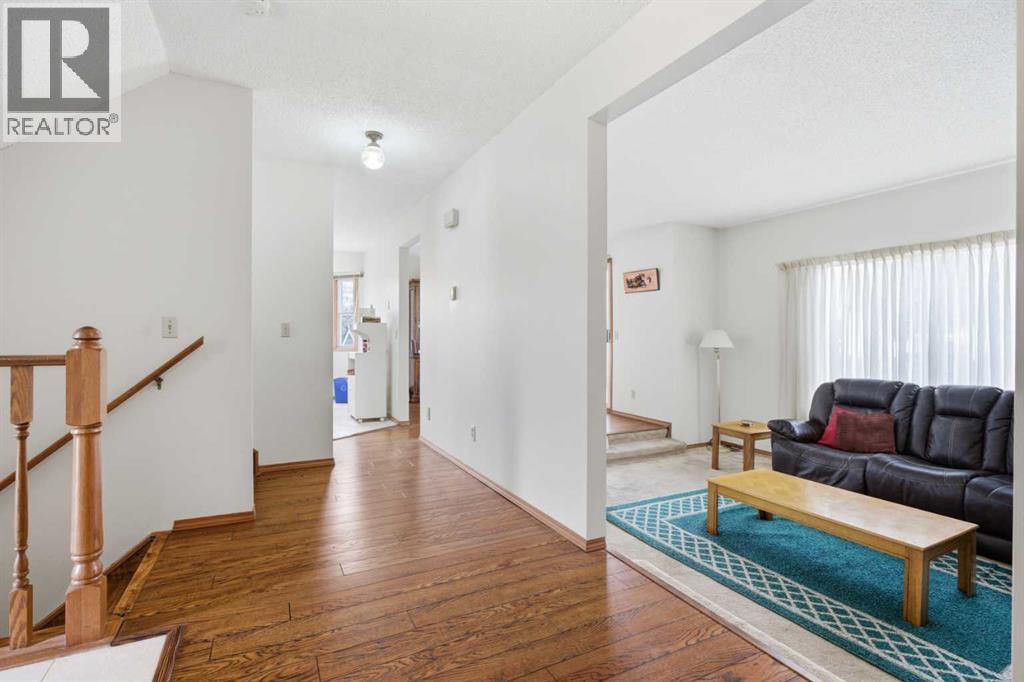
$2,641Welcome to 56 Whitworth Place NE!! This is a large 2 story home with a developed basement on a quiet cul de sac in the desirable neighbourhood of Whitehorn. The place was built with family in mind. Imagine spending time barbequing on the back patio as the kids play in the large fenced yard. Afterwards move to the front balcony and relax watching kids ride their bikes or play street hockey on the quiet cul de sac. When the weather isn't right for outdoor time, move indoors and cuddle up around the large stone fireplace in the familty room or sit and chat in the main floor living room. The large dining room off the kitchen is perfect for those special gatherings. With three bedrooms on the second floor, one bedroom in the basement and another room in the basement that could be set up as a bedroom, there is tons of space for everyone. The home is in a perfect location. There are great schools nearby, tons of shopping and restaurants a short drive away, close to the C-Train, and quick access to McKnight Boulevard, Stoney Trail, Deerfoot Trail, and the Trans Canada Highway. The house has been cared for with pride through the years and the owner would love to see a new family create many happy memories there. Call your favourite REALTOR today for a showing. (id:31684)
| 2 hours ago | Listing updated with changes from the MLS® | |
| 2 hours ago | Listing first seen on site |



The trademarks MLS®, Multiple Listing Service® and the associated logos are owned by The Canadian Real Estate Association (CREA) and identify the quality of services provided by real estate professionals who are members of CREA. Used under license.
The trademarks REALTOR®, REALTORS®, and the REALTOR® logo are controlled by The Canadian Real Estate Association (CREA) and identify real estate professionals who are members of CREA. These trademarks are owned or controlled by The Canadian Real Estate Association (CREA) and identify real estate professionals who are members of CREA (REALTOR®) and/or the quality of services they provide (MLS®).
This REALTOR.ca listing content is owned and licensed by REALTOR® members of The Canadian Real Estate Association.