

20 Covepark Close NECalgary, AB T3K5R3
Mortgage Calculator
Monthly Payment (Est.)
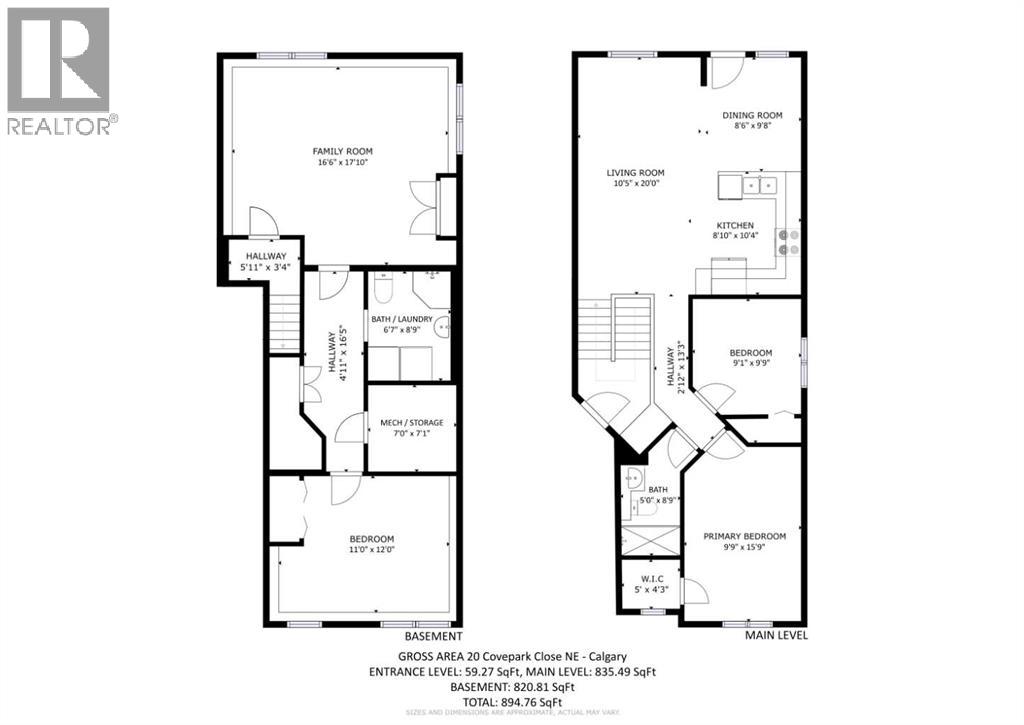
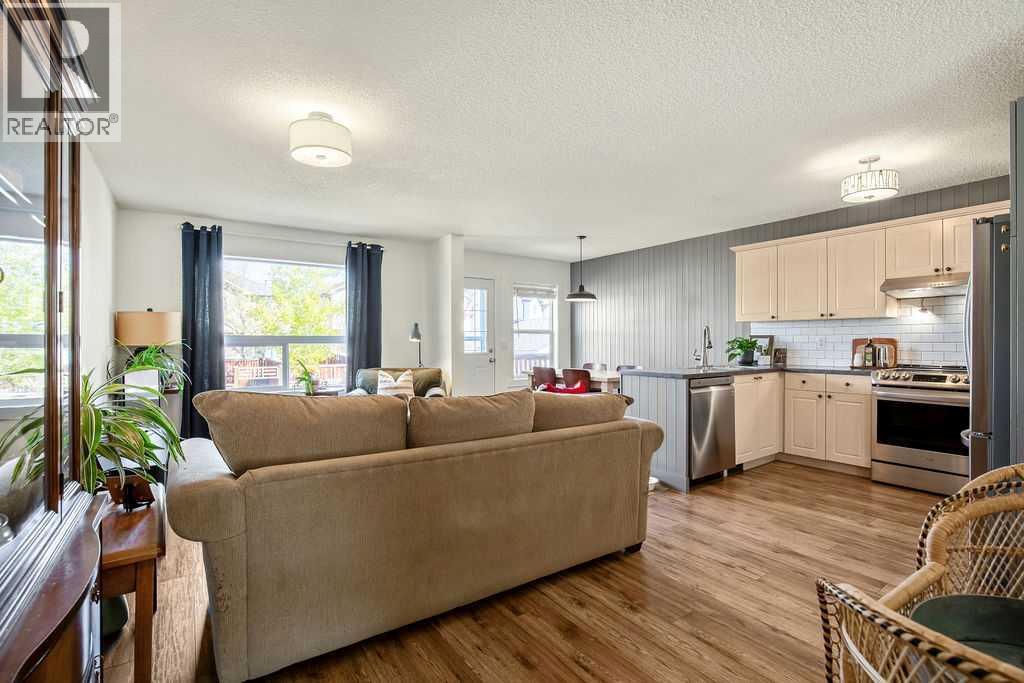
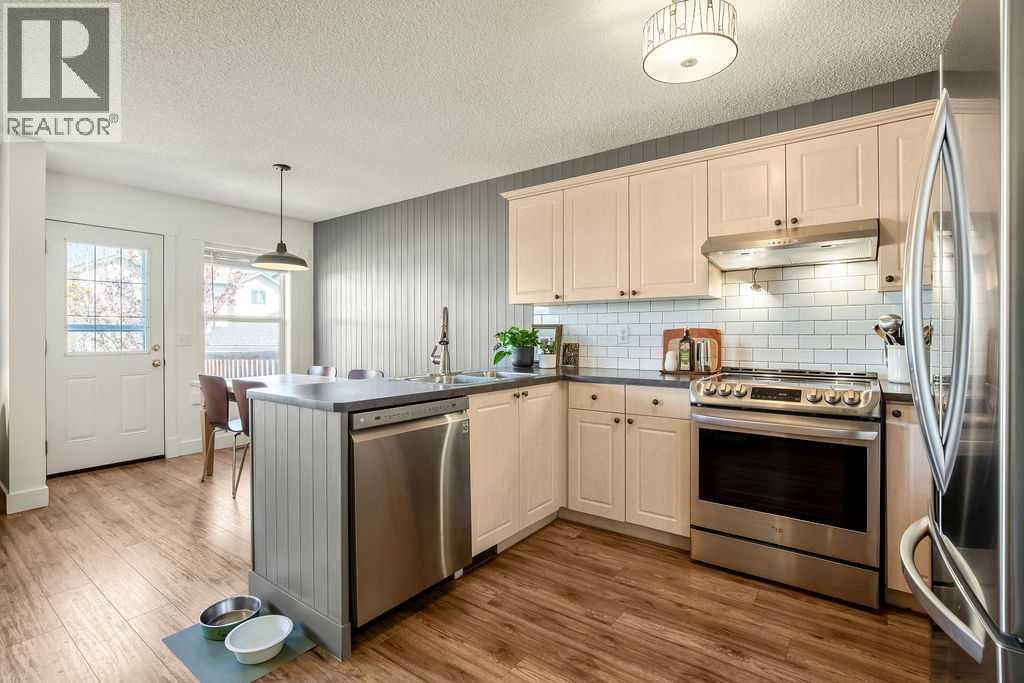
$2,281*OPEN HOUSE SATURDAY MAY 30 12-2pm* This beautifully maintained 3-bedroom, 2 full bathroom home offers over 1,700 sq. ft. of developed living space across two levels and truly reflects pride of ownership. Recent updates and renovations enhance both comfort and style, making this a perfect option for families or first-time buyers. Step inside to discover stunning laminate flooring with a warm, natural grain that flows seamlessly throughout the upper level of the home. The open-concept kitchen and dining area features stylish beadboard accent walls and is equipped with newer stainless steel appliances—ideal for everyday living and entertaining. The bright and spacious lower level boasts large windows that flood the space with natural light. Here you’ll find a versatile flex room with over 9-foot ceilings and doors for added privacy—perfect as a media room, home office, or easily converted into a 4th bedroom. A generous third bedroom and a full second bathroom complete the lower level.Enjoy outdoor living in the private backyard, featuring a two-tier deck and green space with no direct neighbour on one side, offering added privacy. Convenient alley access leads to a parking pad. New roof installed in 2025. Situated on a quiet crescent, this home benefits from additional privacy thanks to the adjacent alley and lack of direct neighbour on one side. The location is ideal for families—just steps from playgrounds, community gardens, playing fields, and ball diamonds. Within walking distance to Nose Creek Elementary, North Trail High School, and Notre Dame High School, as well as amenities including Superstore, Vivo Recreation Centre, shopping, dining, and theatre options. Quick easy access to Stony Trail and Deerfoot for commuting and getting around the city. This is an exceptional opportunity to own a welcoming, well-cared-for home in a highly convenient and family-friendly community. Perfect single family home to get into home ownership! (id:31684)
| 2 hours ago | Listing updated with changes from the MLS® | |
| 2 hours ago | Listing first seen on site |



The trademarks MLS®, Multiple Listing Service® and the associated logos are owned by The Canadian Real Estate Association (CREA) and identify the quality of services provided by real estate professionals who are members of CREA. Used under license.
The trademarks REALTOR®, REALTORS®, and the REALTOR® logo are controlled by The Canadian Real Estate Association (CREA) and identify real estate professionals who are members of CREA. These trademarks are owned or controlled by The Canadian Real Estate Association (CREA) and identify real estate professionals who are members of CREA (REALTOR®) and/or the quality of services they provide (MLS®).
This REALTOR.ca listing content is owned and licensed by REALTOR® members of The Canadian Real Estate Association.