

2707 1 Avenue NWCalgary, AB T2N0C7
Mortgage Calculator
Monthly Payment (Est.)
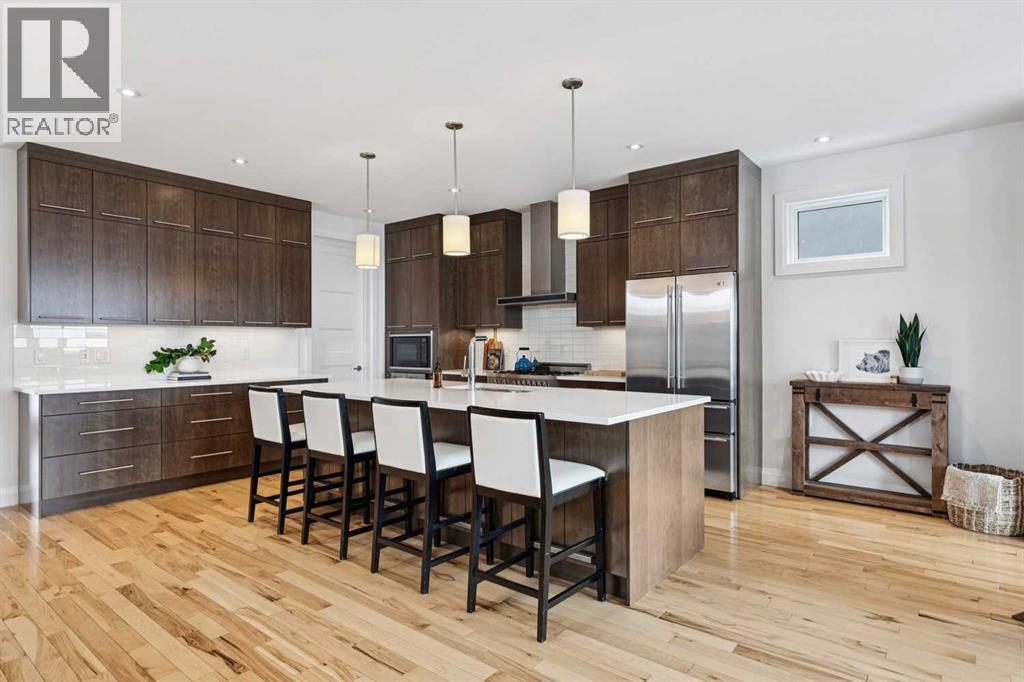
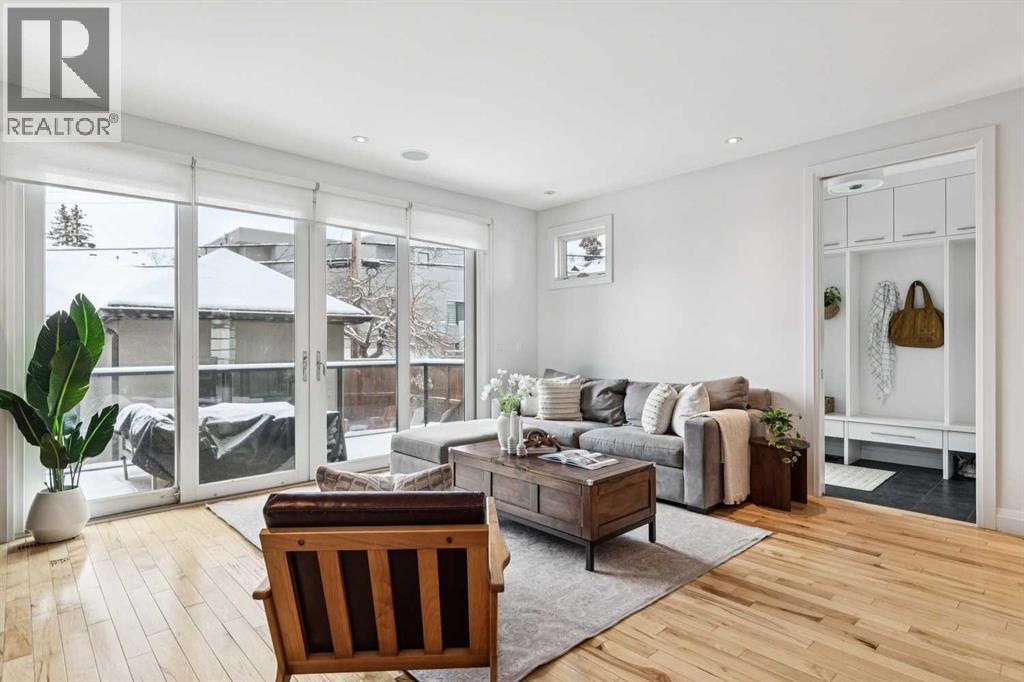
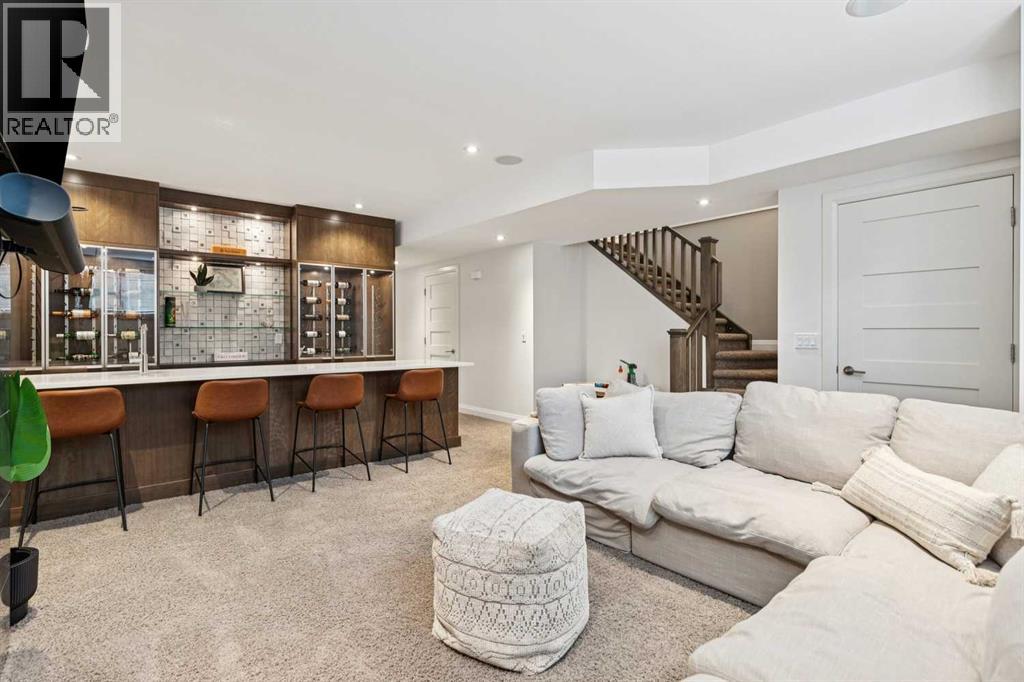
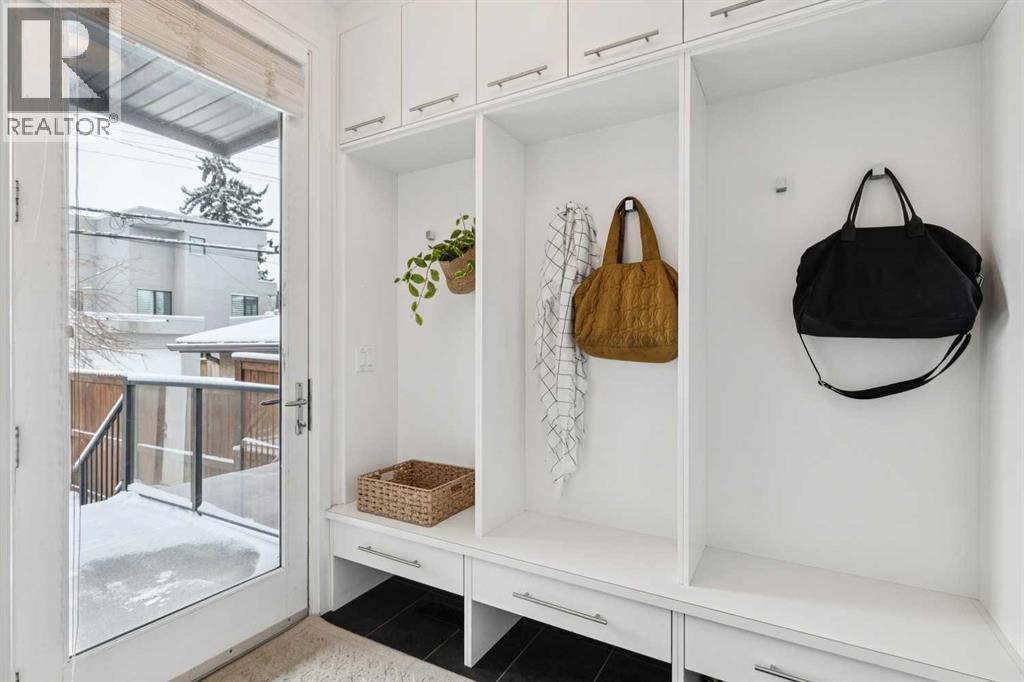
$6,159OPEN HOUSE Sunday 2-4pm. Perfectly positioned in the heart of prestigious West Hillhurst just one block from the picturesque Bow River pathways, this exceptional custom-built residence offers an elevated inner-city lifestyle with effortless access to downtown, the mountains, Kensington, Sunterra, and an array of sought-after amenities. Situated on a desirable 41' lot (33' perpendicular), this stunning 2-storey home showcases timeless craftsmanship and luxurious finishes throughout, including hardwood flooring across the top 2 levels, solid core doors, premium hardware, central air conditioning, in-ceiling speakers, and fresh paint completed in 2026. Designed for both refined entertaining and everyday comfort, the showpiece kitchen is a true chef’s dream, beautifully appointed with quartz countertops, ceiling-height cabinetry, stainless steel appliances, a six-burner gas range, mini fridge, garburator, expansive walk-in pantry, and an abundance of prep and storage space, all seamlessly connecting to the elegant living room anchored by a striking gas fireplace, built-in shelving & floor-to-ceiling patio doors. A spacious main floor den with hardwood flooring offers the perfect executive office or flex space, while the rear mudroom is thoughtfully designed with built-in cabinetry and hooks. Upstairs, illuminated hardwood stairs with integrated lighting lead to 3 generous bedrooms beneath 3 skylights that flood the upper level with natural light. The luxurious primary retreat is a true sanctuary, featuring hardwood flooring, vaulted ceiling, in-ceiling speakers, an additional gas fireplace, walk-in closet, and a spa-inspired ensuite complete with dual vanities, in-floor heat, deep soaker tub, and steam shower with rain shower head. One of the secondary bedrooms is a bright corner room with windows on 2 walls, granting unobstructed views towards downtown, while both secondary bedrooms feature blackout blinds. The beautifully finished main bathroom offers tile flooring, q uartz countertops, and a fully tiled tub/shower. The upper laundry room is equally impressive with cabinetry, tile floors, skylight, and brand new washer and dryer added in 2025. The fully developed lower level continues the home’s elevated design with in-floor heat, a sophisticated recreation space with custom built-ins and a third gas fireplace, an impressive wet bar with glass-encased wine racks, mini fridge, dishwasher, dedicated gym with rubber flooring, one more additional bedroom with custom closet built-ins, and a large storage room. Outdoors, the private fully fenced backyard has been curated for low-maintenance luxury with turf grass, a solid deck with gas BBQ hookup, and an electric sunshade for added comfort and style, while the double detached garage & oversized hot water tank installed in 2020 complete this extraordinary offering. A rare opportunity where the value extends beyond the stunning home itself, offering an exceptional property today and long-term land value for the future. (id:31684)
| 57 minutes ago | Listing updated with changes from the MLS® | |
| 18 hours ago | Listing first seen on site |



The trademarks MLS®, Multiple Listing Service® and the associated logos are owned by The Canadian Real Estate Association (CREA) and identify the quality of services provided by real estate professionals who are members of CREA. Used under license.
The trademarks REALTOR®, REALTORS®, and the REALTOR® logo are controlled by The Canadian Real Estate Association (CREA) and identify real estate professionals who are members of CREA. These trademarks are owned or controlled by The Canadian Real Estate Association (CREA) and identify real estate professionals who are members of CREA (REALTOR®) and/or the quality of services they provide (MLS®).
This REALTOR.ca listing content is owned and licensed by REALTOR® members of The Canadian Real Estate Association.