

404C, 5601 Dalton Drive NWCalgary, AB T3A2E2
Mortgage Calculator
Monthly Payment (Est.)
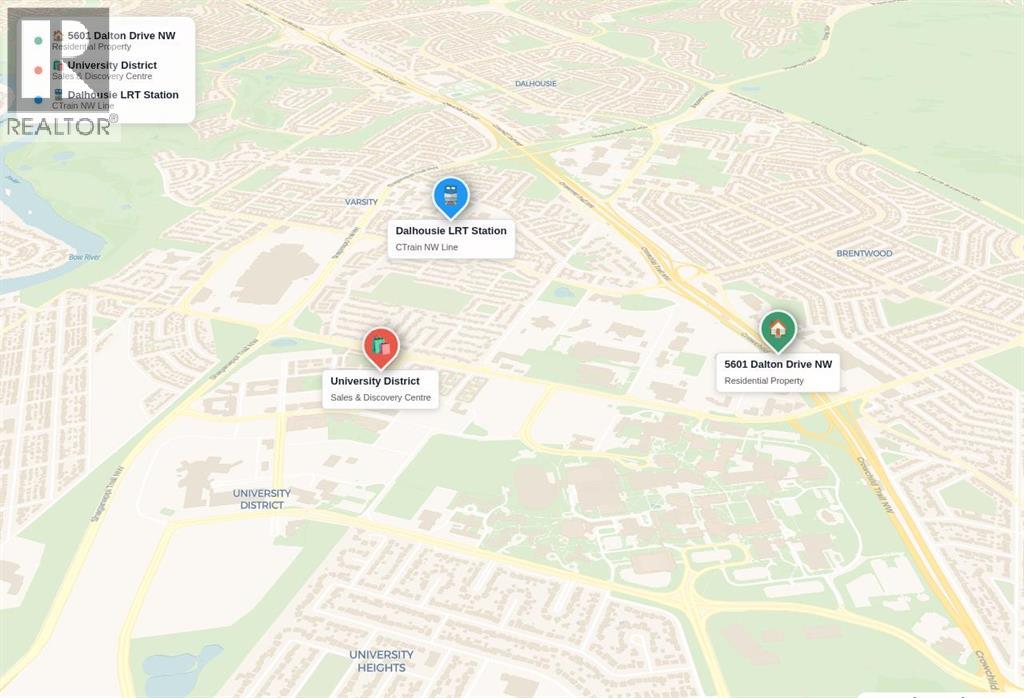
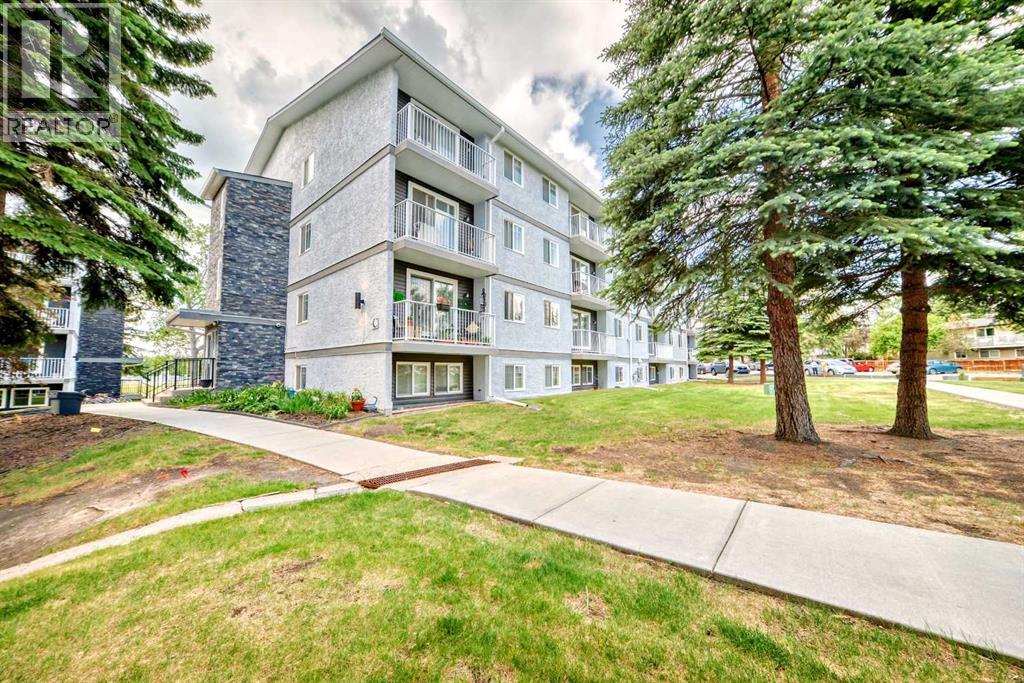
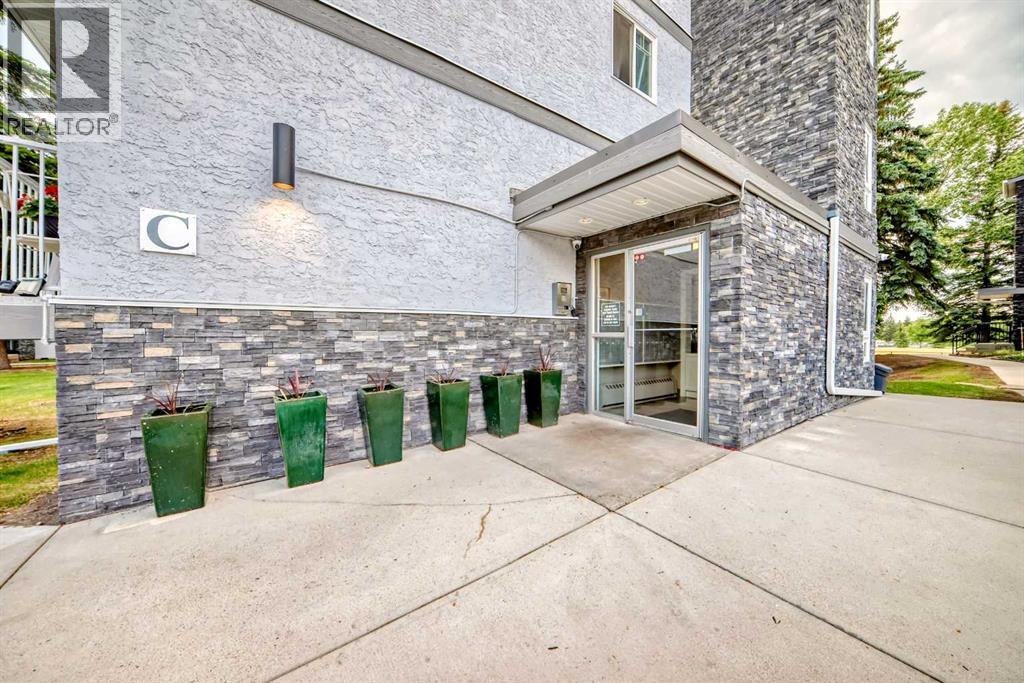
$782Attention First-Time Buyers & Savvy Investors! Exceptional value meets unbeatable convenience in this inviting top-floor 1-bedroom, 1-bathroom condo located in the highly desirable community of Dalhousie.Perfect for individuals or couples seeking an affordable, low-maintenance lifestyle, this well-maintained home offers easy access to everything Calgary has to offer. The Dalhousie LRT Station is just a short walk away, with shopping, restaurants, everyday amenities, and the vibrant University District all close by.Inside, you’ll find a bright and functional layout that has been exceptionally cared for over the years. Step outside to your sunny south-facing balcony overlooking a quiet, tree-lined park, an ideal spot to relax and unwind after a busy day.Adding even more value and peace of mind, the building envelope has been fully replaced in recent years, helping minimize future major maintenance concerns. Residents also enjoy convenient enclosed bike storage and outdoor bike racks, keeping your living space clutter-free.Whether you're looking to purchase your first home or add a smart investment property to your portfolio, this ideally located unit offers outstanding potential and everyday convenience.Contact your favourite REALTOR® today to schedule your private showing! (id:31684)
| 60 minutes ago | Listing updated with changes from the MLS® | |
| an hour ago | Listing first seen on site |



The trademarks MLS®, Multiple Listing Service® and the associated logos are owned by The Canadian Real Estate Association (CREA) and identify the quality of services provided by real estate professionals who are members of CREA. Used under license.
The trademarks REALTOR®, REALTORS®, and the REALTOR® logo are controlled by The Canadian Real Estate Association (CREA) and identify real estate professionals who are members of CREA. These trademarks are owned or controlled by The Canadian Real Estate Association (CREA) and identify real estate professionals who are members of CREA (REALTOR®) and/or the quality of services they provide (MLS®).
This REALTOR.ca listing content is owned and licensed by REALTOR® members of The Canadian Real Estate Association.