

20 Strathearn Rise SWCalgary, AB T3H1R6
Mortgage Calculator
Monthly Payment (Est.)
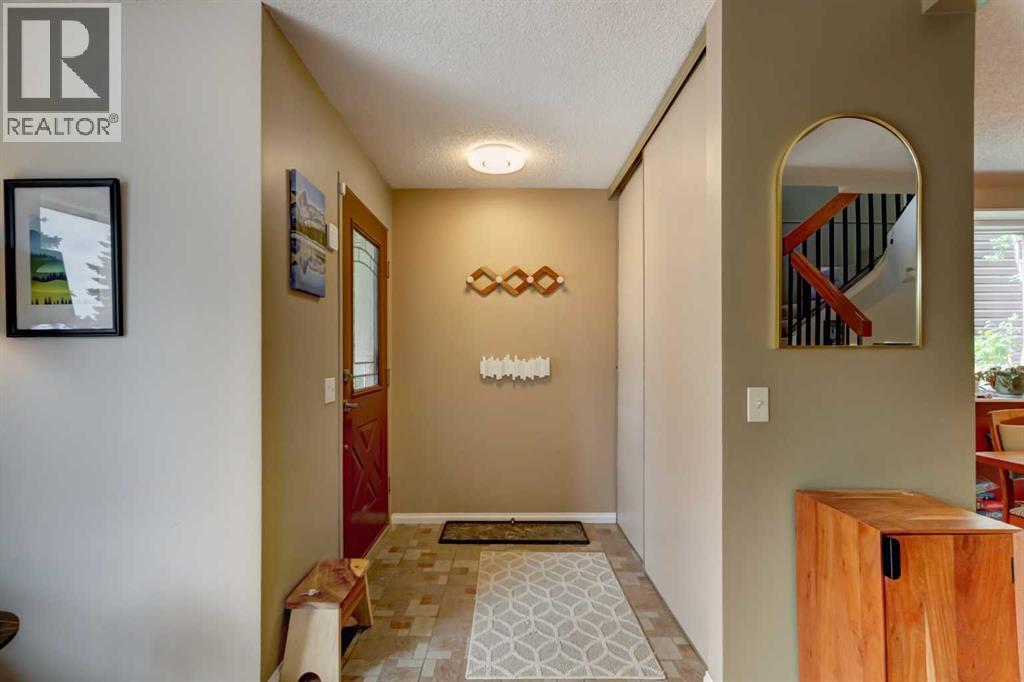
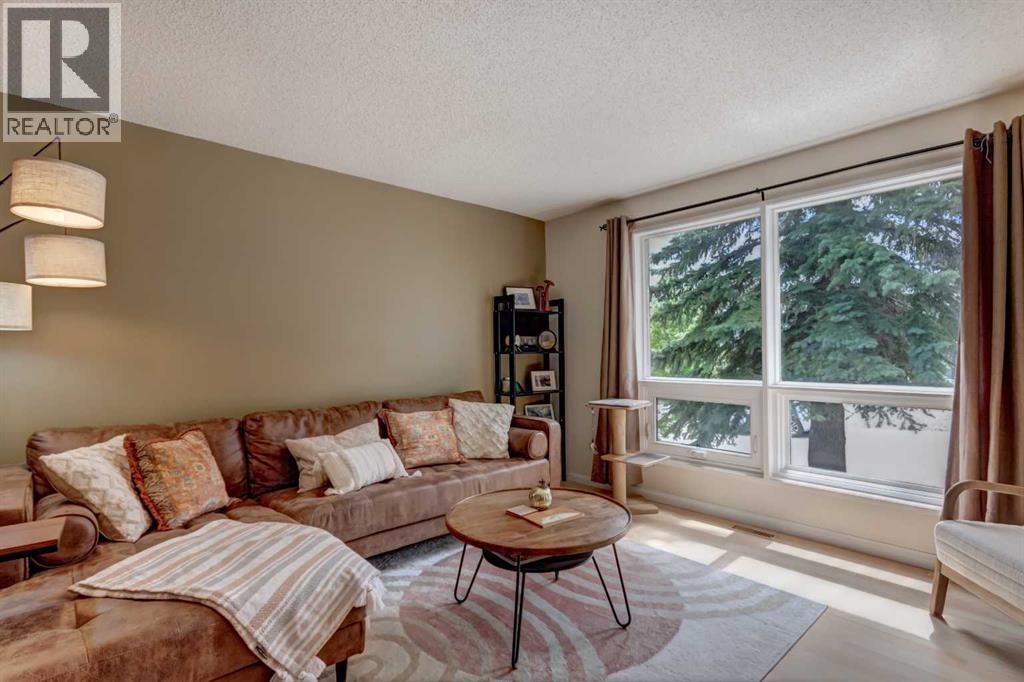
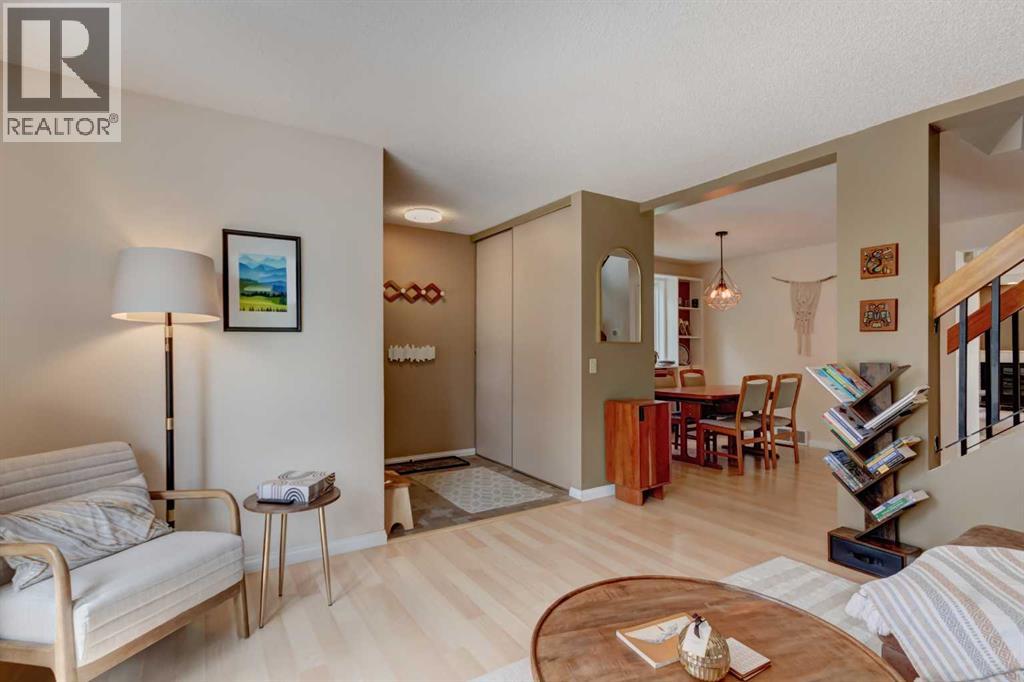
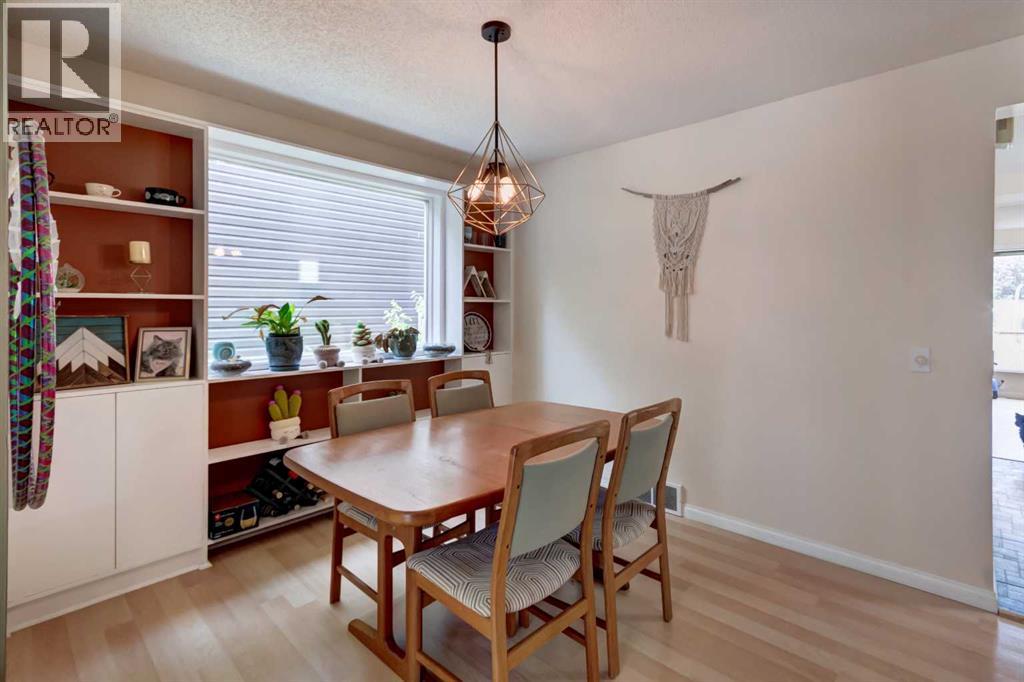
$2,851OPEN HOUSE SAT 2-4 Great opportunity to get into the established community of Strathcona Park with this detached family home offering over 1,570 sq ft above grade plus a fully finished basement. Located just minutes from the C-Train, great schools, parks, pathways, and a quick commute downtown, this is an ideal starter home for buyers looking for space, functionality, and a convenient west side location. The main floor features multiple living areas including a front living and dining room, an eat-in kitchen with stainless steel appliances and good cabinet space, plus a cozy family room with a wood-burning fireplace. Upstairs you’ll find a spacious primary bedroom with a walk-in closet and updated 3-piece ensuite, along with two additional bedrooms and a full bathroom. The finished basement offers additional living space, storage, flex areas, and a fourth bedroom (window not to current egress standards). Outside, the backyard is low maintenance with a large deck, mature landscaping, and a newer oversized single detached garage built in 2022. Key updates include the roof (2021), furnace, hot water tank, and newer washer and dryer. A solid home in a sought-after southwest Calgary neighbourhood with excellent access to transit, schools, and amenities. (id:31684)
| 13 hours ago | Listing updated with changes from the MLS® | |
| 13 hours ago | Listing first seen on site |



The trademarks MLS®, Multiple Listing Service® and the associated logos are owned by The Canadian Real Estate Association (CREA) and identify the quality of services provided by real estate professionals who are members of CREA. Used under license.
The trademarks REALTOR®, REALTORS®, and the REALTOR® logo are controlled by The Canadian Real Estate Association (CREA) and identify real estate professionals who are members of CREA. These trademarks are owned or controlled by The Canadian Real Estate Association (CREA) and identify real estate professionals who are members of CREA (REALTOR®) and/or the quality of services they provide (MLS®).
This REALTOR.ca listing content is owned and licensed by REALTOR® members of The Canadian Real Estate Association.