

28 Elgin View SECalgary, AB T2Z4Z6
Mortgage Calculator
Monthly Payment (Est.)
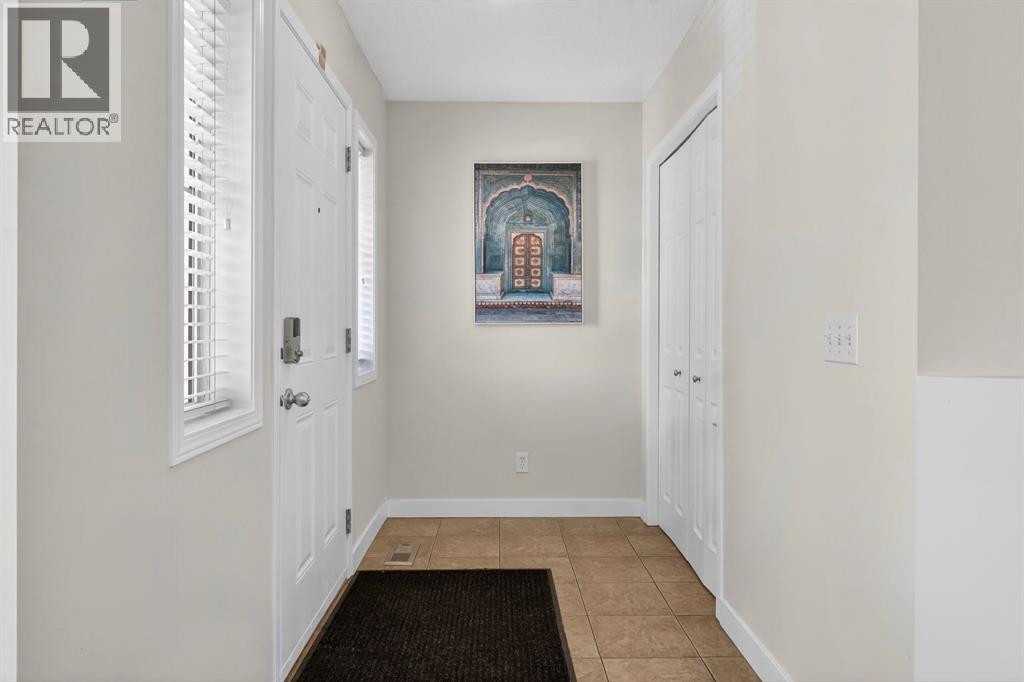
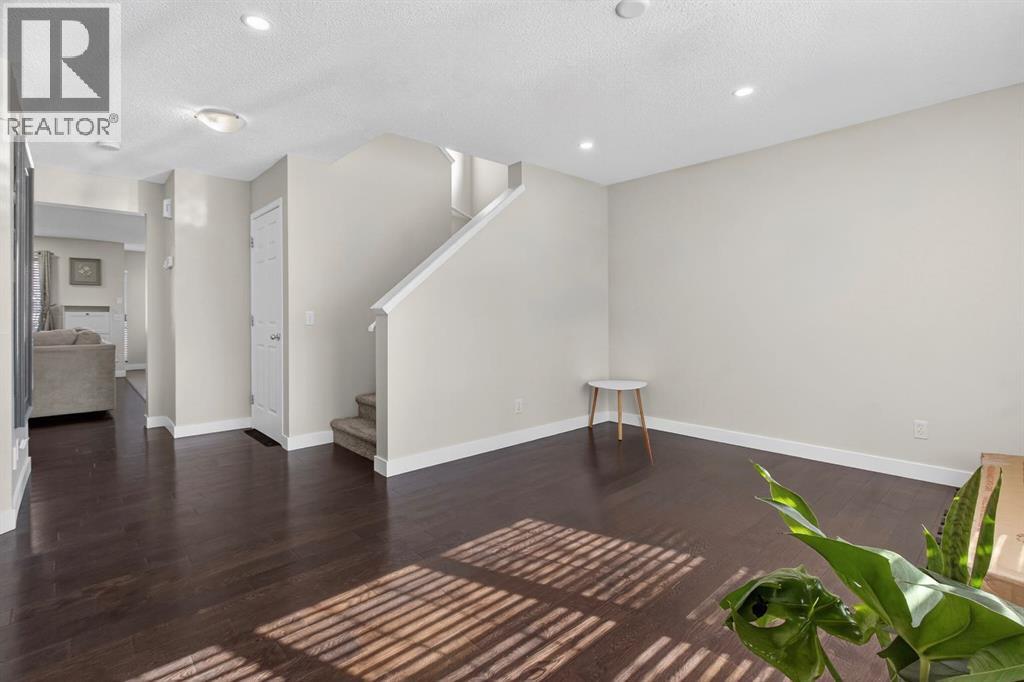
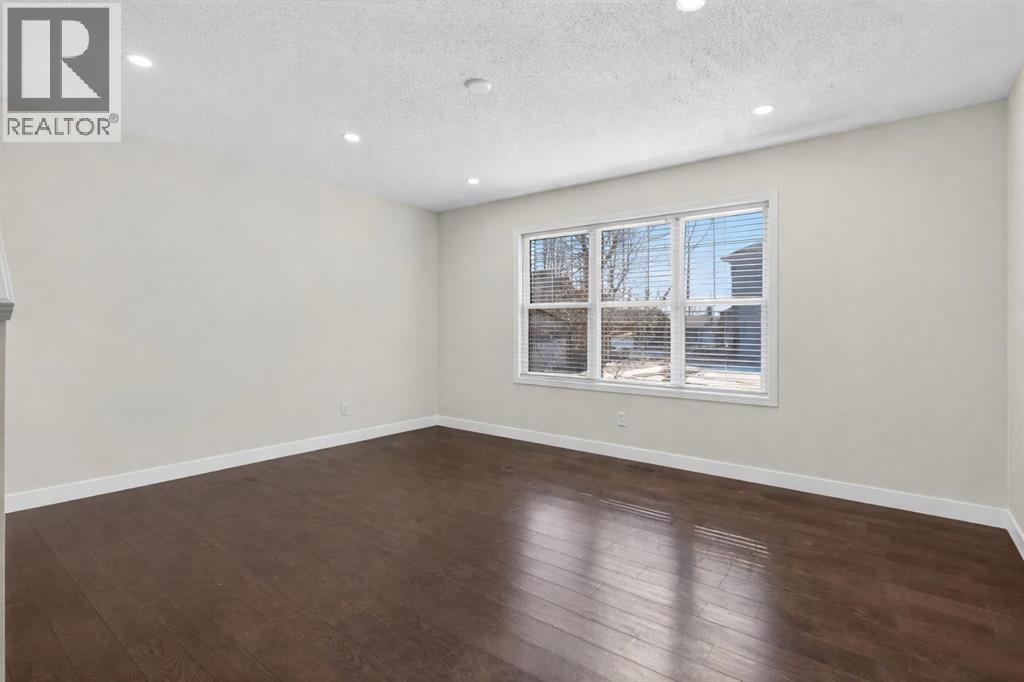
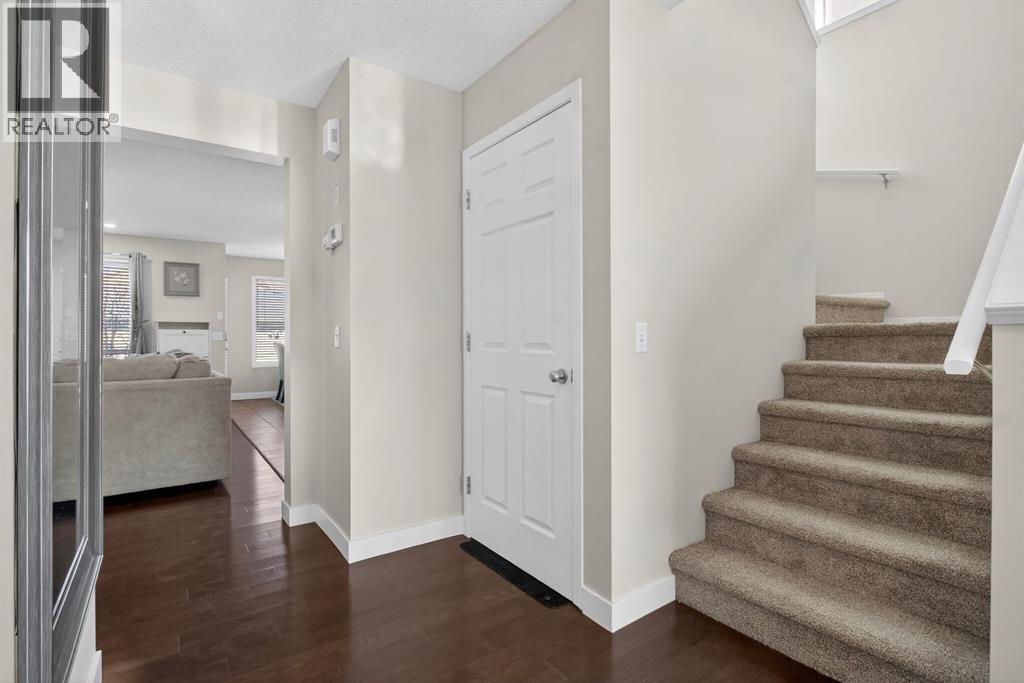
$3,011**Open House - May 30 & 31, 12:00 pm - 2:00 pm** Welcome to 28 Elgin View SE, a beautifully maintained two-storey home located in the sought-after community of Elgin Village in McKenzie Towne. Offering over three levels of functional living space, this home features 4 bedrooms, 2.5 bathrooms, a spacious bonus room, a partially finished basement, and an oversized double detached garage. The bright and inviting main floor showcases a thoughtfully designed open-concept layout with rich hardwood flooring throughout the living and family rooms. The updated kitchen is both stylish and functional, complete with extended cabinetry, a centre island with breakfast bar, corner pantry, and a full appliance package including a new dishwasher. New recessed lighting in both the family room and front living/dining area adds a fresh, modern feel and enhances the natural light throughout the space. A convenient 2-piece bathroom and laundry area with new washer and dryer complete the main level. Upstairs, the spacious primary retreat offers a walk-in closet and private 4-piece ensuite. Two additional generously sized bedrooms, another full 4-piece bathroom, and a versatile bonus room provide the perfect setup for growing families or those needing extra living space. Freshly updated with new paint and carpet, this move-in ready home also features a partially finished basement with a fourth bedroom, an additional flex room ideal for a home office, gym, or playroom, a bathroom rough-in, and plenty of storage space. Step outside to enjoy the bright north-facing backyard, complete with a new deck and railing — perfect for summer entertaining and relaxing evenings outdoors. The oversized double detached garage offers ample room for parking and storage. Ideally located just steps from a park and playground and only minutes from schools, shopping, restaurants, and everyday amenities, this exceptional home combines comfort, style, and convenience in one of McKenzie Towne’s most desirable commu nities. Book your private showing today! (id:31684)
| 60 minutes ago | Listing updated with changes from the MLS® | |
| 3 hours ago | Listing first seen on site |



The trademarks MLS®, Multiple Listing Service® and the associated logos are owned by The Canadian Real Estate Association (CREA) and identify the quality of services provided by real estate professionals who are members of CREA. Used under license.
The trademarks REALTOR®, REALTORS®, and the REALTOR® logo are controlled by The Canadian Real Estate Association (CREA) and identify real estate professionals who are members of CREA. These trademarks are owned or controlled by The Canadian Real Estate Association (CREA) and identify real estate professionals who are members of CREA (REALTOR®) and/or the quality of services they provide (MLS®).
This REALTOR.ca listing content is owned and licensed by REALTOR® members of The Canadian Real Estate Association.