Save
Ask
Tour
Hide
Share
$405,000
New Listing

213 Copperpond Villas SE
Calgary, AB T2Z5B9

For Sale|Single Family Residence|Active
2
Beds
3
Total Baths
1
Partial Bath
1,451
SqFt
$279
/SqFt
2014
Built
Subdivision:
Copperfield
Call Now: 403-918-1682
Is this the listing for you? We can help make it yours.
403-918-1682
213 Copperpond Villas SE213 Copperpond Villas SE213 Copperpond Villas SE213 Copperpond Villas SE
Save
Ask
Tour
Hide
Share

Mortgage Calculator

Monthly Payment (Est.)

$1,848
Calculator powered by Showcase IDX, a Constellation1 Company. Copyright ©2026 Information is deemed reliable but not guaranteed.

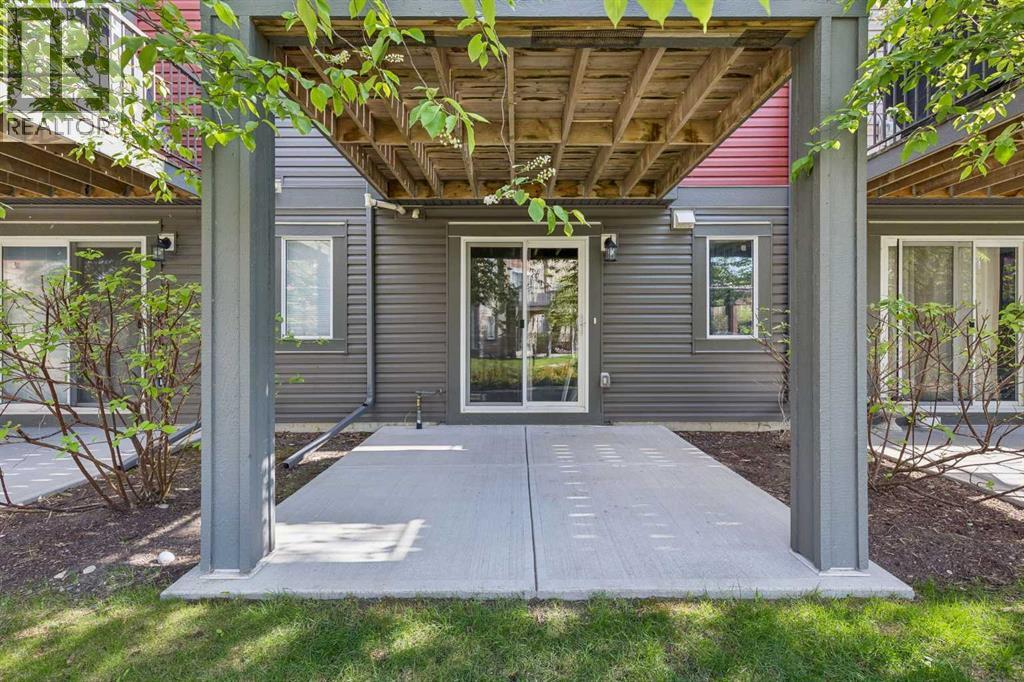
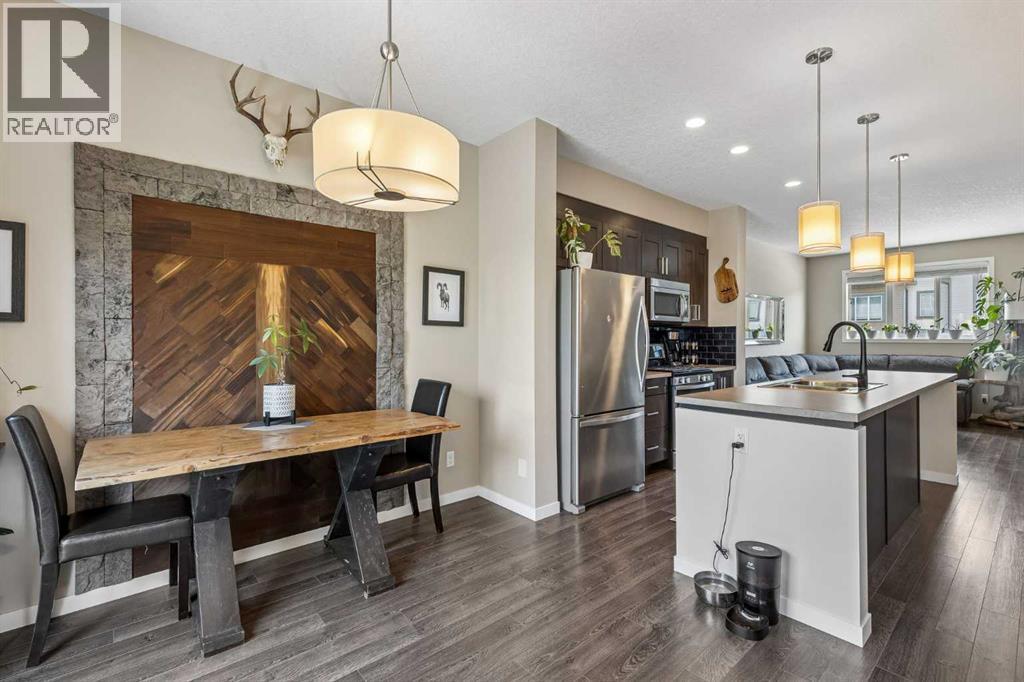
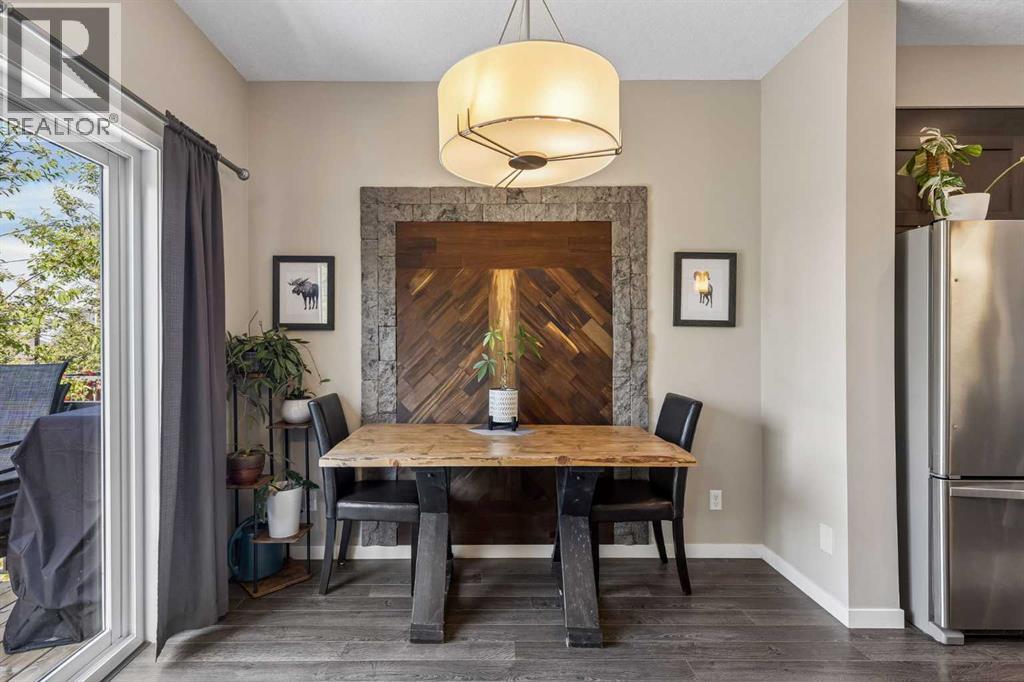
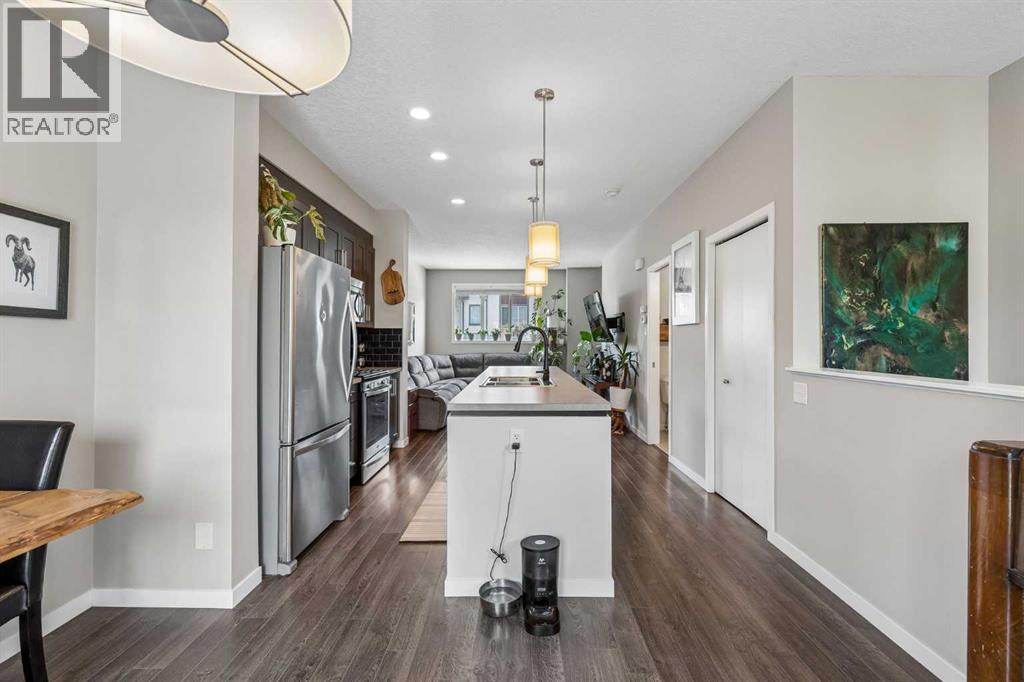
Welcome to this beautifully maintained 2 bedroom, 2.5 bathroom townhome in the vibrant community of Copperfield! Featuring low condo fees, an attached single garage, and an unbeatable location with a walkout backing onto a beautiful park, this home offers the perfect combination of comfort, convenience, and lifestyle.Inside, you’ll find a bright and functional open concept layout designed for modern living. The spacious main floor is ideal for entertaining, with a welcoming living area, stylish kitchen complete with a gas stove, and generous dining space. Upstairs, both bedrooms feature their own private ensuite bathrooms, creating the perfect setup for roommates, guests, or anyone looking for added privacy and flexibility. New roof and siding 2023! Enjoy peaceful park views right outside your door along with access to Copperfield’s extensive pathways, green spaces, playgrounds, and nearby amenities. Whether you’re a first time buyer, investor, or downsizer, this move in ready home is a fantastic opportunity in one of SE Calgary’s most desirable communities. (id:31684)

Save
Ask
Tour
Hide
Share
Listing Snapshot
Price 
$405,000
Days On Site 
0 Days
Bedrooms 
2
Inside Area (SqFt) 
1,451 sqft
Total Baths 
3
Full Baths 
N/A
Partial Baths 
1
Lot Size 
0.0281 Acres
Year Built 
2014
MLS® Number 
A2315692
Status 
Active
Property Tax 
N/A
Maintenance Fees 
$282 monthly
Sq Ft Source 
N/A
Friends & Family
Recent Activity
18 hours agoListing updated with changes from the MLS®
18 hours agoListing first seen on site
General Features
Attached Garage 
Yes
Garage 
Yes
Garage Spaces 
1
Levels 
Three Or More
Parking 
Attached
Parking Spaces 
2
Pets 
Yes
Property Sub Type 
Single Family Residence
SqFt Total 
1451
Interior Features
Cooling 
None
Flooring 
CarpetCeramic TileLaminate
Heating 
Forced AirNatural Gas
Bathroom 1 
Dimensions - 3.42 Ft x 6.75 FtLevel - Second
Bathroom 2 
Dimensions - 8.17 Ft x 5.00 FtLevel - Third
Bathroom 3 
Dimensions - 8.17 Ft x 5.08 FtLevel - Third
Bedroom 1 
Dimensions - 11.75 Ft x 11.75 FtLevel - Third
Dining Room 
Dimensions - 11.58 Ft x 9.92 FtLevel - Second
Foyer 
Dimensions - 4.08 Ft x 10.83 FtLevel - Main
Furnace 
Dimensions - 11.75 Ft x 13.00 FtLevel - Main
Kitchen 
Dimensions - 11.58 Ft x 10.50 FtLevel - Second
Living Room 
Dimensions - 11.58 Ft x 14.58 FtLevel - Second
Master Bedroom 
Dimensions - 15.25 Ft x 15.67 FtLevel - Third
Other Room 1 
Dimensions - 3.25 Ft x 5.33 FtLevel - Third
Save
Ask
Tour
Hide
Share
Exterior Features
Construction Details 
Frame
Fencing 
None
Frontage 
5.49 m
Lot Features 
Landscaped
Community Features
Maintenance Fee 
282
Maintenance Fee Frequency 
Monthly

Listing courtesy of: Matt Launhardt of The Real Estate District

The trademarks MLS®, Multiple Listing Service® and the associated logos are owned by The Canadian Real Estate Association (CREA) and identify the quality of services provided by real estate professionals who are members of CREA. Used under license.

The trademarks REALTOR®, REALTORS®, and the REALTOR® logo are controlled by The Canadian Real Estate Association (CREA) and identify real estate professionals who are members of CREA. These trademarks are owned or controlled by The Canadian Real Estate Association (CREA) and identify real estate professionals who are members of CREA (REALTOR®) and/or the quality of services they provide (MLS®).

This REALTOR.ca listing content is owned and licensed by REALTOR® members of The Canadian Real Estate Association.

Neighborhood & Commute
Source: Walkscore
Save
Ask
Tour
Hide
Share