

2105, 1234 5 Avenue NWCalgary, AB T2N0R9

Mortgage Calculator
Monthly Payment (Est.)
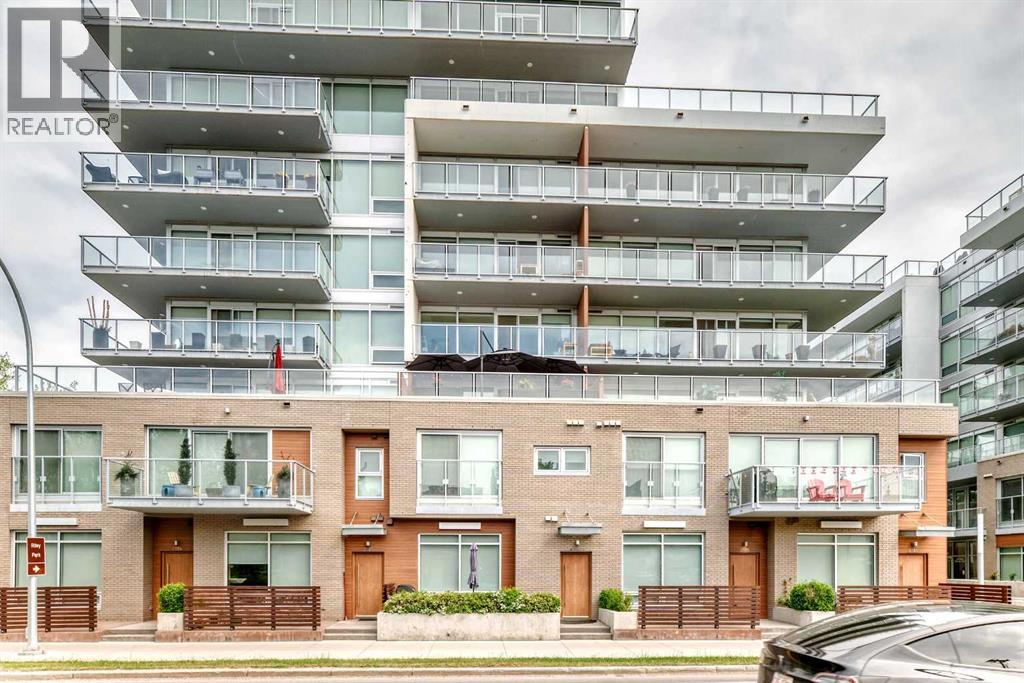
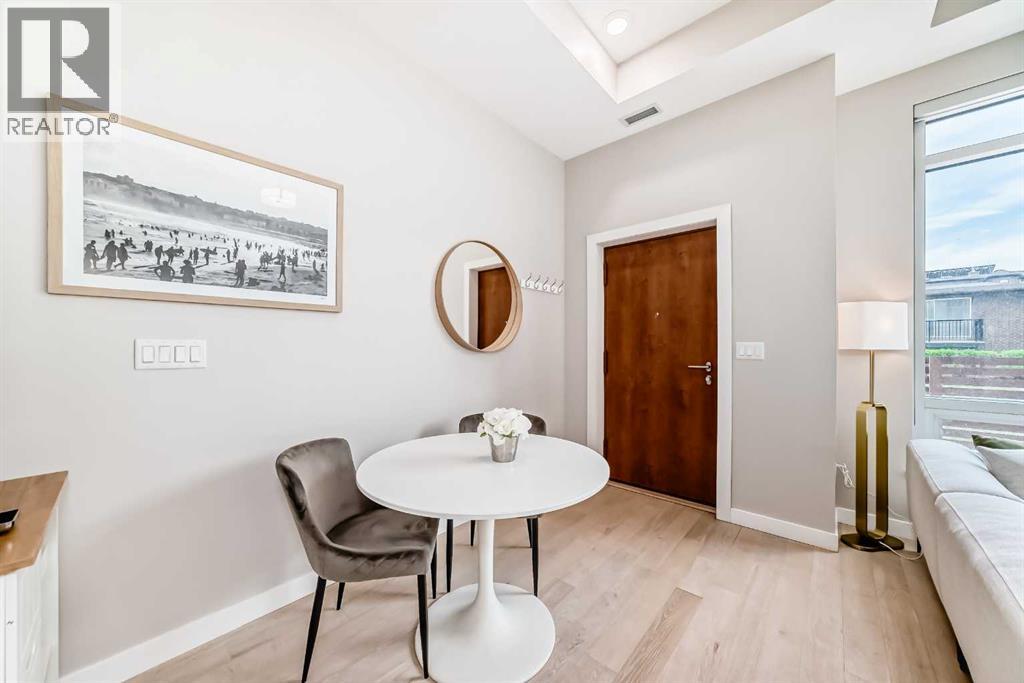
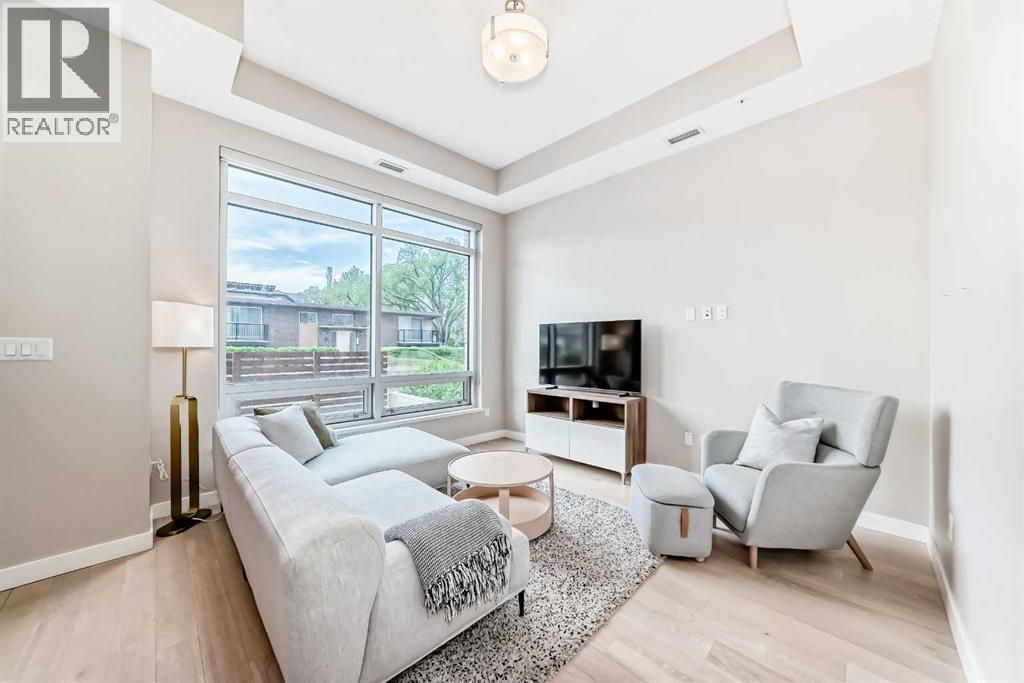
$1,483Experience modern luxury in Calgary’s highly desirable Hillhurst community. This meticulously maintained concrete residence features a rare private entrance, seamlessly blending the autonomy of a townhouse with the convenience of condo living.The open-concept design is defined by dramatic 9-to-10-foot ceilings, recessed lighting, and expansive windows that frame bright, southern exposures. Culinary enthusiasts will appreciate the kitchen’s sleek quartz surfaces and integrated European appliances. The primary suite serves as a spacious retreat, comfortably hosting a king-sized bed. Residents enjoy exclusive access to fitness facilities, a social lounge, and a secure titled parking stall. Situated steps from the Kensington district, SAIT, University of Calgary and the downtown core, this property offers a sophisticated lifestyle of unparalleled convenience. (id:31684)
| 11 hours ago | Listing updated with changes from the MLS® | |
| 11 hours ago | Listing first seen on site |



The trademarks MLS®, Multiple Listing Service® and the associated logos are owned by The Canadian Real Estate Association (CREA) and identify the quality of services provided by real estate professionals who are members of CREA. Used under license.
The trademarks REALTOR®, REALTORS®, and the REALTOR® logo are controlled by The Canadian Real Estate Association (CREA) and identify real estate professionals who are members of CREA. These trademarks are owned or controlled by The Canadian Real Estate Association (CREA) and identify real estate professionals who are members of CREA (REALTOR®) and/or the quality of services they provide (MLS®).
This REALTOR.ca listing content is owned and licensed by REALTOR® members of The Canadian Real Estate Association.