

74 Castledale Way NECalgary, AB T3J2A2
Mortgage Calculator
Monthly Payment (Est.)
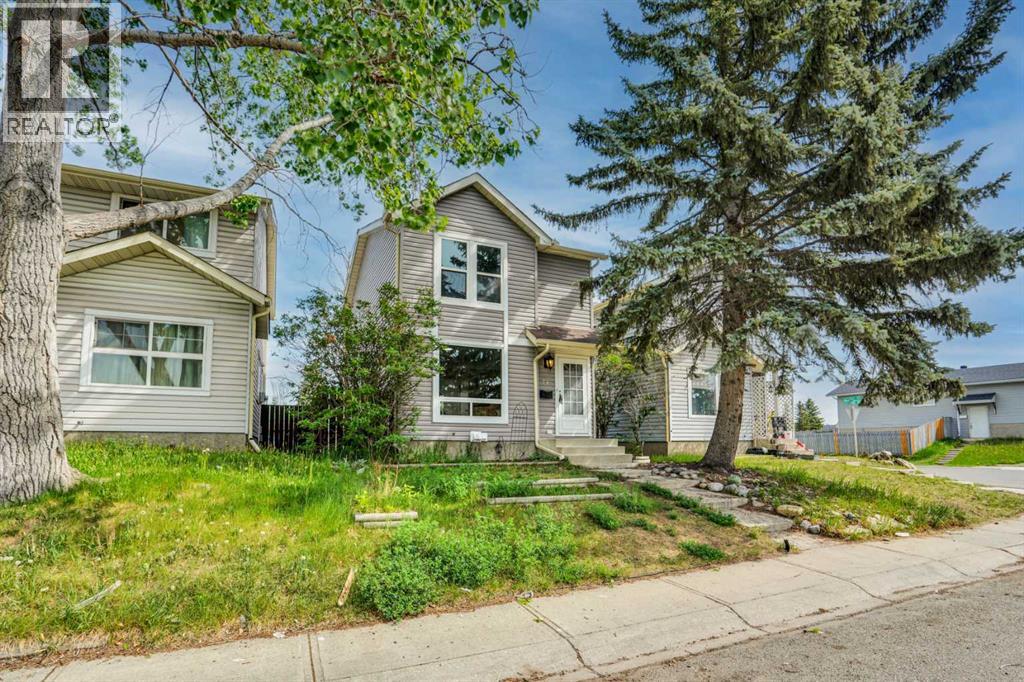
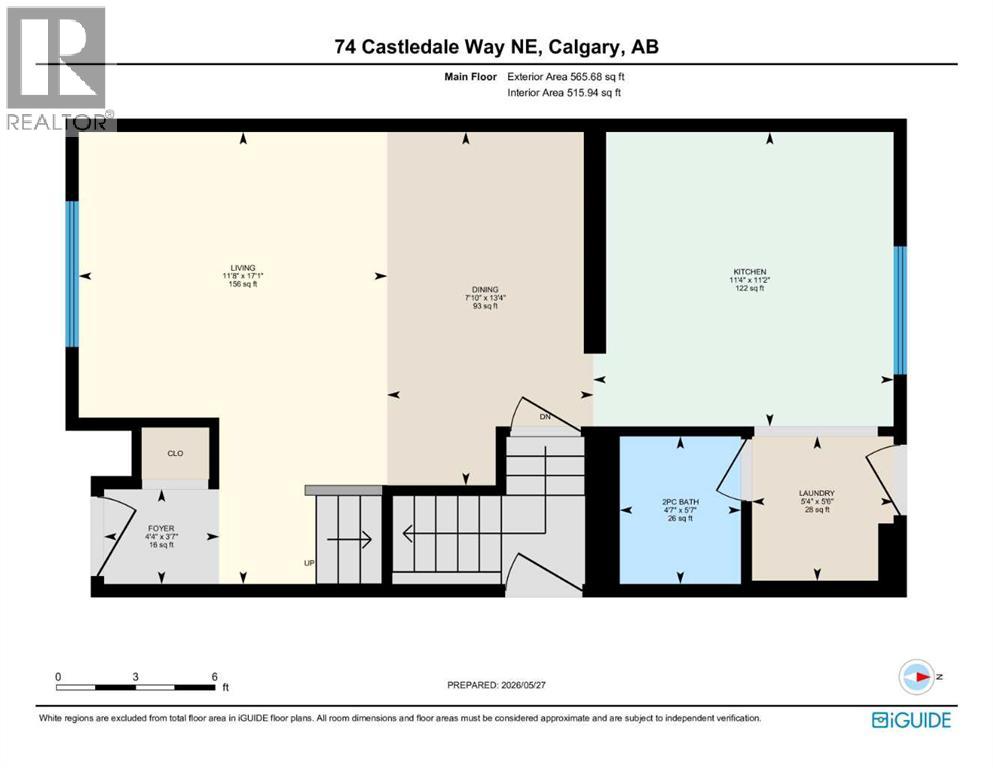
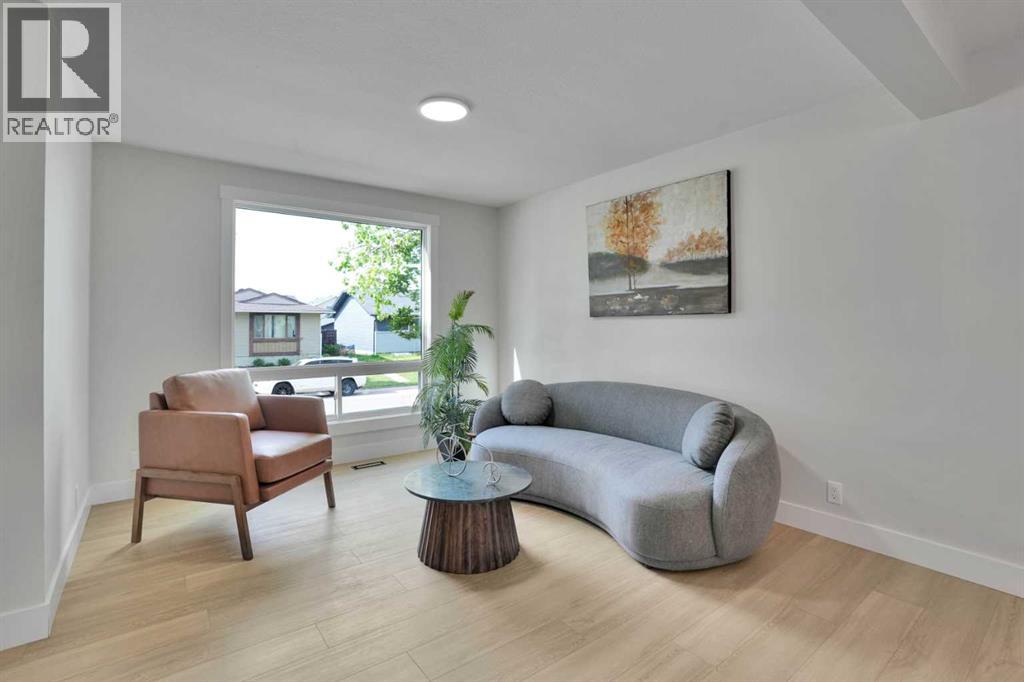
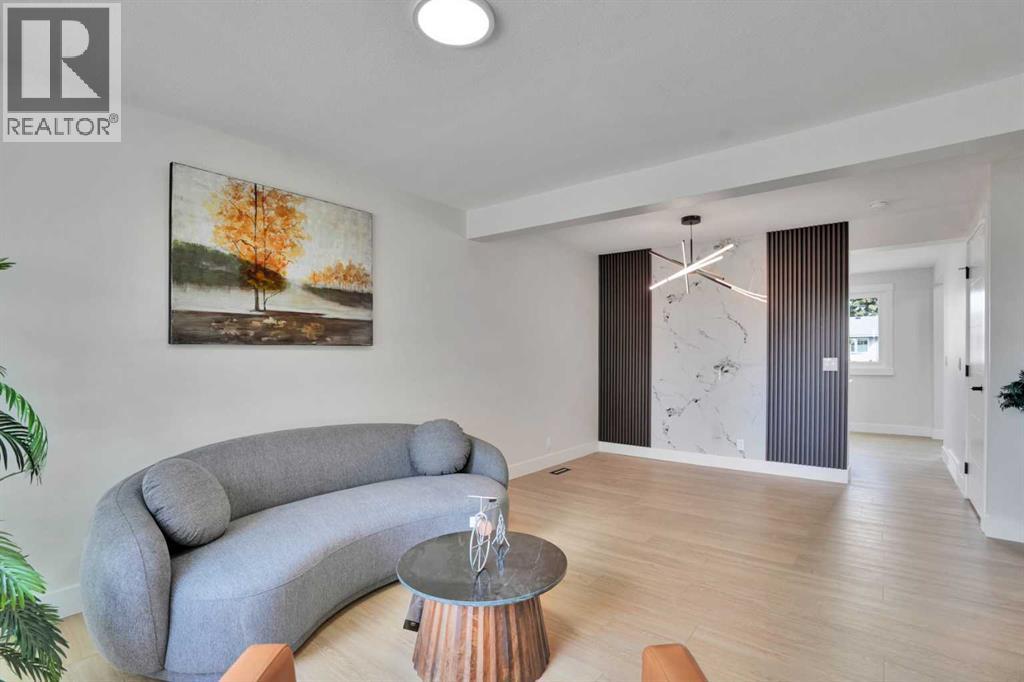
$2,418Welcome to this beautifully renovated 2-storey detached home located in the desirable community of Castleridge NE, Calgary. Conveniently situated close to schools, parks, shopping, public transit, and all major amenities, this property is ideal for first-time home buyers or investors seeking a move-in-ready home with excellent functionality.Upon entry, you are welcomed by a spacious foyer leading into a bright and inviting living room featuring large windows that allow an abundance of natural light to fill the space. A stylish feature wall adds warmth and character to the main living area. The modern kitchen is equipped with BRAND NEW stainless steel appliances, ample cabinetry, and a functional layout perfect for everyday living. A 2-piece bathroom and main-floor laundry complete the main level.Upstairs, you will find a spacious primary bedroom featuring a private 4-piece ensuite, along with two additional well-sized bedrooms and another 4-piece bathroom, offering comfortable living space for the whole family.The fully finished basement (illegal suite) features a separate entrance, a spacious rec room, a bedroom, a 4-piece bathroom, and separate laundry, providing excellent flexibility for extended family.Outside, enjoy the huge fully fenced backyard, offering plenty of space for outdoor enjoyment and future garage development potential.This home combines comfort, style, and investment potential in a fantastic location.Book your private showing today! (id:31684)
| 11 hours ago | Listing updated with changes from the MLS® | |
| 17 hours ago | Listing first seen on site |



The trademarks MLS®, Multiple Listing Service® and the associated logos are owned by The Canadian Real Estate Association (CREA) and identify the quality of services provided by real estate professionals who are members of CREA. Used under license.
The trademarks REALTOR®, REALTORS®, and the REALTOR® logo are controlled by The Canadian Real Estate Association (CREA) and identify real estate professionals who are members of CREA. These trademarks are owned or controlled by The Canadian Real Estate Association (CREA) and identify real estate professionals who are members of CREA (REALTOR®) and/or the quality of services they provide (MLS®).
This REALTOR.ca listing content is owned and licensed by REALTOR® members of The Canadian Real Estate Association.