

209 Copperpond Parade SECalgary, AB T2Z5B2
Mortgage Calculator
Monthly Payment (Est.)
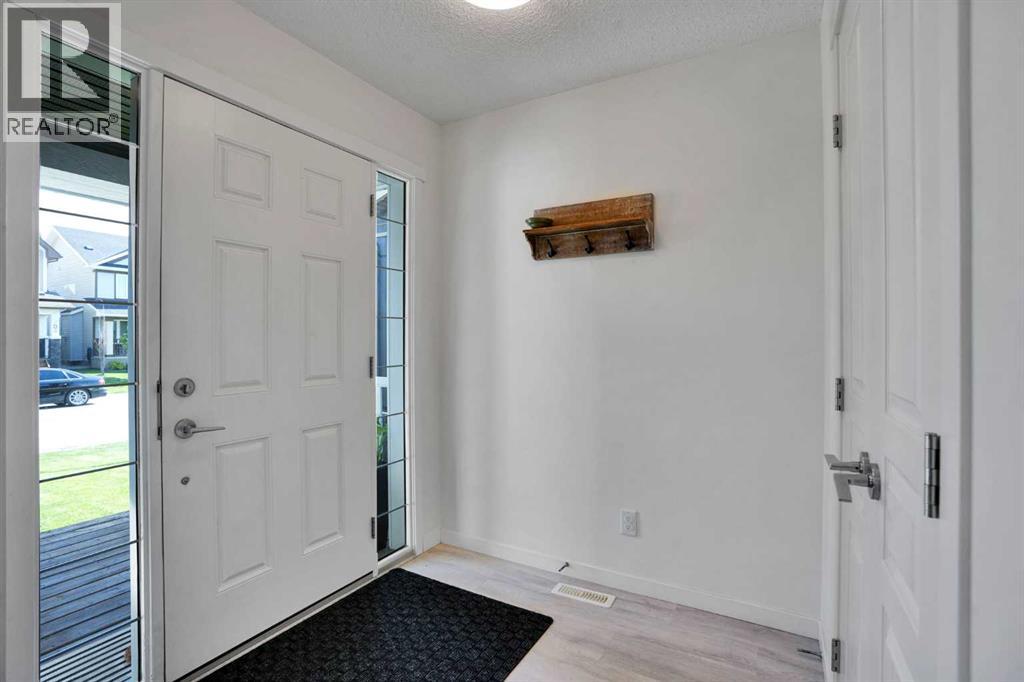
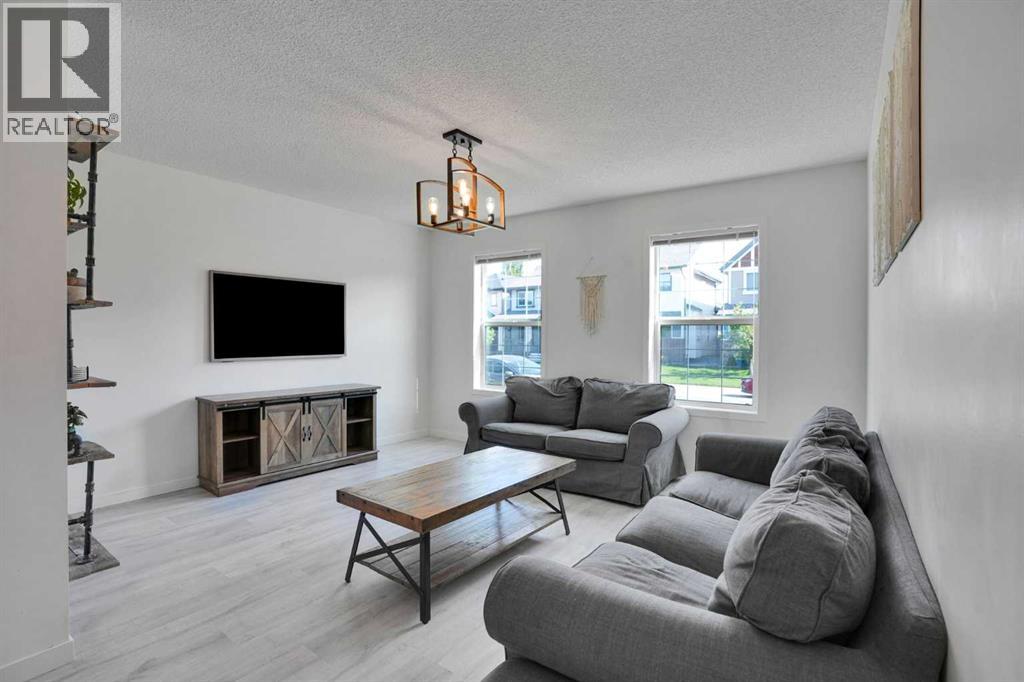
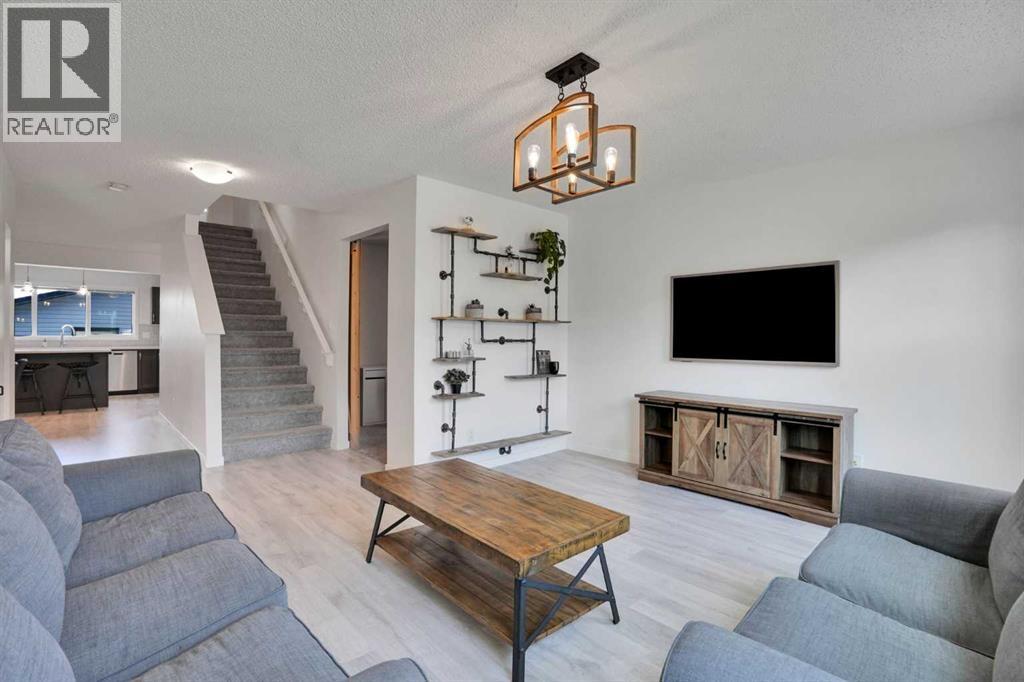
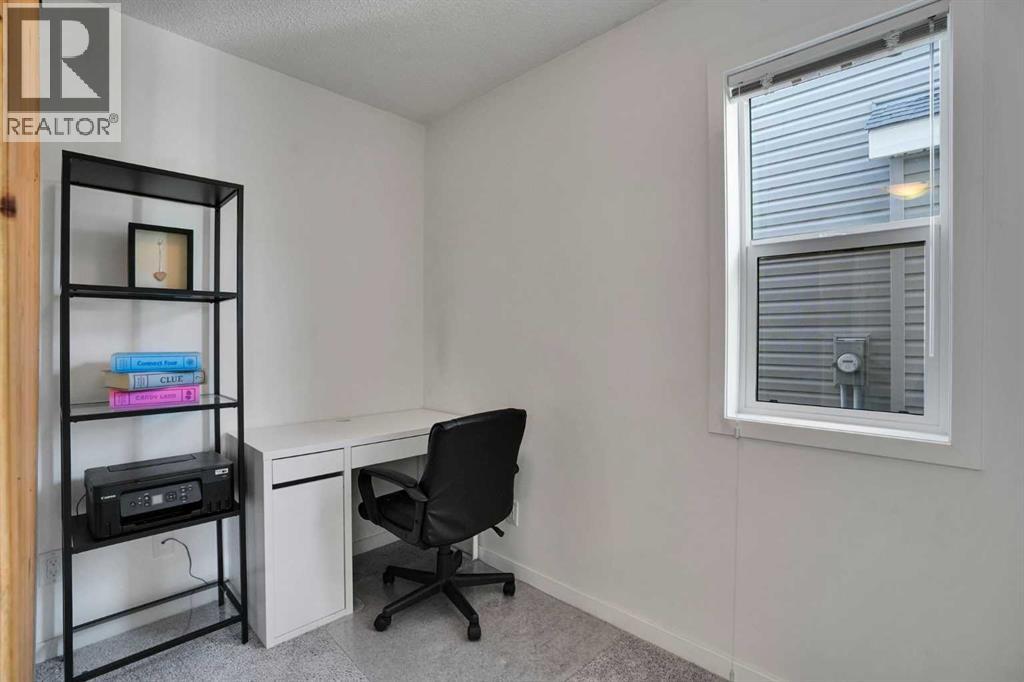
$3,079OPEN HOUSE SATURDAY May 30 from 12 - 3 PM | Beautifully maintained south-facing home offering over 2,500 sq ft of finished living space in Copperfield! Built in 2015, this bright and stylish home combines functional family living with modern finishes and exceptional outdoor space. The sun-filled main level features a spacious living room, versatile den/home office, and an open-concept dining area beside the impressive gourmet kitchen showcasing quartz countertops, stainless steel appliances, pantry, and a massive eat-in island surrounded by extensive cabinetry. A custom mudroom leads to the backyard oasis complete with an oversized deck, perfect for summer entertaining and relaxing evenings outdoors. Upstairs, the spacious primary retreat features a walk-in closet, 4 pc ensuite, and private south-facing balcony to enjoy your morning coffee. Two additional generously sized bedrooms, another full 4 pc bathroom, and convenient upper-level laundry complete the second floor. The fully finished basement, completed in recent years, expands your living space with a large family/recreation room, fourth bedroom, full 4 pc bathroom, and abundant storage space ideal for growing families or guests. Oversized double detached garage with alley access, EV-ready, wired for electric vehicle charging. Additional highlights include central air conditioning, maintenance-free artificial turf in the backyard, and permanent customizable Celebright exterior lighting that lets you celebrate every season and occasion with the touch of a button. Located close to parks, playgrounds, pathways, schools, shopping, restaurants, South Health Campus, YMCA, public transit, and major routes including Stoney Trail and Deerfoot Trail, this is an exceptional opportunity to own in one of SE Calgary’s most family-friendly communities. (id:31684)
| 58 minutes ago | Listing updated with changes from the MLS® | |
| 3 hours ago | Listing first seen on site |



The trademarks MLS®, Multiple Listing Service® and the associated logos are owned by The Canadian Real Estate Association (CREA) and identify the quality of services provided by real estate professionals who are members of CREA. Used under license.
The trademarks REALTOR®, REALTORS®, and the REALTOR® logo are controlled by The Canadian Real Estate Association (CREA) and identify real estate professionals who are members of CREA. These trademarks are owned or controlled by The Canadian Real Estate Association (CREA) and identify real estate professionals who are members of CREA (REALTOR®) and/or the quality of services they provide (MLS®).
This REALTOR.ca listing content is owned and licensed by REALTOR® members of The Canadian Real Estate Association.