

1237, 81 Legacy Boulevard SECalgary, AB T2X2B9
Mortgage Calculator
Monthly Payment (Est.)
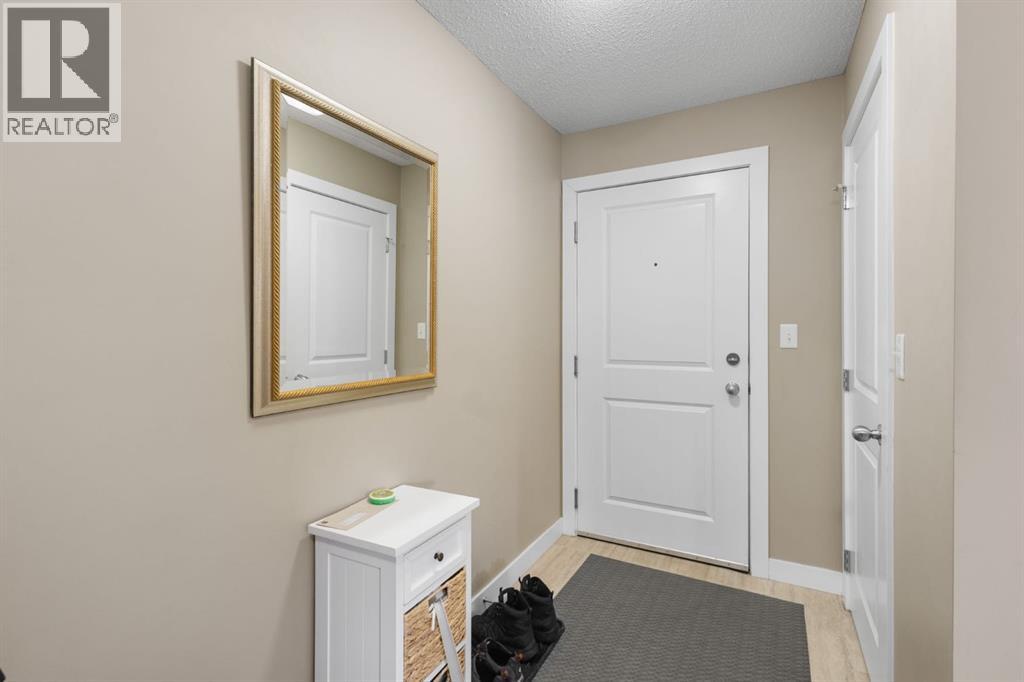
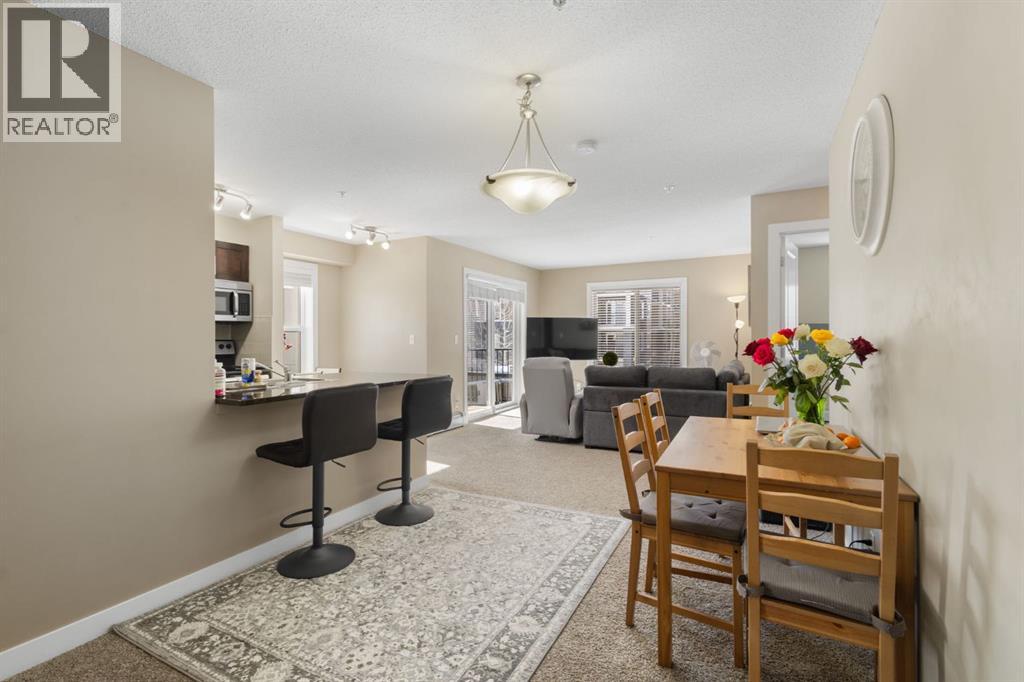
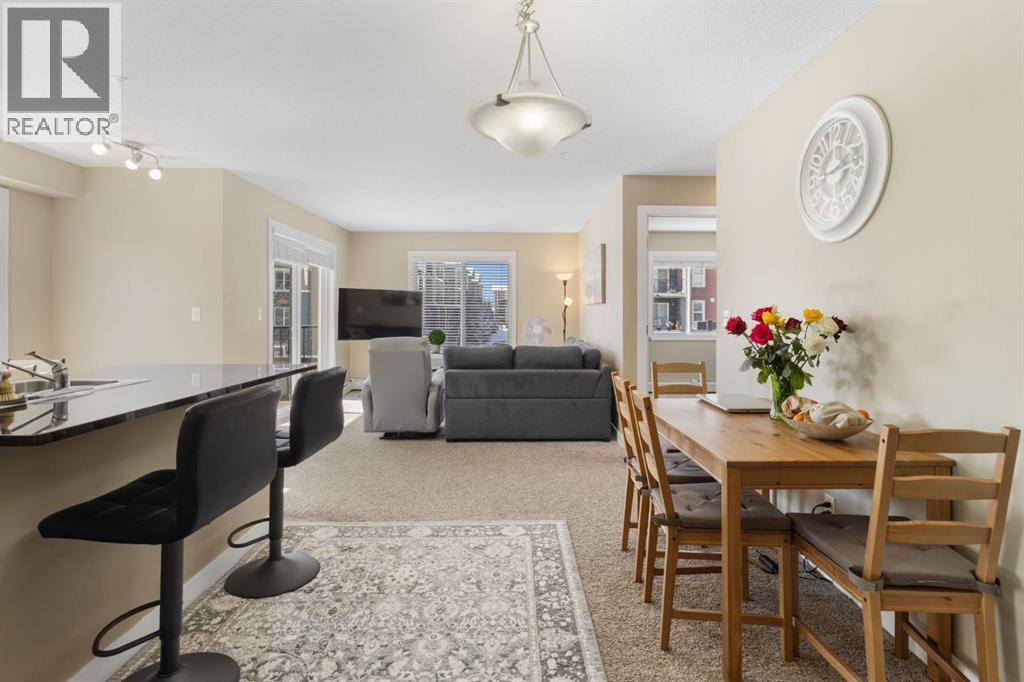
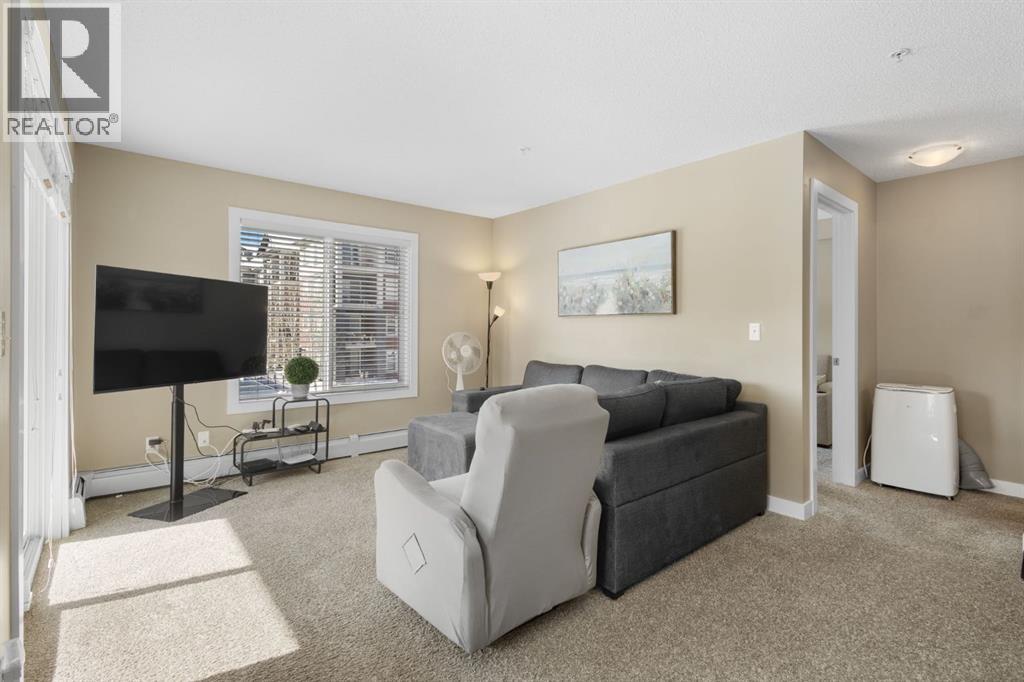
$1,186Welcome to this bright and spacious corner unit offering 2 bedrooms, 2 full bathrooms, a flexible nook area, and 2 parking stalls—one underground and one surface. With windows on multiple sides, this home is filled with natural light throughout the day, creating a warm and inviting atmosphere.The open-concept layout features a generous living area that flows seamlessly onto a large private balcony, perfect for relaxing or entertaining. The kitchen is equipped with granite countertops and stainless steel appliances, providing both style and functionality.Thoughtfully designed with the bedrooms located on opposite sides of the unit, the layout offers excellent privacy and sound separation. The additional nook space offers versatility, ideal for a small home office setup, reading corner, or extra storage with a wardrobe.Conveniently located close to shopping plazas, restaurants, grocery stores, and scenic walking paths leading to nearby ponds, this home combines comfort, practicality, and an excellent location.Don’t miss this opportunity—schedule your private showing today! (id:31684)
| 14 hours ago | Listing updated with changes from the MLS® | |
| 14 hours ago | Listing first seen on site |



The trademarks MLS®, Multiple Listing Service® and the associated logos are owned by The Canadian Real Estate Association (CREA) and identify the quality of services provided by real estate professionals who are members of CREA. Used under license.
The trademarks REALTOR®, REALTORS®, and the REALTOR® logo are controlled by The Canadian Real Estate Association (CREA) and identify real estate professionals who are members of CREA. These trademarks are owned or controlled by The Canadian Real Estate Association (CREA) and identify real estate professionals who are members of CREA (REALTOR®) and/or the quality of services they provide (MLS®).
This REALTOR.ca listing content is owned and licensed by REALTOR® members of The Canadian Real Estate Association.