Save
Ask
Tour
Hide
Share
$579,900
New Listing

68 Woodview Court SW
Calgary, AB T2W4X4

For Sale|Single Family Residence|Active
4
Beds
4
Total Baths
1
Partial Bath
1,511
SqFt
$384
/SqFt
1981
Built
Subdivision:
Woodlands
Call Now: 403-918-1682
Is this the listing for you? We can help make it yours.
403-918-1682
68 Woodview Court SW68 Woodview Court SW68 Woodview Court SW68 Woodview Court SW
Save
Ask
Tour
Hide
Share

Mortgage Calculator

Monthly Payment (Est.)

$2,646
Calculator powered by Showcase IDX, a Constellation1 Company. Copyright ©2026 Information is deemed reliable but not guaranteed.

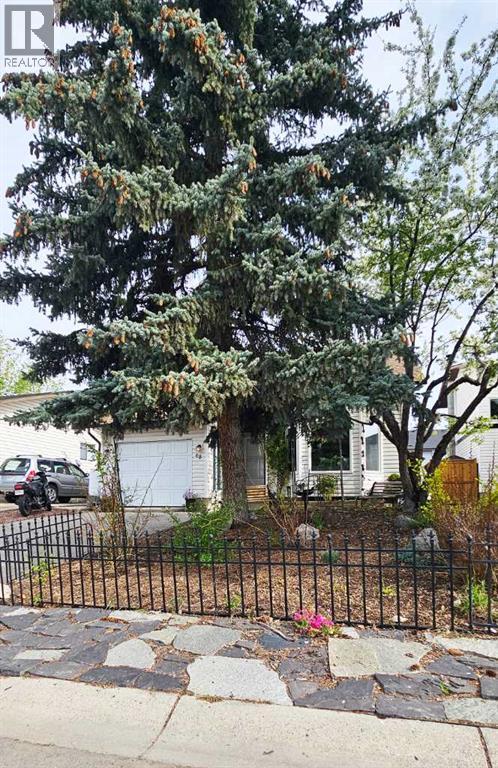
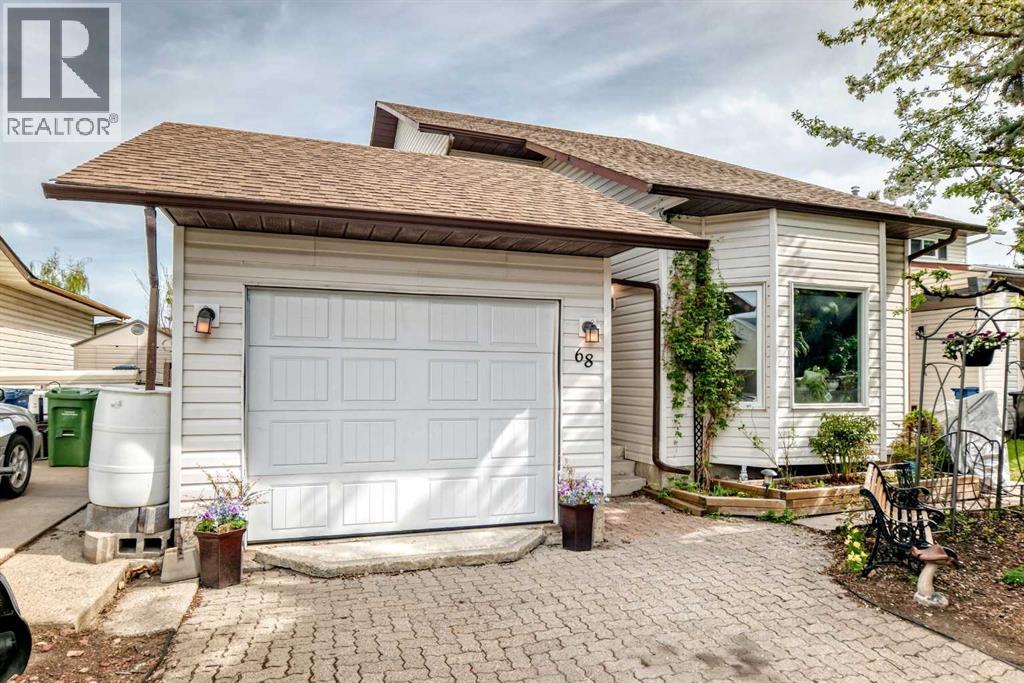
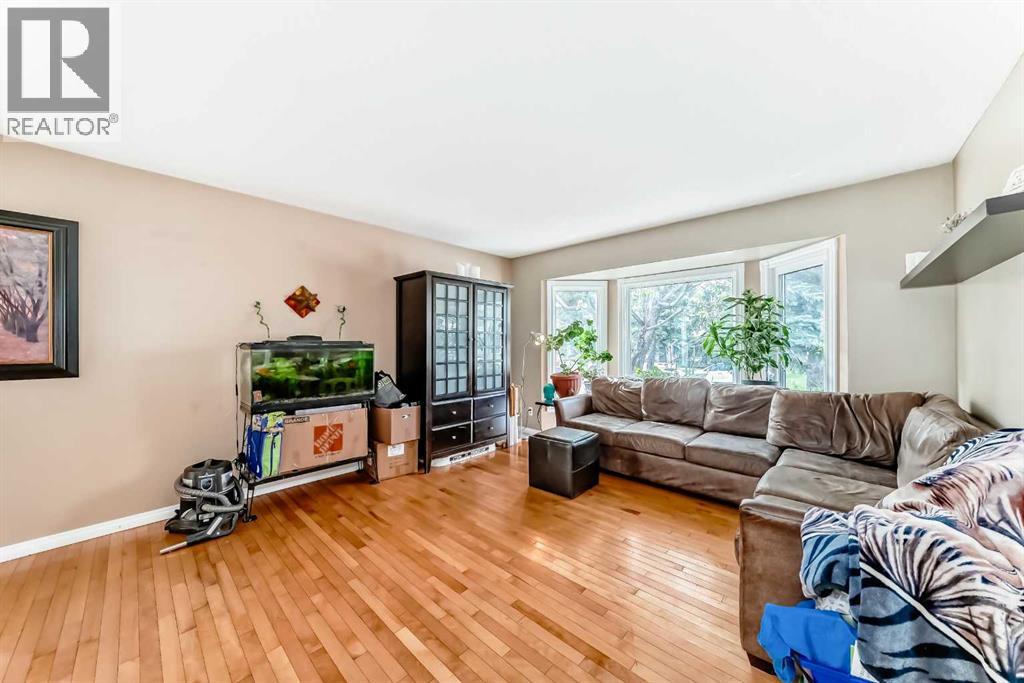
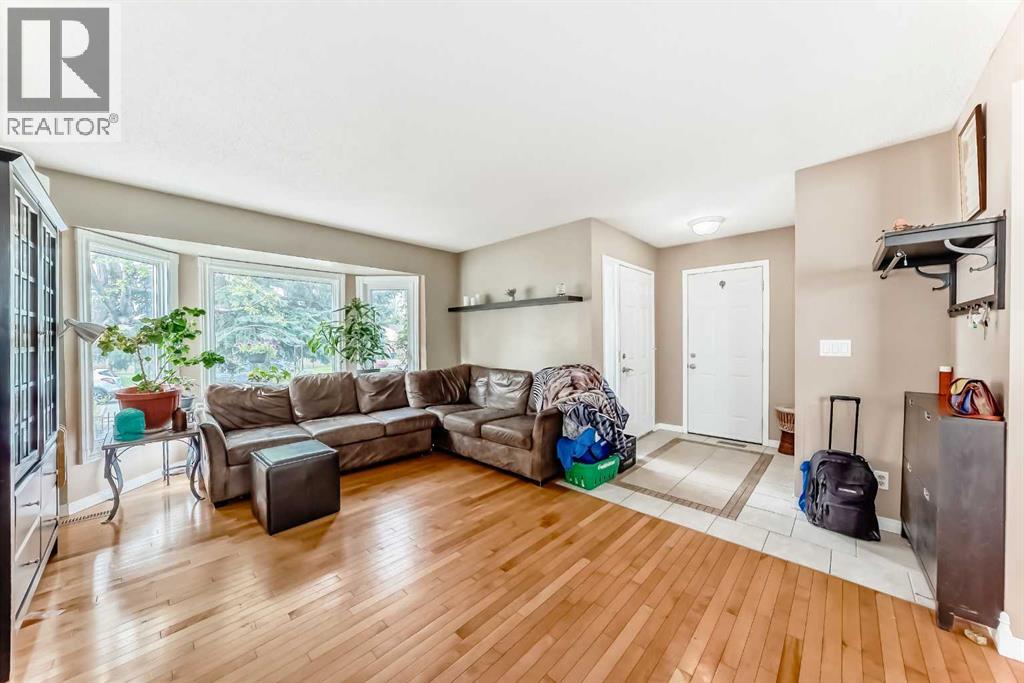
OPEN HOUSE SAT 12:00 - 4:00 PM Welcome to this 4 bedroom home situated steps away from Fish Creek Park. You are greeted in an OPEN CONCEPT large living room / dining room that creates a warm and inviting space to relax and entertain. The HARDWOOD flooring extending through the dining room to the kitchen. Enjoy an abundance of counterspace in your fully outfitted kitchen with eating area and patio doors leading you out to a big deck for summer BBQ’s and gatherings. French doors guide you into the family room with wood burning fireplace for warming on winter days. A large window fills the room with natural light and view of the backyard. Main floor includes 2 pc powder and laundry area by the back door. Upstairs take time out in a KINGSIZED primary bedroom with UPDATED ensuite and walk-in closet. two spacious bedrooms and a 4 pc bathroom. The fully finished basement with a private side entrance. It is fully finished with a partial kitchen, living room, big bedroom with egress window, 4 pc bathroom and laundry. Very large unique insulated shed has updated electrical is perfect for an office, art studio, home gym, playhouse. Let your imagination guide you how to use this space. Single car garage was a rec room with bay window and separate heating which could be converted back. NEWER windows throughout. Great location to schools, shopping, Fish Creek Park, access to Stoney. What a great place to call home. (id:31684)

Save
Ask
Tour
Hide
Share
Listing Snapshot
Price 
$579,900
Days On Site 
0 Days
Bedrooms 
4
Inside Area (SqFt) 
1,511 sqft
Total Baths 
4
Full Baths 
N/A
Partial Baths 
1
Lot Size 
0.0981 Acres
Year Built 
1981
MLS® Number 
A2315916
Status 
Active
Property Tax 
N/A
Maintenance Fees 
N/A
Sq Ft Source 
N/A
Friends & Family
Recent Activity
58 minutes agoListing updated with changes from the MLS®
58 minutes agoListing first seen on site
General Features
Attached Garage 
Yes
Garage 
Yes
Garage Spaces 
1
Levels 
Two
Parking 
Attached
Parking Spaces 
3
Property Sub Type 
Single Family Residence
SqFt Total 
1511
Interior Features
Cooling 
None
Fireplace 
Yes
Fireplaces 
1
Flooring 
CarpetHardwoodLaminate
Heating 
Forced AirNatural Gas
Bathroom 1 
Dimensions - 7.25 Ft x 5.00 FtLevel - Second
Bathroom 2 
Dimensions - 8.08 Ft x 5.00 FtLevel - Second
Bathroom 3 
Dimensions - 7.92 Ft x 5.00 FtLevel - Lower
Bathroom 4 
Dimensions - 4.67 Ft x 4.92 FtLevel - Main
Bedroom 2 
Dimensions - 11.00 Ft x 9.58 FtLevel - Second
Bedroom 3 
Dimensions - 11.83 Ft x 8.08 FtLevel - Second
Bedroom 4 
Dimensions - 12.00 Ft x 12.00 FtLevel - Lower
Dining Room 
Dimensions - 10.50 Ft x 10.17 FtLevel - Main
Family Room 
Dimensions - 12.33 Ft x 11.75 FtLevel - Main
Furnace 
Dimensions - 8.42 Ft x 6.83 FtLevel - Lower
Game Room 
Dimensions - 13.92 Ft x 10.25 FtLevel - Lower
Laundry 
Dimensions - 7.58 Ft x 6.58 FtLevel - Main
Living Room 
Dimensions - 16.67 Ft x 13.33 FtLevel - Main
Master Bedroom 
Dimensions - 14.00 Ft x 11.83 FtLevel - Second
Media 
Dimensions - 12.00 Ft x 8.83 FtLevel - Lower
Other Room 1 
Dimensions - 4.92 Ft x 4.92 FtLevel - Second
Other Room 2 
Dimensions - 11.50 Ft x 10.75 FtLevel - Lower
Other Room 3 
Dimensions - 7.67 Ft x 7.92 FtLevel - Main
Other Room 4 
Dimensions - 16.58 Ft x 8.50 FtLevel - Main
Storage 
Dimensions - 7.42 Ft x 5.33 FtLevel - Lower
Save
Ask
Tour
Hide
Share
Exterior Features
Construction Details 
Frame
Fencing 
Fenced
Frontage 
12 m

Listing courtesy of: Christine Versnick of First Place Realty

The trademarks MLS®, Multiple Listing Service® and the associated logos are owned by The Canadian Real Estate Association (CREA) and identify the quality of services provided by real estate professionals who are members of CREA. Used under license.

The trademarks REALTOR®, REALTORS®, and the REALTOR® logo are controlled by The Canadian Real Estate Association (CREA) and identify real estate professionals who are members of CREA. These trademarks are owned or controlled by The Canadian Real Estate Association (CREA) and identify real estate professionals who are members of CREA (REALTOR®) and/or the quality of services they provide (MLS®).

This REALTOR.ca listing content is owned and licensed by REALTOR® members of The Canadian Real Estate Association.

Neighborhood & Commute
Source: Walkscore
Save
Ask
Tour
Hide
Share