Save
Ask
Tour
Hide
Share
$649,900
New Listing

232 Macewan Ridge Close NW
Calgary, AB T3K3A7

For Sale|Single Family Residence|Active
3
Beds
3
Total Baths
1
Partial Bath
1,567
SqFt
$415
/SqFt
1989
Built
Subdivision:
MacEwan Glen
Call Now: 403-918-1682
Is this the listing for you? We can help make it yours.
403-918-1682
232 Macewan Ridge Close NW232 Macewan Ridge Close NW232 Macewan Ridge Close NW232 Macewan Ridge Close NW
Save
Ask
Tour
Hide
Share

Mortgage Calculator

Monthly Payment (Est.)

$2,965
Calculator powered by Showcase IDX, a Constellation1 Company. Copyright ©2026 Information is deemed reliable but not guaranteed.

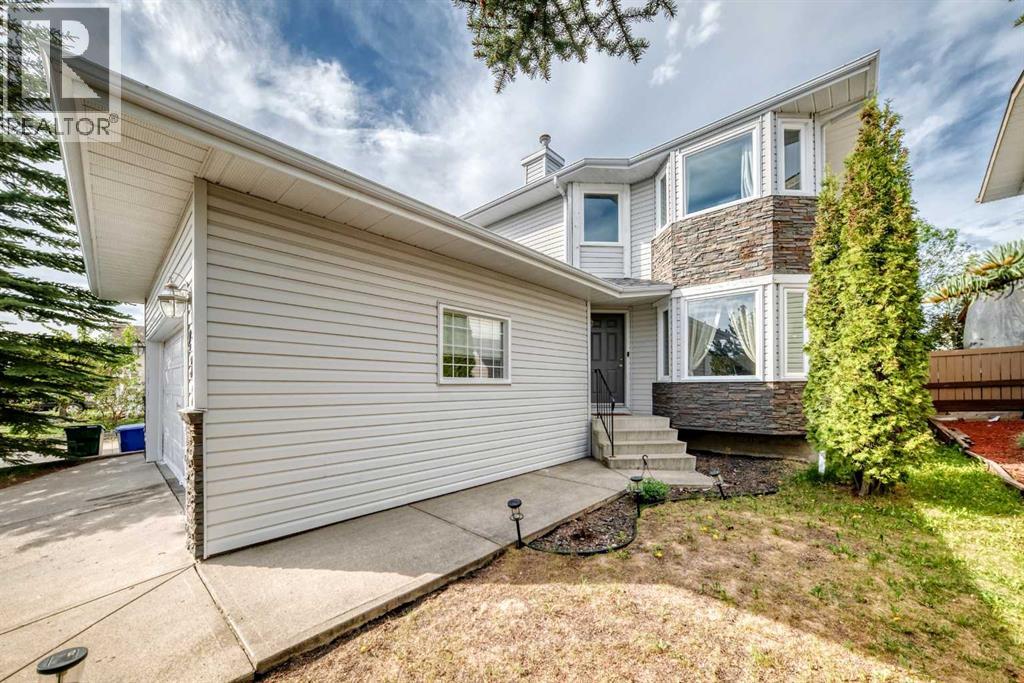
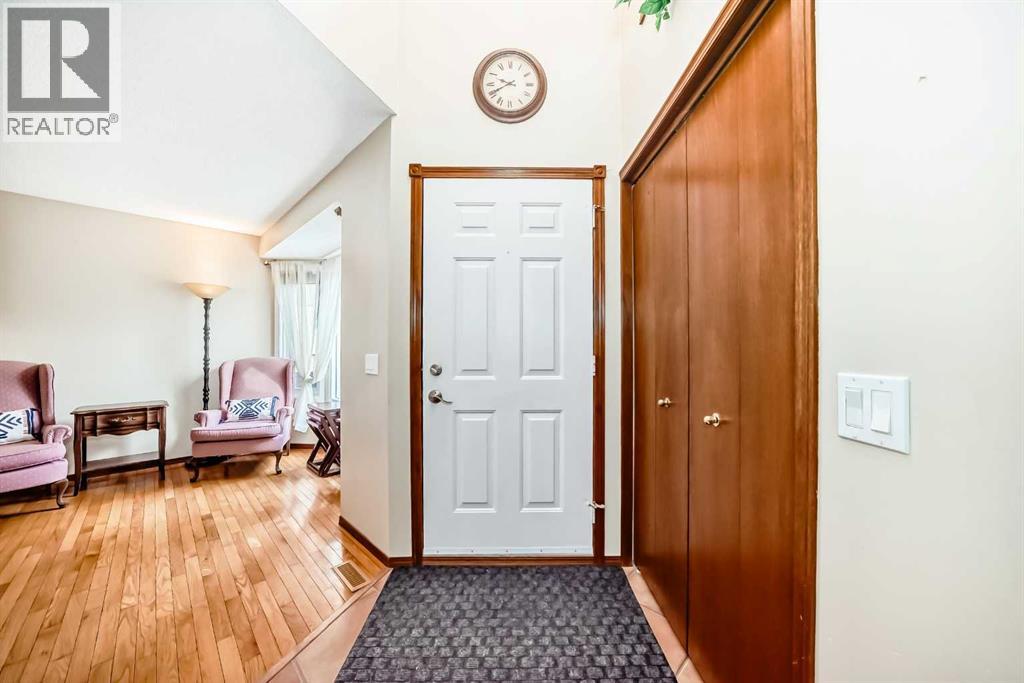
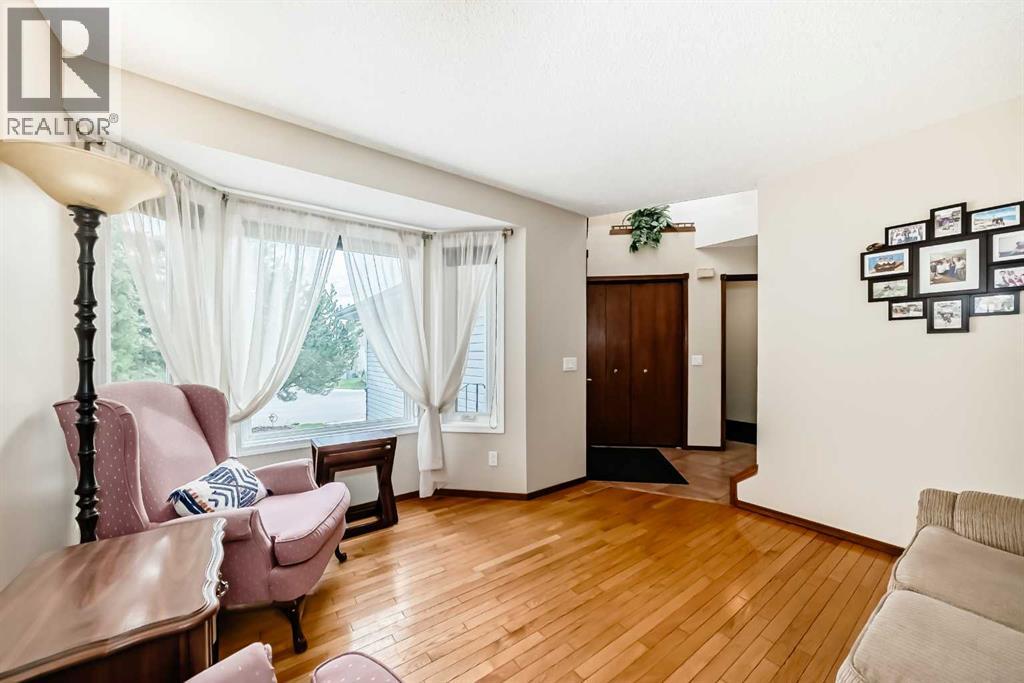
Beautiful and well-maintained 2-storey home in a highly desirable location! The main level features gleaming hardwood floors, a spacious living room, formal dining room, bright kitchen with breakfast nook, and a cozy family room with fireplace—perfect for everyday living and entertaining. Upstairs offers a generous primary bedroom complete with its own full ensuite, along with two additional good-sized bedrooms and a full bathroom. The fully finished basement provides extra living space ideal for a recreation room, home office, gym, or guest area. Double attached garage for added convenience. Enjoy the large southwest-facing backyard, fully fenced and landscaped—perfect for relaxing, gardening, or entertaining outdoors. Newer furnace 2024 - Newer shingles on the roof 2025 - Recent plumbing upgrade to replace all Poly-B plumbing 2026. Conveniently located close to schools, shopping centers, public transportation, parks, and many other amenities. A fantastic family home with great value and location! (id:31684)

Save
Ask
Tour
Hide
Share
Listing Snapshot
Price 
$649,900
Days On Site 
0 Days
Bedrooms 
3
Inside Area (SqFt) 
1,567 sqft
Total Baths 
3
Full Baths 
N/A
Partial Baths 
1
Lot Size 
0.1011 Acres
Year Built 
1989
MLS® Number 
A2315923
Status 
Active
Property Tax 
N/A
Maintenance Fees 
N/A
Sq Ft Source 
N/A
Friends & Family
Recent Activity
4 hours agoListing updated with changes from the MLS®
16 hours agoListing first seen on site
General Features
Attached Garage 
Yes
Garage 
Yes
Garage Spaces 
2
Levels 
Two
Parking 
Attached
Parking Spaces 
4
Property Sub Type 
Single Family Residence
SqFt Total 
1567
Interior Features
Cooling 
None
Fireplace 
Yes
Fireplaces 
1
Flooring 
CarpetHardwoodLinoleum
Heating 
Forced AirNatural GasOther
Bathroom 1 
Dimensions - 5.50 Ft x 5.42 FtLevel - Main
Bathroom 2 
Dimensions - 10.50 Ft x 8.92 FtLevel - Upper
Bathroom 3 
Dimensions - 9.25 Ft x 4.92 FtLevel - Upper
Bedroom 1 
Dimensions - 11.08 Ft x 7.42 FtLevel - Main
Bedroom 3 
Dimensions - 10.08 Ft x 9.83 FtLevel - Upper
Bedroom 4 
Dimensions - 10.08 Ft x 9.58 FtLevel - Upper
Dining Room 
Dimensions - 11.42 Ft x 9.92 FtLevel - Main
Family Room 
Dimensions - 12.42 Ft x 12.25 FtLevel - Main
Furnace 
Dimensions - 14.83 Ft x 12.50 FtLevel - Lower
Game Room 
Dimensions - 27.83 Ft x 8.67 FtLevel - Lower
Kitchen 
Dimensions - 9.50 Ft x 8.50 FtLevel - Main
Living Room 
Dimensions - 12.00 Ft x 11.83 FtLevel - Main
Master Bedroom 
Dimensions - 13.83 Ft x 11.92 FtLevel - Upper
Other Room 1 
Dimensions - 13.25 Ft x 11.33 FtLevel - Lower
Other Room 2 
Dimensions - 5.67 Ft x 4.17 FtLevel - Main
Other Room 3 
Dimensions - 5.58 Ft x 5.08 FtLevel - Main
Save
Ask
Tour
Hide
Share
Exterior Features
Construction Details 
FrameConcrete
Fencing 
Fenced
Frontage 
1.22 m
Community Features
Community Features 
Golf

Listing courtesy of: Maen Shammas of MaxWell Canyon Creek

The trademarks MLS®, Multiple Listing Service® and the associated logos are owned by The Canadian Real Estate Association (CREA) and identify the quality of services provided by real estate professionals who are members of CREA. Used under license.

The trademarks REALTOR®, REALTORS®, and the REALTOR® logo are controlled by The Canadian Real Estate Association (CREA) and identify real estate professionals who are members of CREA. These trademarks are owned or controlled by The Canadian Real Estate Association (CREA) and identify real estate professionals who are members of CREA (REALTOR®) and/or the quality of services they provide (MLS®).

This REALTOR.ca listing content is owned and licensed by REALTOR® members of The Canadian Real Estate Association.

Neighborhood & Commute
Source: Walkscore
Save
Ask
Tour
Hide
Share