

301, 104 24 Avenue SWCalgary, AB T2X0Z1
Mortgage Calculator
Monthly Payment (Est.)
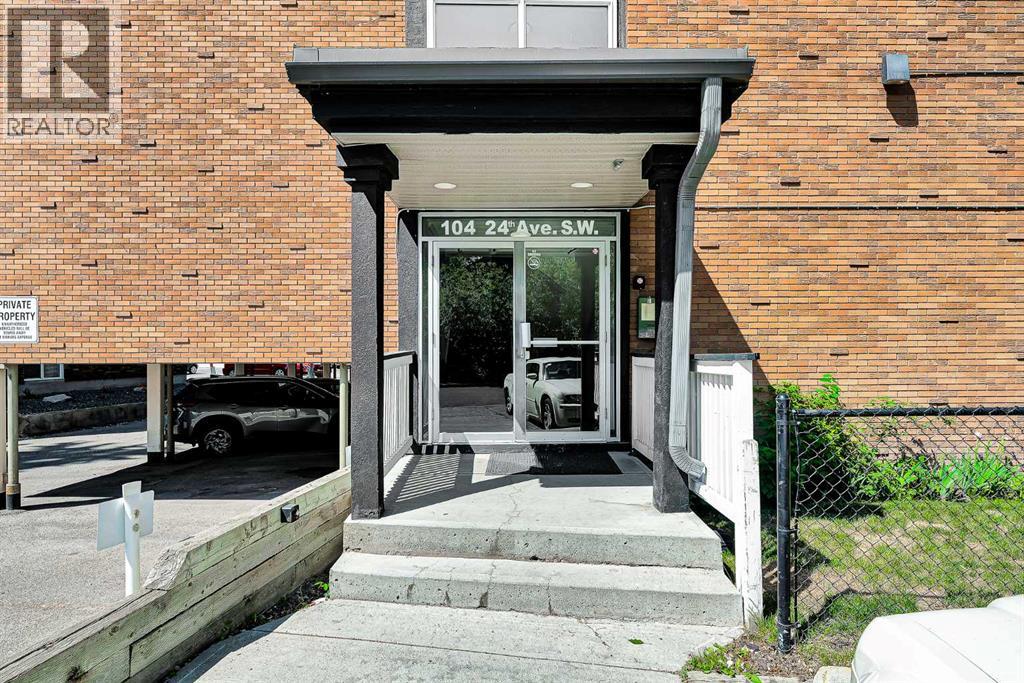
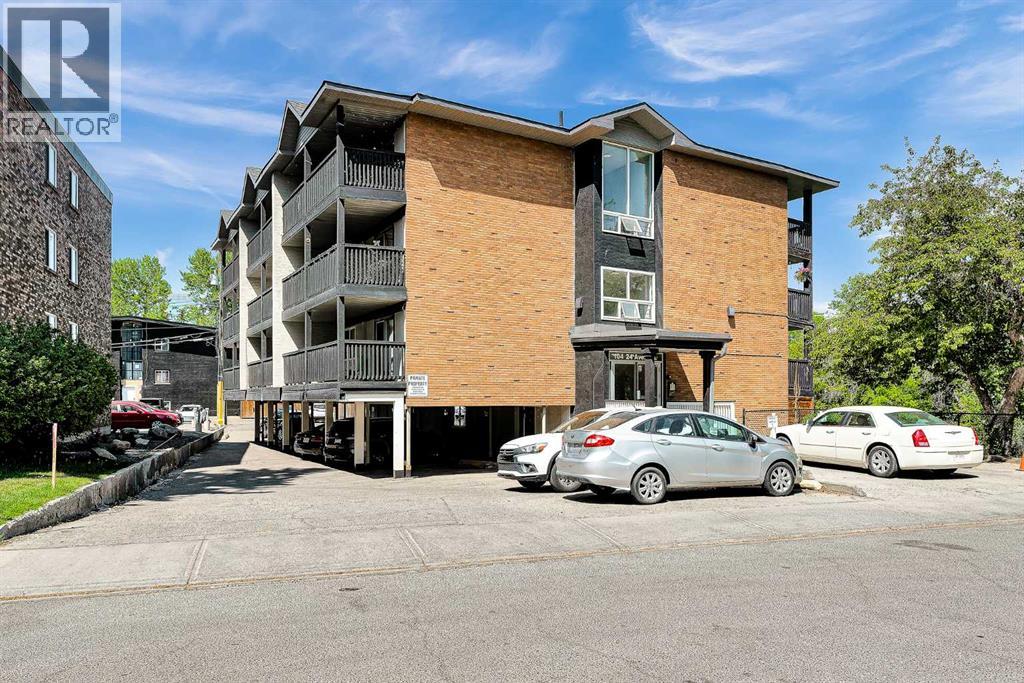
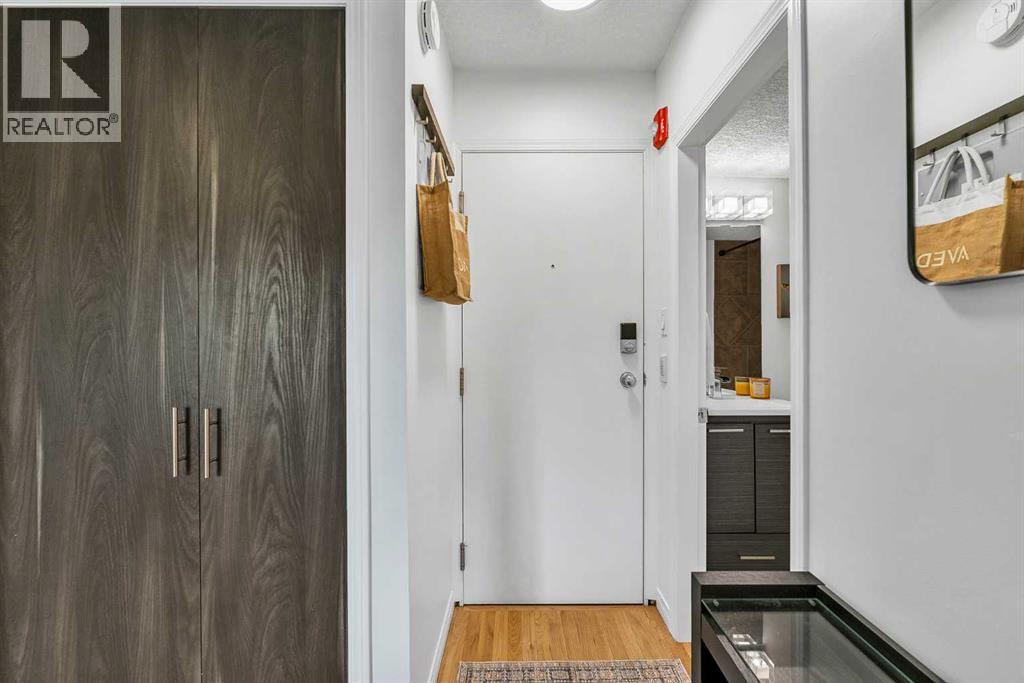
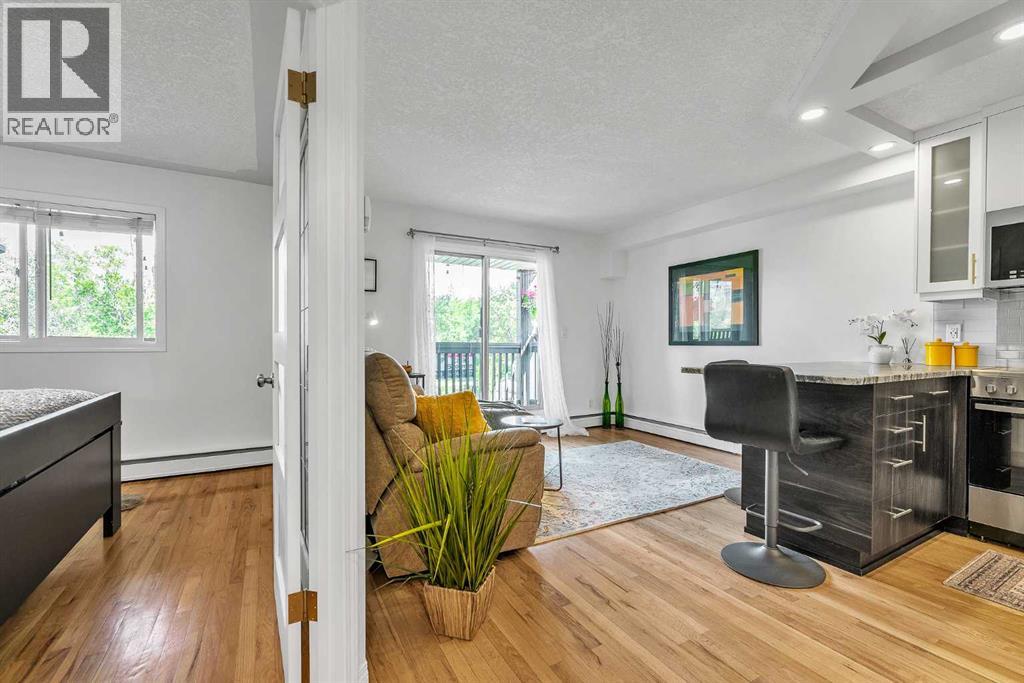
$1,186Situated in Mission, at the quiet end of 24th Ave SW , your pet firndly new home sits directly ON the Elbow River. At just over 407 square feet of boutique cuteness,this 3rd floor end unit condo has it all.Living areas open to your large ,east facing coverd balcony overlooking the Elbow River .There yourself ,the beaver family across the river , a plethora of birds species and even brown trout. On warm day you can laugh along with the people floating by on their kayaks, paddleboards or ....why not join the fun. Richeleiu bespoke cabinetry with under-counter lighting ,soft-close doors, granite counter tops and equipped with full array of apartment sized appliances results in a delightfull , extremely funtional kitchen.The bedroom connects to the living area via double Frecn Doors,or when closed for privacy , the single glass door. Mirroed sliding doors reveal a spacious California closet. Currently housing a queen sized bed , there a surprising amount of room for a dresser and desk available. The washroom has new lighting and vanity with waterfall faucet. Hidden just inside the entry are the stacking washer and dryer and closet. The 24 unit byuilding also has commercial -sized laundry appliances available for larger iteams. Best for the last a "thing" with this property , your home also includes covered parking with a plug-in immediatly outside the lower entry door. Only 4 suites in the buiding have covered parking and your spot is attched to the unit by a lease . Meaning ,you will never lose this prime location. Storage unit on the balcony , All furniture included . (id:31684)
| 12 hours ago | Listing updated with changes from the MLS® | |
| 13 hours ago | Listing first seen on site |



The trademarks MLS®, Multiple Listing Service® and the associated logos are owned by The Canadian Real Estate Association (CREA) and identify the quality of services provided by real estate professionals who are members of CREA. Used under license.
The trademarks REALTOR®, REALTORS®, and the REALTOR® logo are controlled by The Canadian Real Estate Association (CREA) and identify real estate professionals who are members of CREA. These trademarks are owned or controlled by The Canadian Real Estate Association (CREA) and identify real estate professionals who are members of CREA (REALTOR®) and/or the quality of services they provide (MLS®).
This REALTOR.ca listing content is owned and licensed by REALTOR® members of The Canadian Real Estate Association.