

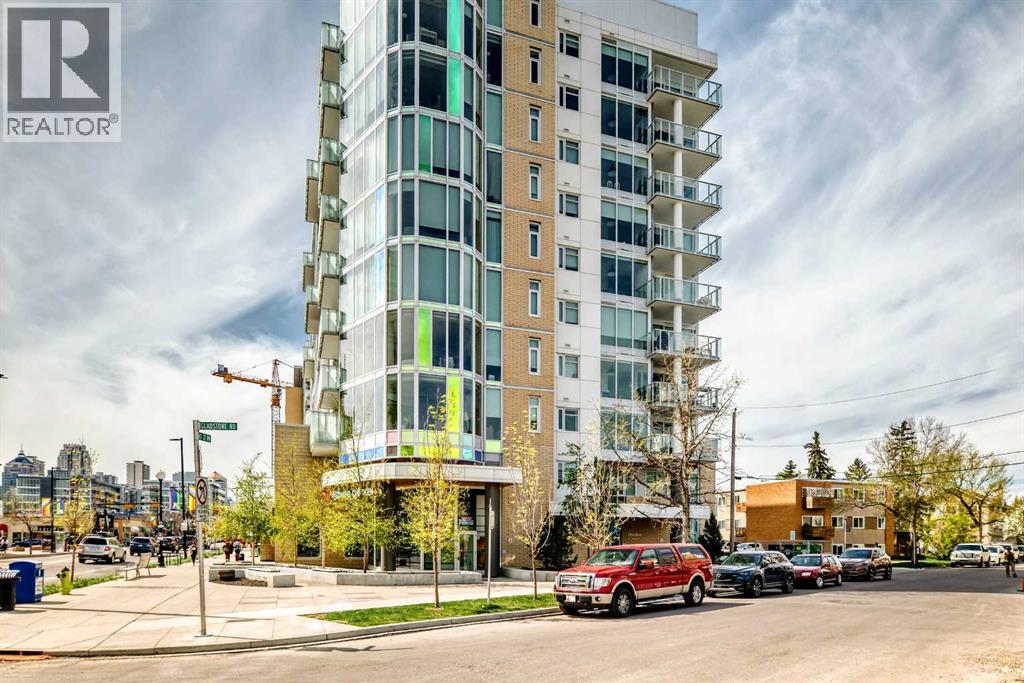
310, 1107 Gladstone Road NWCalgary, AB T2N3T1
Mortgage Calculator
Monthly Payment (Est.)
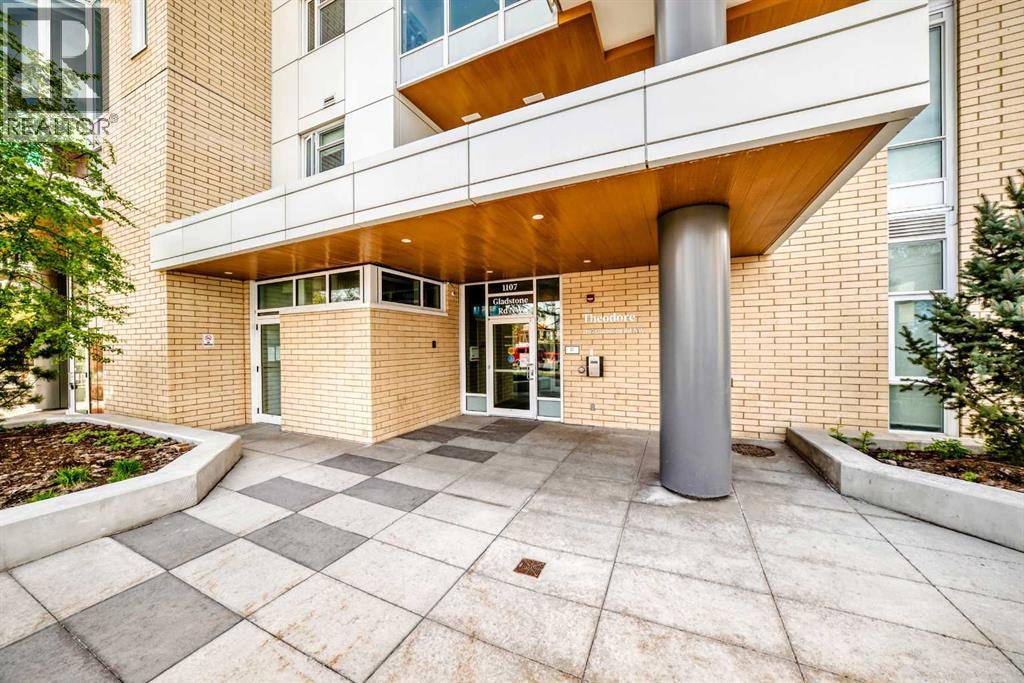
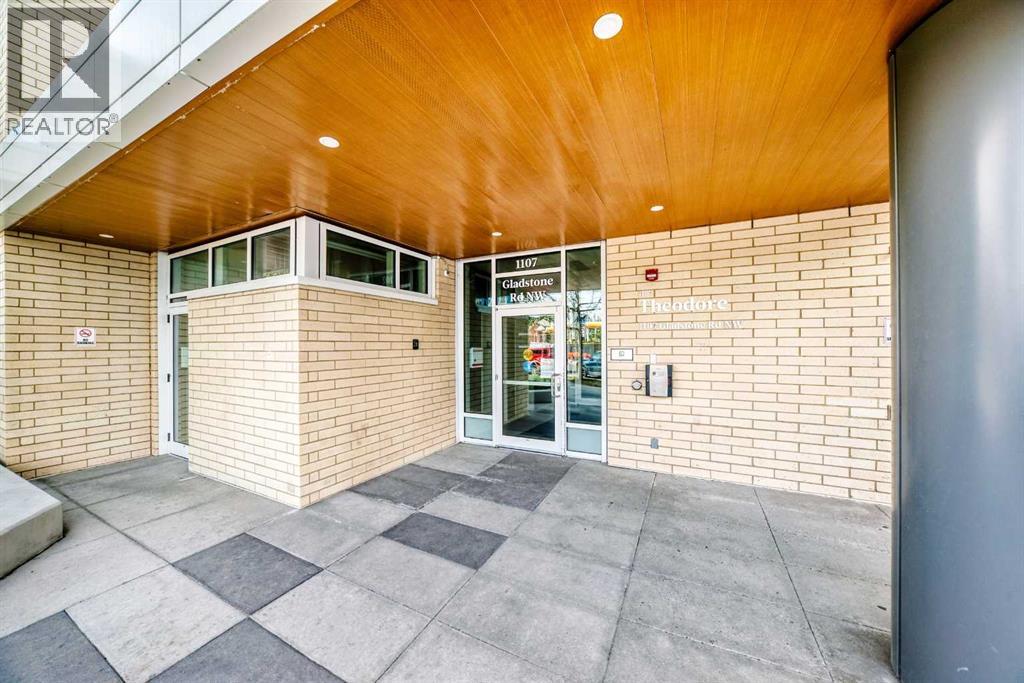
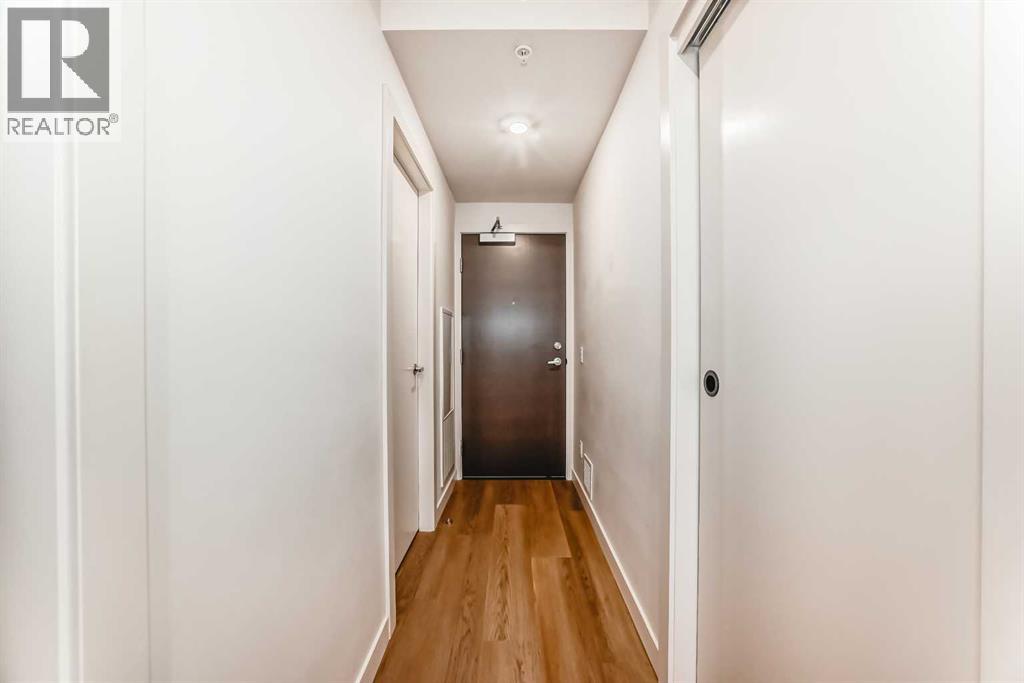
$3,536Step into the tranquility of this west facing, open concept beauty in Hillhurst. With high ceilings and plenty of windows allowing an immense amount of natural light, this home feels much bigger than the measurements indicate. The kitchen, dining and living room flow nicely and offer a great deal of space for entertaining. Not only does your new kitchen come with a gas stove and recessed under cupboard lighting, but the island is massive - ideal for entertaining, projects, baking or homework! An abundance of storage space makes this kitchen a dream. Two very spacious bedrooms offer room for both large framed beds and dressers. The primary bedroom closet is oversized and spacious, right next to your ensuite bathroom. Your main bath, den, laundry room and entrance coat room are all conveniently contained within the hallway adding to the efficient use of space in this gorgeous unit. Tenants in place until Aug 31, 2026. The building has bike storage on the first floor and a gorgeous rooftop patio. The unit comes with a titled storage locker and titled underground parking stall. Units this size don't come up often in this building and turnover is very low in this very well managed building. Stellar investment opportunity (id:31684)
| 15 hours ago | Listing updated with changes from the MLS® | |
| 16 hours ago | Listing first seen on site |



The trademarks MLS®, Multiple Listing Service® and the associated logos are owned by The Canadian Real Estate Association (CREA) and identify the quality of services provided by real estate professionals who are members of CREA. Used under license.
The trademarks REALTOR®, REALTORS®, and the REALTOR® logo are controlled by The Canadian Real Estate Association (CREA) and identify real estate professionals who are members of CREA. These trademarks are owned or controlled by The Canadian Real Estate Association (CREA) and identify real estate professionals who are members of CREA (REALTOR®) and/or the quality of services they provide (MLS®).
This REALTOR.ca listing content is owned and licensed by REALTOR® members of The Canadian Real Estate Association.