

1410, 10 Auburn Bay Avenue SECalgary, AB T3M0P6


Mortgage Calculator
Monthly Payment (Est.)
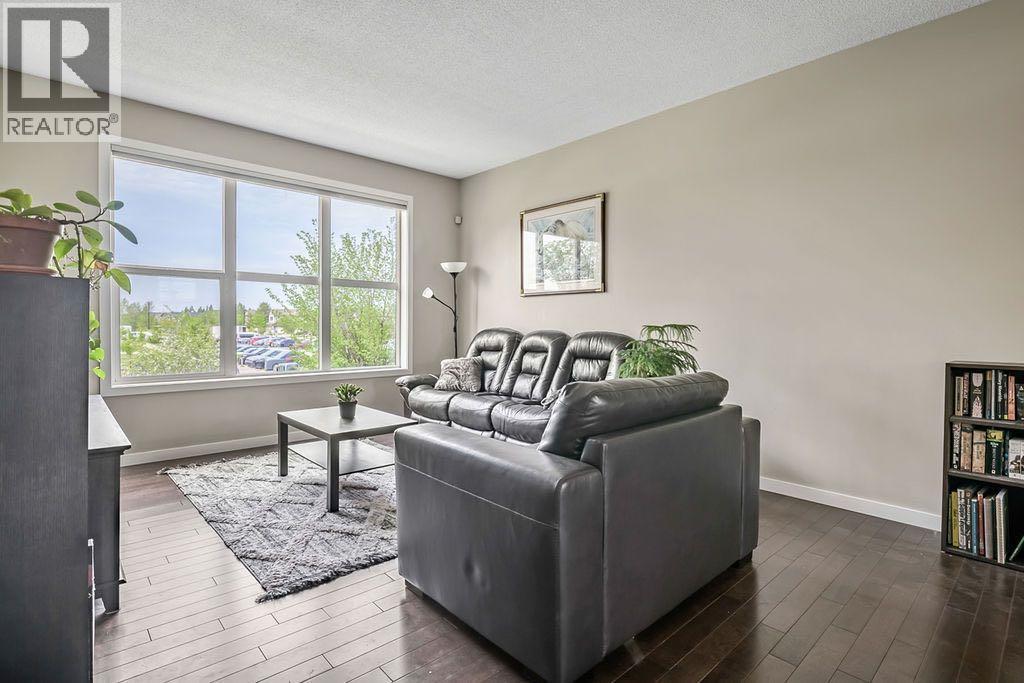
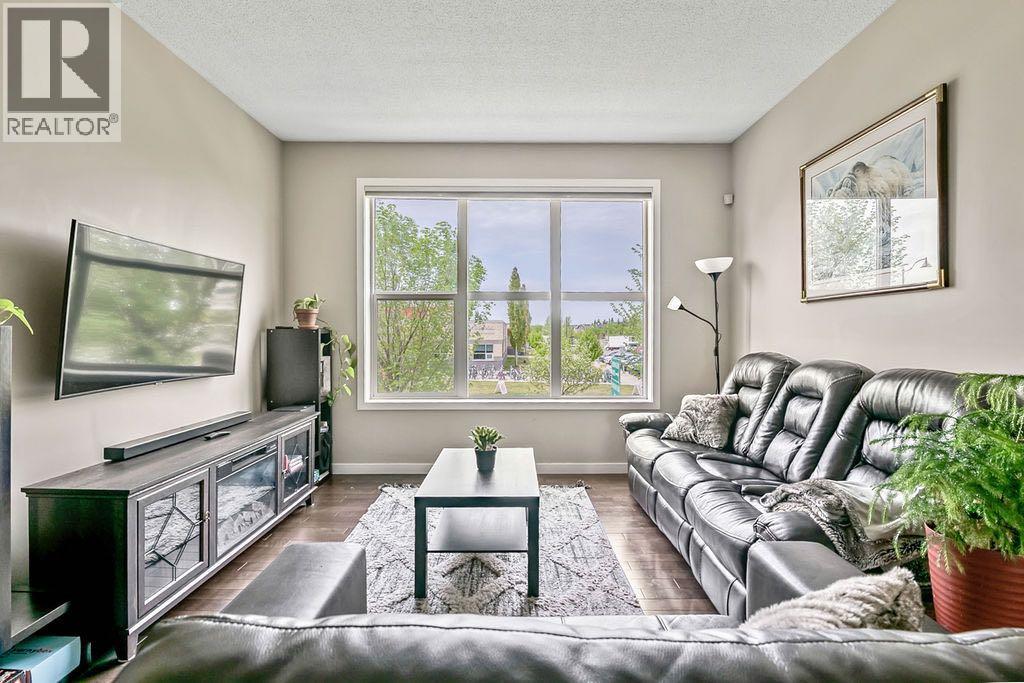
$2,258Welcome to this beautifully designed home in the sought after lake community of Auburn Bay, offering breathtaking mountain views, a double attached garage, and a rare layout featuring two primary bedrooms - each complete with its own private ensuite. Perfectly suited for professionals, roommates, guests, or multi generational living, the upper level offers exceptional flexibility and comfort. The bright and functional main floor is filled with natural light and designed for everyday living and entertaining alike.A standout feature of this property is the lower level flex room, offering additional living space with large windows and natural light thanks to its non below grade design - ideal for a home office, gym, media room, or guest retreat.Enjoy all the benefits of Auburn Bay living, including year round lake access, parks, pathways, schools, shopping, restaurants, and easy access to major routes. Whether you're enjoying the mountain views or relaxing in one of Calgary’s premier lake communities, this home offers lifestyle and functionality in equal measure. (id:31684)
| 2 hours ago | Listing updated with changes from the MLS® | |
| 2 hours ago | Listing first seen on site |



The trademarks MLS®, Multiple Listing Service® and the associated logos are owned by The Canadian Real Estate Association (CREA) and identify the quality of services provided by real estate professionals who are members of CREA. Used under license.
The trademarks REALTOR®, REALTORS®, and the REALTOR® logo are controlled by The Canadian Real Estate Association (CREA) and identify real estate professionals who are members of CREA. These trademarks are owned or controlled by The Canadian Real Estate Association (CREA) and identify real estate professionals who are members of CREA (REALTOR®) and/or the quality of services they provide (MLS®).
This REALTOR.ca listing content is owned and licensed by REALTOR® members of The Canadian Real Estate Association.