Save
Ask
Tour
Hide
Share
$799,900
New Listing

5839 Dalkeith Hill NW
Calgary, AB T3A1G5

For Sale|Single Family Residence|Active
4
Beds
3
Total Baths
1,379
SqFt
$580
/SqFt
1968
Built
Subdivision:
Dalhousie
Call Now: 403-918-1682
Is this the listing for you? We can help make it yours.
403-918-1682
5839 Dalkeith Hill NW5839 Dalkeith Hill NW5839 Dalkeith Hill NW5839 Dalkeith Hill NW
Save
Ask
Tour
Hide
Share

Mortgage Calculator

Monthly Payment (Est.)

$3,649
Calculator powered by Showcase IDX, a Constellation1 Company. Copyright ©2026 Information is deemed reliable but not guaranteed.

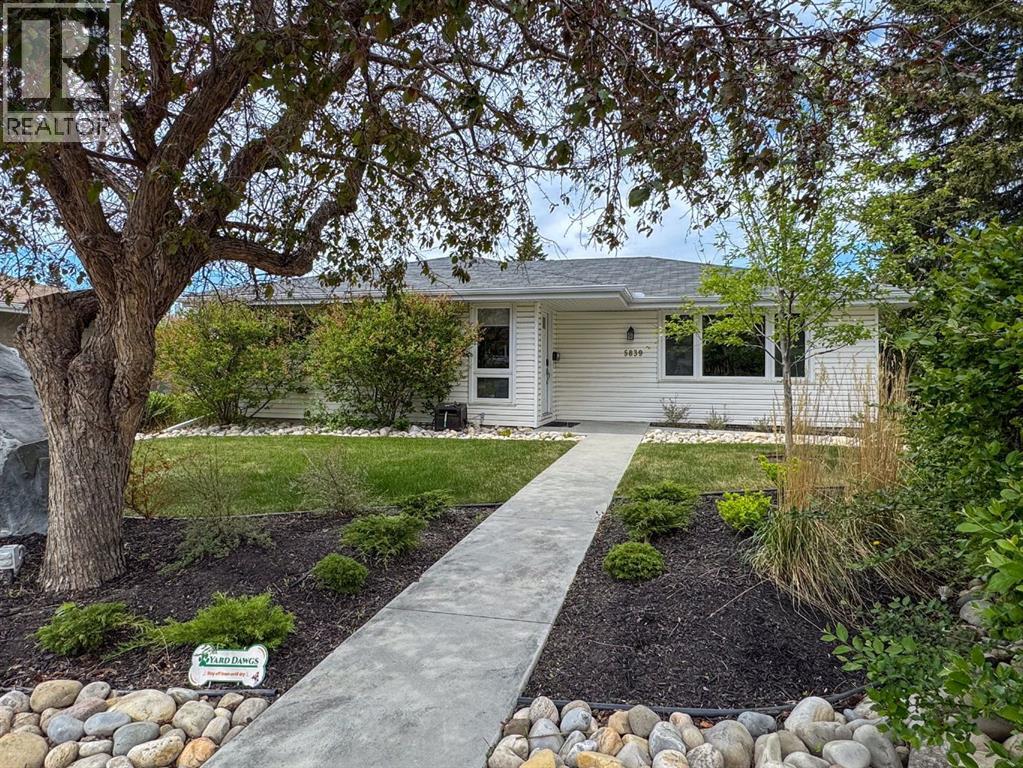
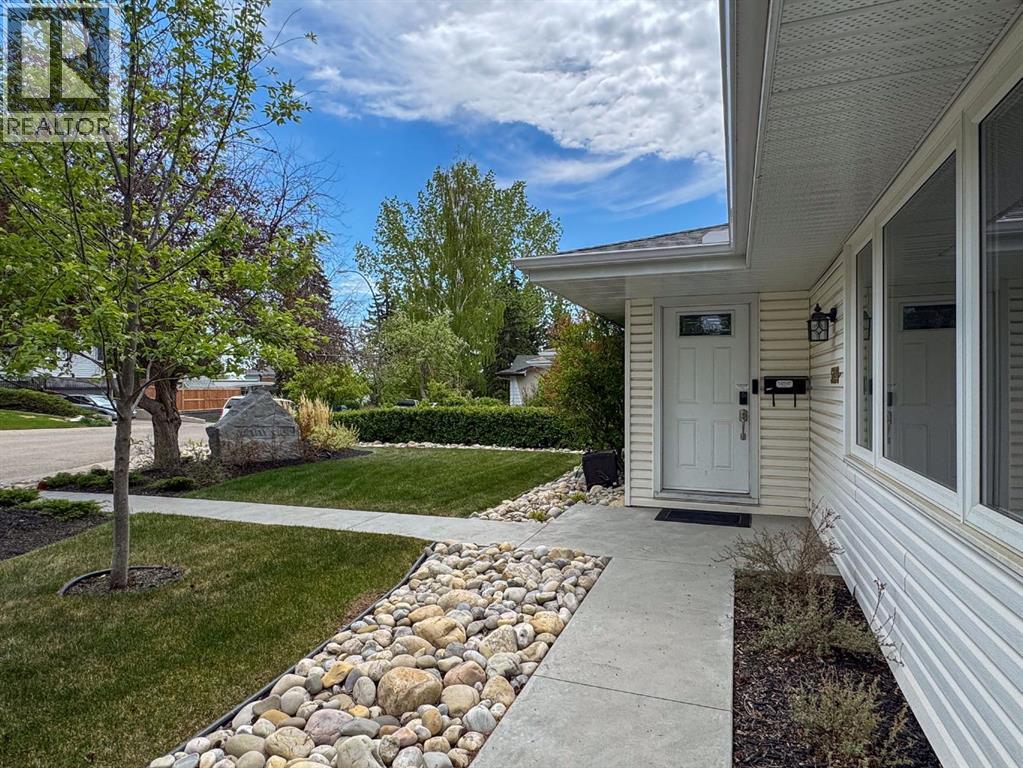
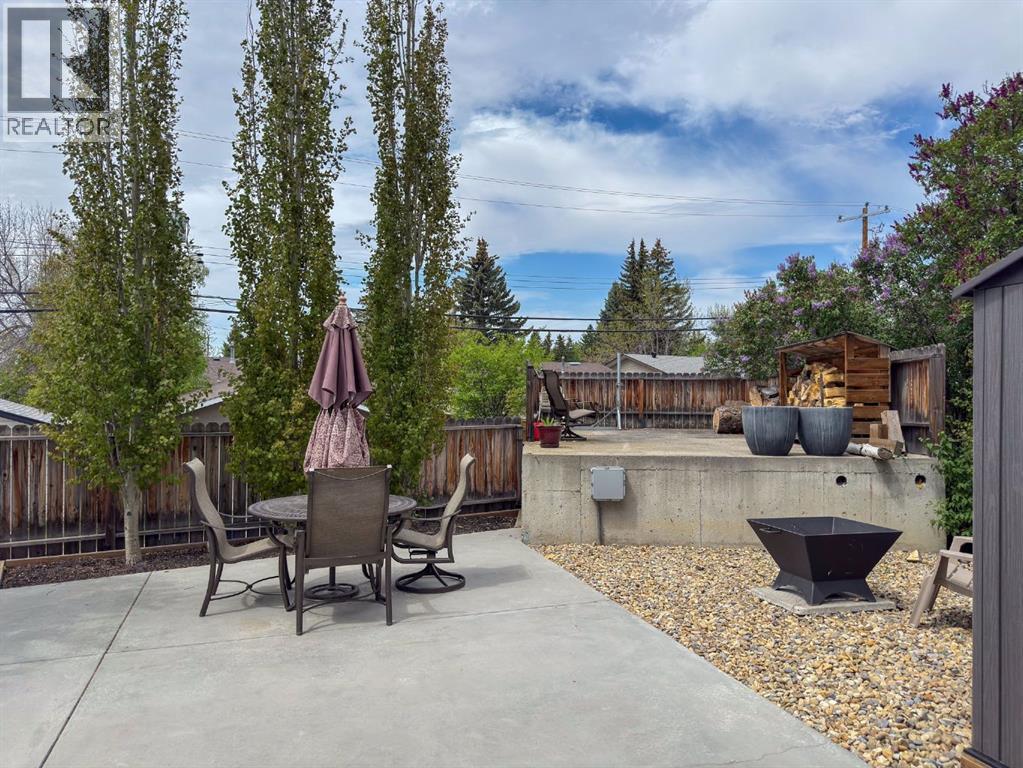
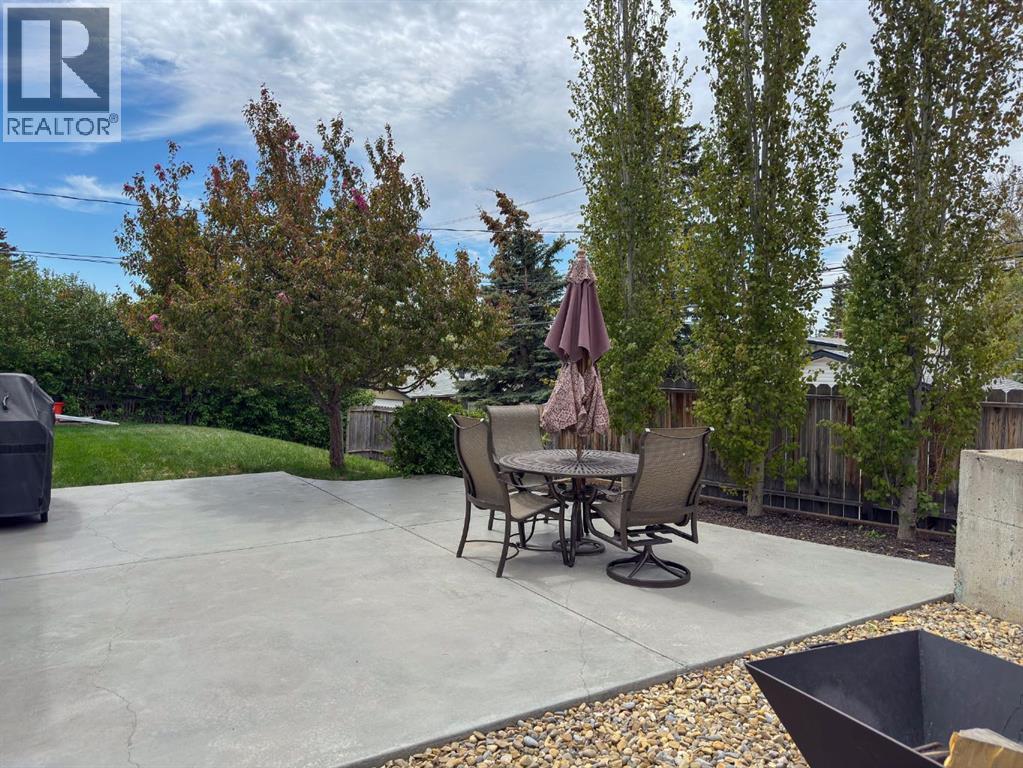
Wow. A stunning home!!! This 1379 sq ft bungalow sits in a desirable Dalhousie location. Located on a quite street with an oversized yard, this house is close to everything... schools, transportation and shopping. Extensive upgrades over the past few years make this home one you don't want to miss. All you need to do is move in and enjoy. Newer High Efficiency furnace w/ AC, cedar fence, HWT, windows, and attic insulation have been changed over the past few years. There was a newer custom maple kitchen with gorgeous S/S appliances and granite countertops , tons of pot lights and upgraded electrical in 2007. Refinished hardwood and new carpet throughout the main floor. Freshly painted last year. Very generously sized rooms , 3 bedrooms up and one in the basement, plus a large office/den downstairs. Theres more than enough room to spare. Don't miss the concrete bunker of an oversized single garage with a very cool rooftop patio! Extra parking beside garage and more off street. Call for a private showing before it's gone. A house at this calibre and price won't last long. (id:31684)

Save
Ask
Tour
Hide
Share
Listing Snapshot
Price 
$799,900
Days On Site 
0 Days
Bedrooms 
4
Inside Area (SqFt) 
1,379 sqft
Total Baths 
3
Full Baths 
N/A
Partial Baths 
N/A
Lot Size 
0.147 Acres
Year Built 
1968
MLS® Number 
A2315973
Status 
Active
Property Tax 
N/A
Maintenance Fees 
N/A
Sq Ft Source 
N/A
Friends & Family
Recent Activity
13 hours agoListing updated with changes from the MLS®
13 hours agoListing first seen on site
General Features
Garage 
Yes
Garage Spaces 
1
Levels 
One
Parking 
Detached
Parking Spaces 
2
Property Sub Type 
Single Family Residence
SqFt Total 
1379
Style 
Bungalow
Interior Features
Cooling 
Central Air
Flooring 
Ceramic TileHardwood
Heating 
Forced AirNatural Gas
Bathroom 1 
Dimensions - 9.42 Ft x 4.00 FtLevel - Basement
Bathroom 2 
Dimensions - 10.42 Ft x 5.83 FtLevel - Main
Bathroom 3 
Dimensions - 9.00 Ft x 7.67 FtLevel - Main
Bedroom 1 
Dimensions - 15.17 Ft x 10.67 FtLevel - Basement
Bedroom 3 
Dimensions - 12.00 Ft x 9.50 FtLevel - Main
Bedroom 4 
Dimensions - 11.00 Ft x 9.00 FtLevel - Main
Dining Room 
Dimensions - 9.25 Ft x 8.50 FtLevel - Main
Game Room 
Dimensions - 20.08 Ft x 17.33 FtLevel - Basement
Kitchen 
Dimensions - 15.83 Ft x 12.83 FtLevel - Main
Laundry 
Dimensions - 15.92 Ft x 10.08 FtLevel - Basement
Living Room 
Dimensions - 19.67 Ft x 12.00 FtLevel - Main
Master Bedroom 
Dimensions - 15.00 Ft x 10.00 FtLevel - Main
Other Room 1 
Dimensions - 6.00 Ft x 4.67 FtLevel - Main
Other Room 2 
Dimensions - 5.00 Ft x 3.92 FtLevel - Main
Storage 
Dimensions - 11.17 Ft x 7.33 FtLevel - Basement
Save
Ask
Tour
Hide
Share
Exterior Features
Construction Details 
Frame
Fencing 
Fenced
Frontage 
9.29 m

Listing courtesy of: Brett A. Greff of Royal LePage Blue Sky

The trademarks MLS®, Multiple Listing Service® and the associated logos are owned by The Canadian Real Estate Association (CREA) and identify the quality of services provided by real estate professionals who are members of CREA. Used under license.

The trademarks REALTOR®, REALTORS®, and the REALTOR® logo are controlled by The Canadian Real Estate Association (CREA) and identify real estate professionals who are members of CREA. These trademarks are owned or controlled by The Canadian Real Estate Association (CREA) and identify real estate professionals who are members of CREA (REALTOR®) and/or the quality of services they provide (MLS®).

This REALTOR.ca listing content is owned and licensed by REALTOR® members of The Canadian Real Estate Association.

Neighborhood & Commute
Source: Walkscore
Save
Ask
Tour
Hide
Share