

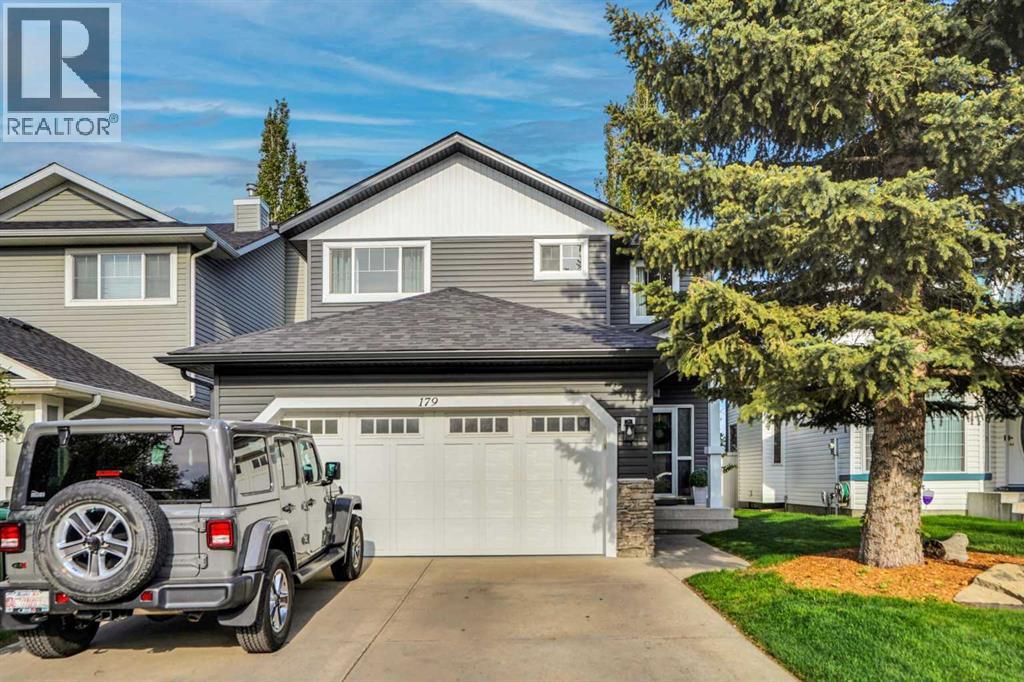
179 Harvest Park Terrace NECalgary, AB T3K4W1
Mortgage Calculator
Monthly Payment (Est.)
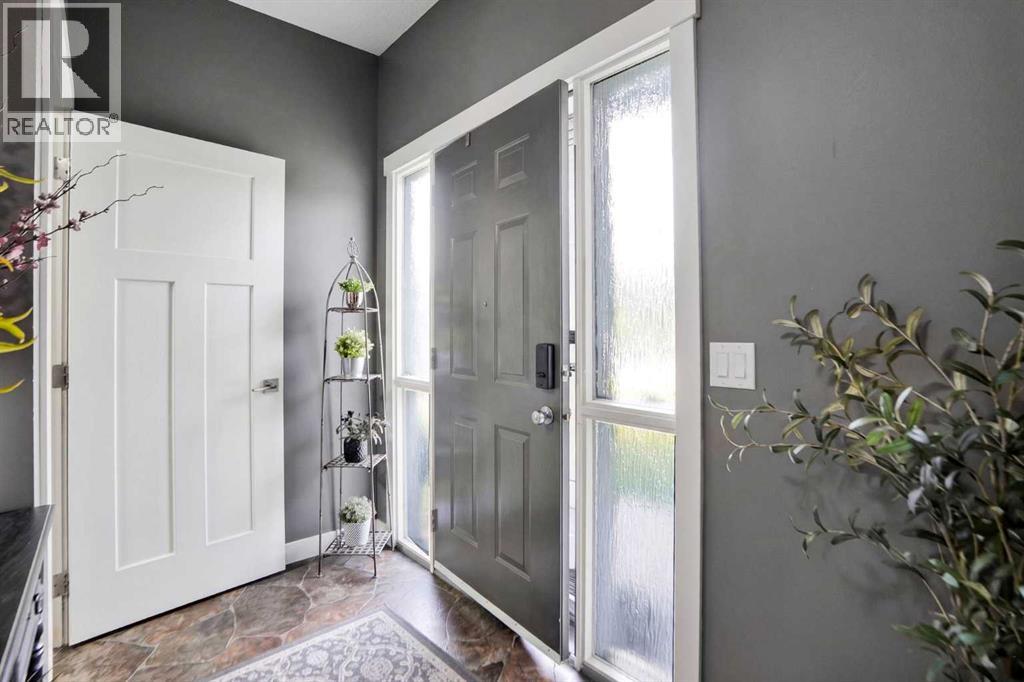
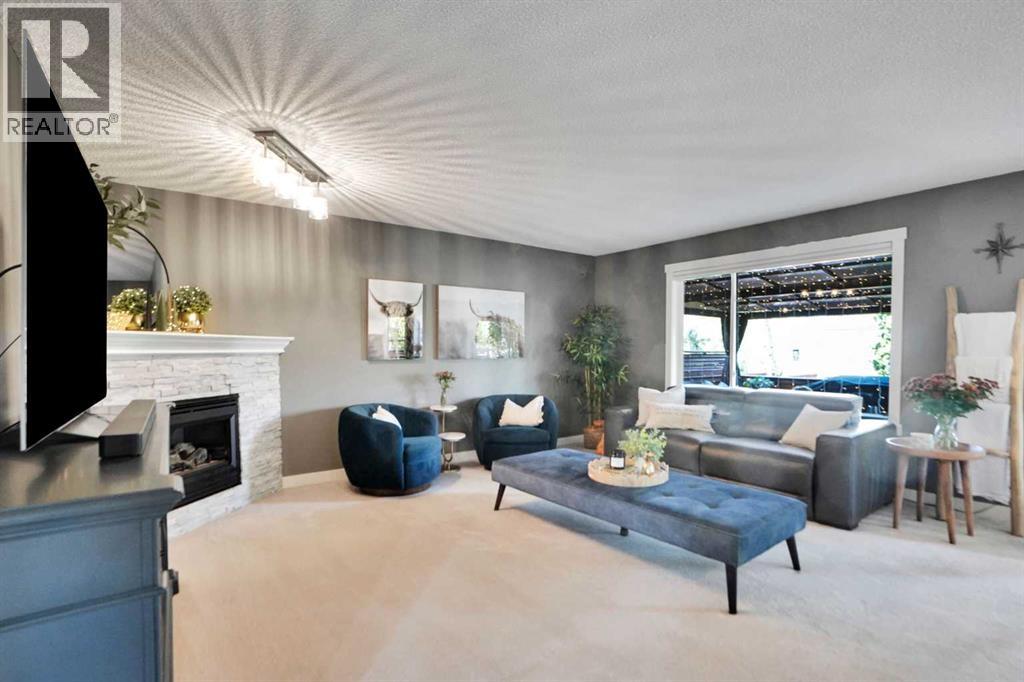
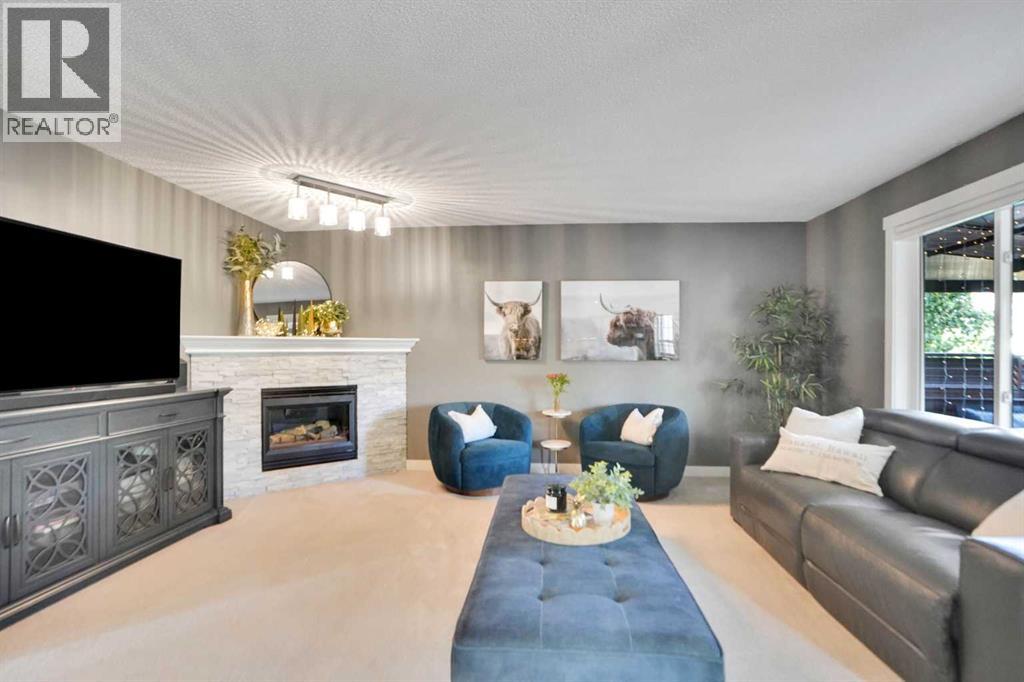
$3,193Beautifully Appointed Family Home in Harvest Hills Welcome to 179 Harvest Park Terrace NE. A stunning, fully finished family home that perfectly balances comfort, style, and functional living. Located in the highly sought after community of Harvest Hills, this property offers an exceptional layout spread across multiple levels, designed to accommodate both lively family gatherings and quiet, private retreats. As you enter, you are greeted by an open and airy main floor featuring large windows that flood the home with natural light. The seamlessly connected living, dining, and kitchen areas make it an absolute dream for entertaining. The heart of the home is equipped with extensive new cabinetry, high end appliances, granite countertops with ample counter space, and a functional layout that overlooks the main living areas, ensuring the cook is always part of the conversation. Head upstairs to find a generously sized primary bedroom complete with a private ensuite bathroom. Additional upper level bedrooms are large, well proportioned, bright, and perfect for children, guests, or a dedicated home office. The versatile lower level expands your living space significantly, offering a massive recreation room perfect for movie nights, a kids' play area, or a home gym, along with plenty of extra storage. Step outside into your private backyard, perfect for summer barbecues, gardening, or letting the kids and pets play, backing onto green space, you never have to worry about neighbours. This homes also comes with Central Air, New class 4 hail impact resistant shingles, new siding, eavestroughs, metals, high efficiency furnace, hot water tank, and garage furnace. Take your adult guest to the perfect entertainment oasis in your garage. Nestled on a quiet terrace in Calgary's Northeast, this home offers unbeatable convenience. You are just minutes away from local schools, parks, shopping centres (including Country Hills Town Centre), major transit routes, commuting is a breeze w ith quick access to Deerfoot Trail and the Calgary International Airport. Can't wait to see it in person? Explore every detail of this beautiful home from the comfort of your couch. Click through our high definition virtual tour to walk the floor plan and experience the layout first hand. Don’t miss your chance to call this incredible property home. Schedule your private showing today before it’s gone! (id:31684)
| 59 minutes ago | Listing updated with changes from the MLS® | |
| 3 hours ago | Listing first seen on site |



The trademarks MLS®, Multiple Listing Service® and the associated logos are owned by The Canadian Real Estate Association (CREA) and identify the quality of services provided by real estate professionals who are members of CREA. Used under license.
The trademarks REALTOR®, REALTORS®, and the REALTOR® logo are controlled by The Canadian Real Estate Association (CREA) and identify real estate professionals who are members of CREA. These trademarks are owned or controlled by The Canadian Real Estate Association (CREA) and identify real estate professionals who are members of CREA (REALTOR®) and/or the quality of services they provide (MLS®).
This REALTOR.ca listing content is owned and licensed by REALTOR® members of The Canadian Real Estate Association.