

50 Elgin Meadows Park SECalgary, AB T2Z0M1
Mortgage Calculator
Monthly Payment (Est.)
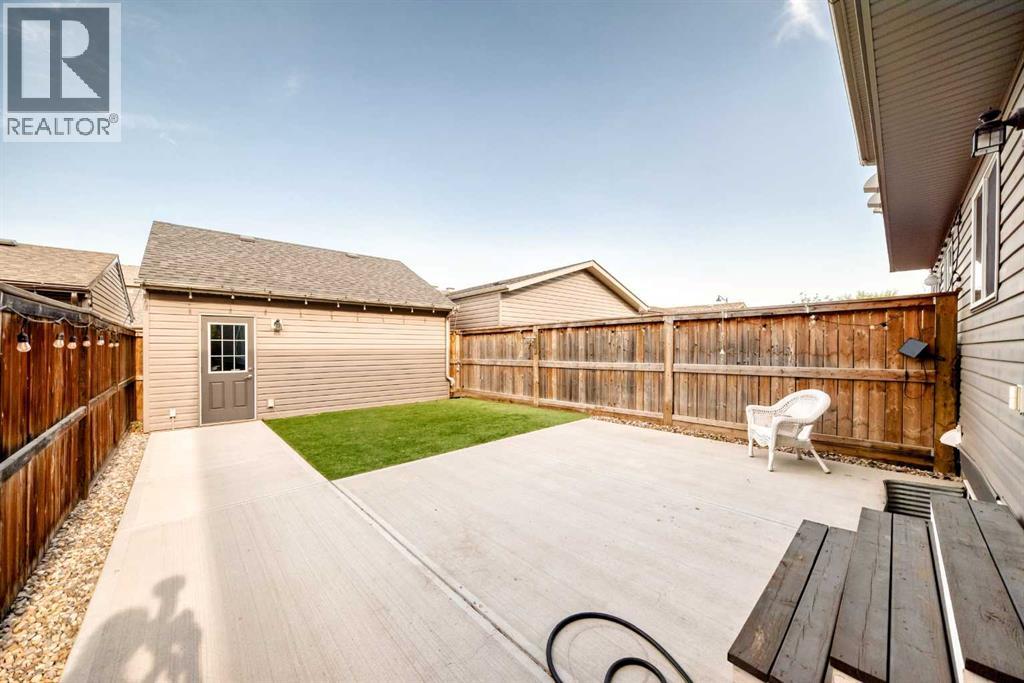
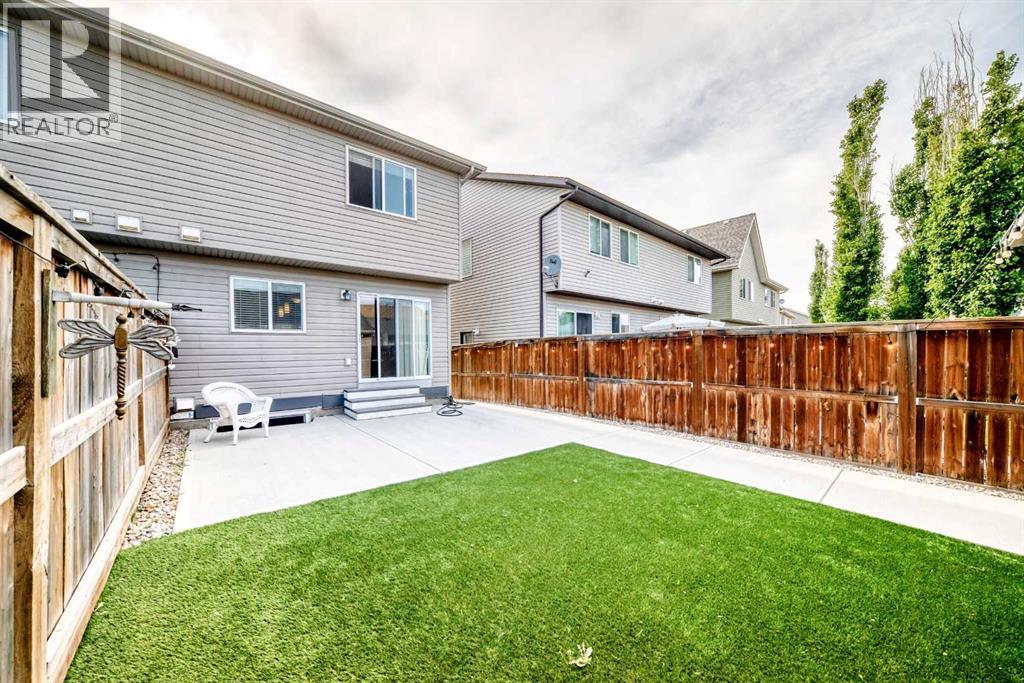
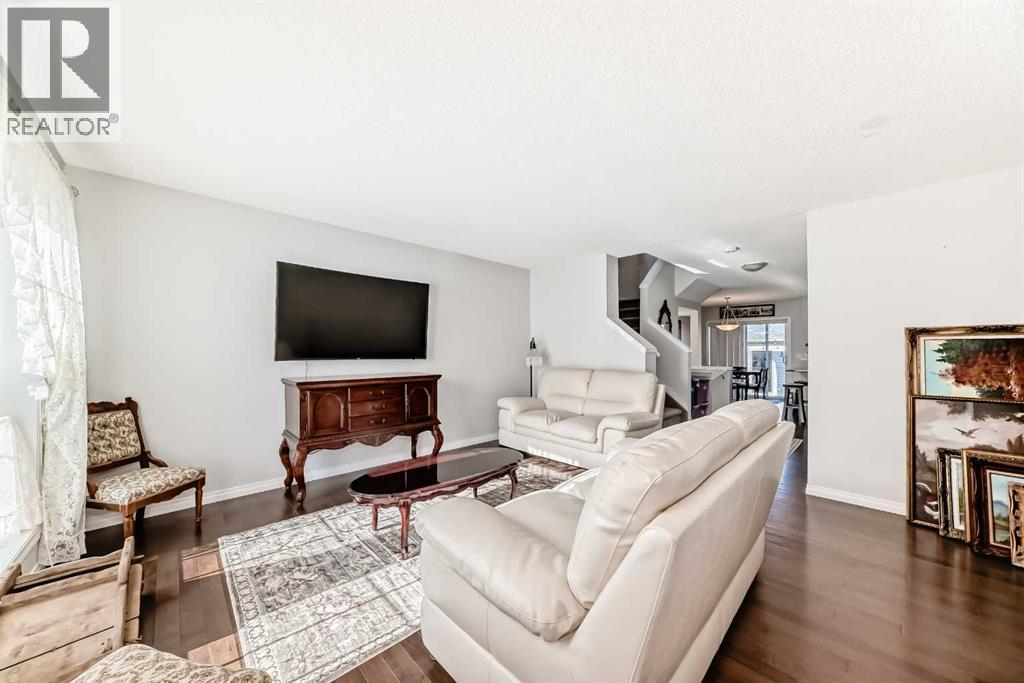
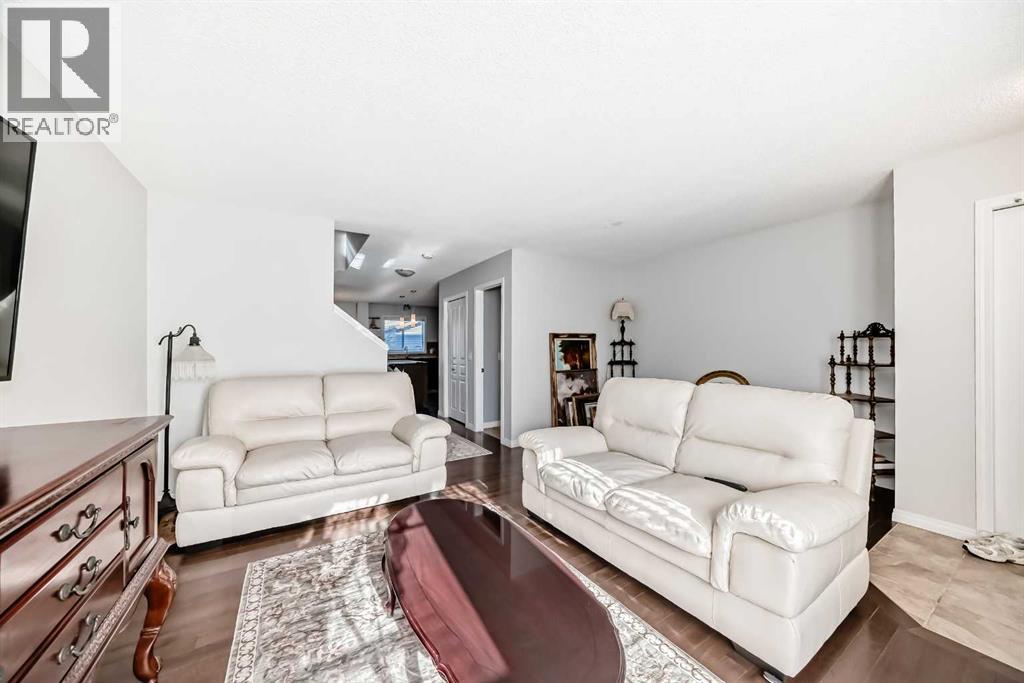
$2,509Absolutely stunning home located on a quiet street in the highly desirable community of McKenzie Towne! This beautifully maintained NO CONDO FEE duplex offers over 1,412 SqFt of thoughtfully designed living space and features 2 spacious primary bedrooms, each with its own private 4-piece ensuite and large walk-in closet. The main floor and upper level showcase gorgeous maple hardwood flooring throughout. The bright and open main floor features 9-foot ceilings, a spacious living room, and a beautifully appointed kitchen complete with granite countertops, a large island perfect for entertaining, stainless steel appliances, ample cabinet and counter space, and a spacious corner pantry. Adjacent to the kitchen is a generous dining area, ideal for family gatherings and entertaining guests. The upper level also includes a good-sized bonus room, perfect for a home office, media area, or additional family space. The unfinished basement features a separate side entrance, offering excellent potential for future development. Step outside to enjoy the sunny, fully landscaped backyard featuring a large concrete patio, sidewalk, and artificial turf with approximately $20K+ in upgrades, creating the perfect low-maintenance outdoor space for you and your family to enjoy. The backyard is fully fenced and provides access to the double detached garage. Conveniently located close to parks, schools, shopping, restaurants, and all major amenities, this move-in-ready home offers exceptional value and pride of ownership throughout. Book your private showing today — this one won’t last long! (id:31684)
| 58 minutes ago | Listing updated with changes from the MLS® | |
| 2 hours ago | Listing first seen on site |



The trademarks MLS®, Multiple Listing Service® and the associated logos are owned by The Canadian Real Estate Association (CREA) and identify the quality of services provided by real estate professionals who are members of CREA. Used under license.
The trademarks REALTOR®, REALTORS®, and the REALTOR® logo are controlled by The Canadian Real Estate Association (CREA) and identify real estate professionals who are members of CREA. These trademarks are owned or controlled by The Canadian Real Estate Association (CREA) and identify real estate professionals who are members of CREA (REALTOR®) and/or the quality of services they provide (MLS®).
This REALTOR.ca listing content is owned and licensed by REALTOR® members of The Canadian Real Estate Association.