

3, 1508 22 Avenue SWCalgary, AB T2t0r5
Mortgage Calculator
Monthly Payment (Est.)
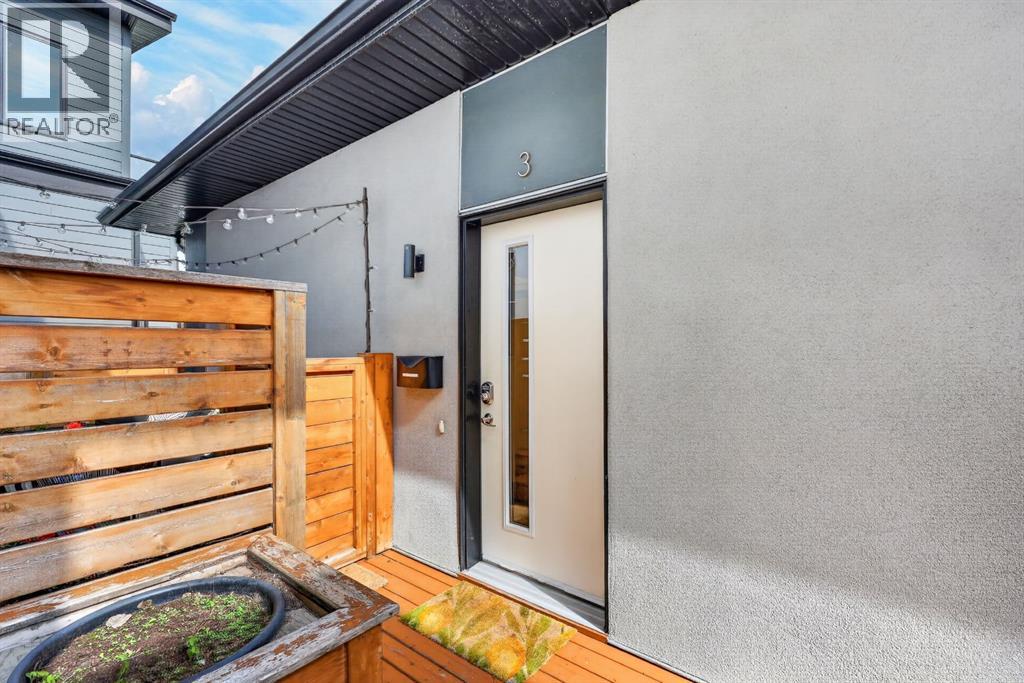
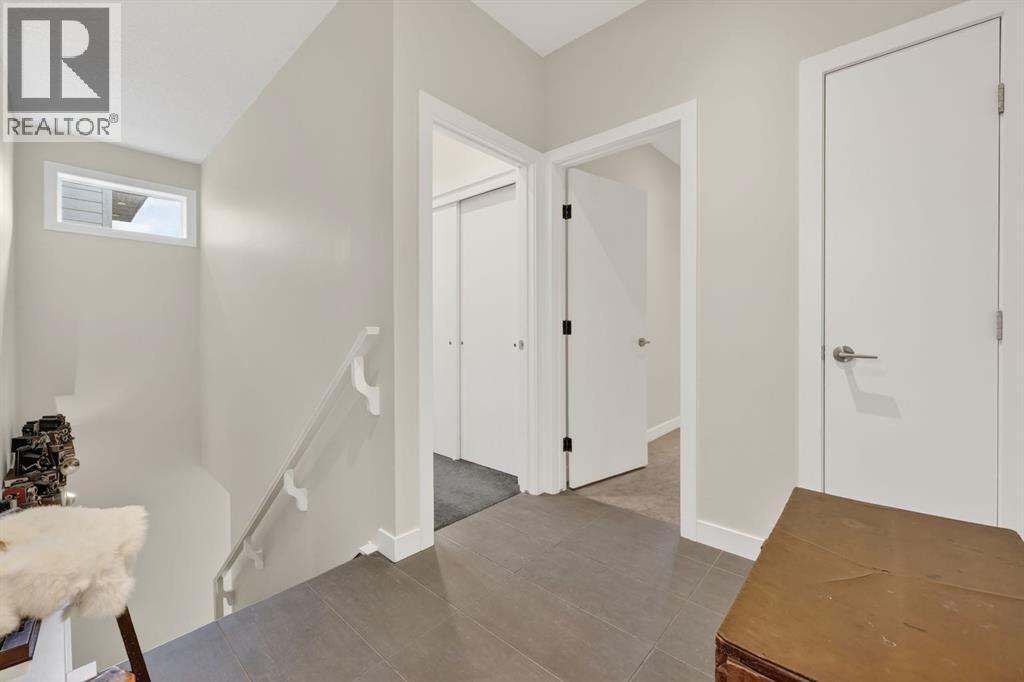
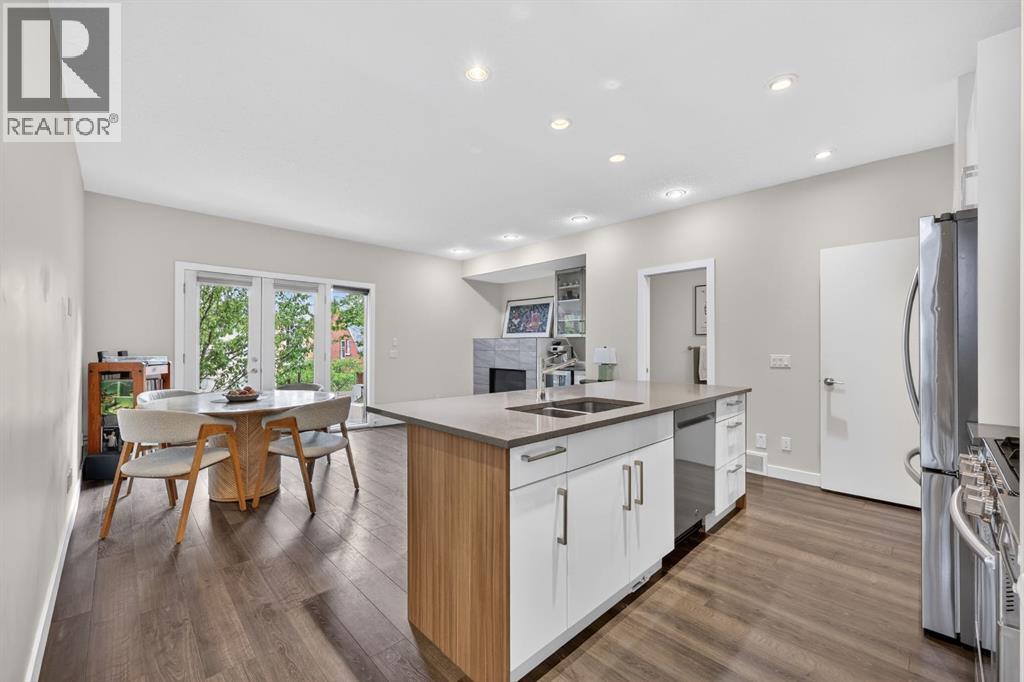
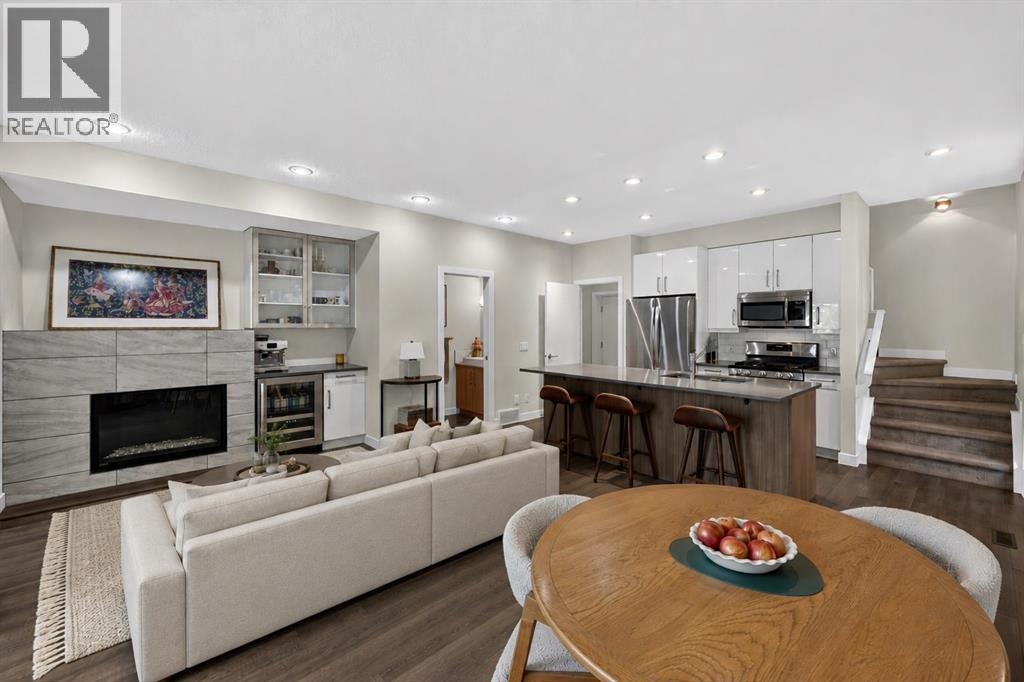
$2,395Welcome to Uptown 6, where urban sophistication meets modern design in the heart of Bankview. This architecturally designed townhouse by Richard Davignon offers 1600 sq. ft. of beautifully appointed living space, featuring an open-concept layout with 2 spacious bedrooms, each with its own ensuite, and 2 full and 2 half baths.One of the most unique features of this home is its private entrance and attached single-car garage—an incredibly rare offering in this sought-after inner-city location. Combining the convenience of townhouse living with the feel of a detached home, this property offers both privacy and practicality.The main floor is warm and inviting, showcasing a gas fireplace flanked by custom built-ins and a built-in wine fridge, perfectly blending function and upscale design. The gourmet kitchen is a true showpiece, complete with stainless steel appliances, quartz countertops, a designer tiled backsplash, and sleek high-gloss flat-panel cabinetry. Whether you're hosting friends or enjoying a quiet evening at home, this space is designed to impress.Just off the dining area, you'll discover an incredible outdoor retreat that truly sets this home apart. Thoughtfully designed for entertaining and everyday enjoyment, the private patio features a custom built-in BBQ, spacious seating area, creating the perfect extension of your living space for summer gatherings, morning coffee, or relaxing evenings outdoors.Downstairs, the fully finished basement offers added versatility with additional custom built-ins in the expansive rec room, dedicated laundry, and ample storage—perfect for staying organized while maximizing your living space.Set in one of Calgary's most vibrant inner-city communities, this home is just steps from the shops, restaurants, and nightlife of 17th Avenue, minutes to downtown, and within walking distance of parks, tennis courts, off-leash areas, and bike pathways. Bankview perfectly balances historic charm with modern urban energy, offer ing an active and connected lifestyle in the heart of the city.Offering a rare combination of private outdoor space, a private entrance, attached garage, central AC, and sophisticated design, this exceptional Bankview residence delivers a lifestyle that is truly hard to find. (id:31684)
| 60 minutes ago | Listing updated with changes from the MLS® | |
| 2 hours ago | Listing first seen on site |



The trademarks MLS®, Multiple Listing Service® and the associated logos are owned by The Canadian Real Estate Association (CREA) and identify the quality of services provided by real estate professionals who are members of CREA. Used under license.
The trademarks REALTOR®, REALTORS®, and the REALTOR® logo are controlled by The Canadian Real Estate Association (CREA) and identify real estate professionals who are members of CREA. These trademarks are owned or controlled by The Canadian Real Estate Association (CREA) and identify real estate professionals who are members of CREA (REALTOR®) and/or the quality of services they provide (MLS®).
This REALTOR.ca listing content is owned and licensed by REALTOR® members of The Canadian Real Estate Association.