

158 Hidden Creek Heights NWCalgary, AB T3A6K9
Mortgage Calculator
Monthly Payment (Est.)
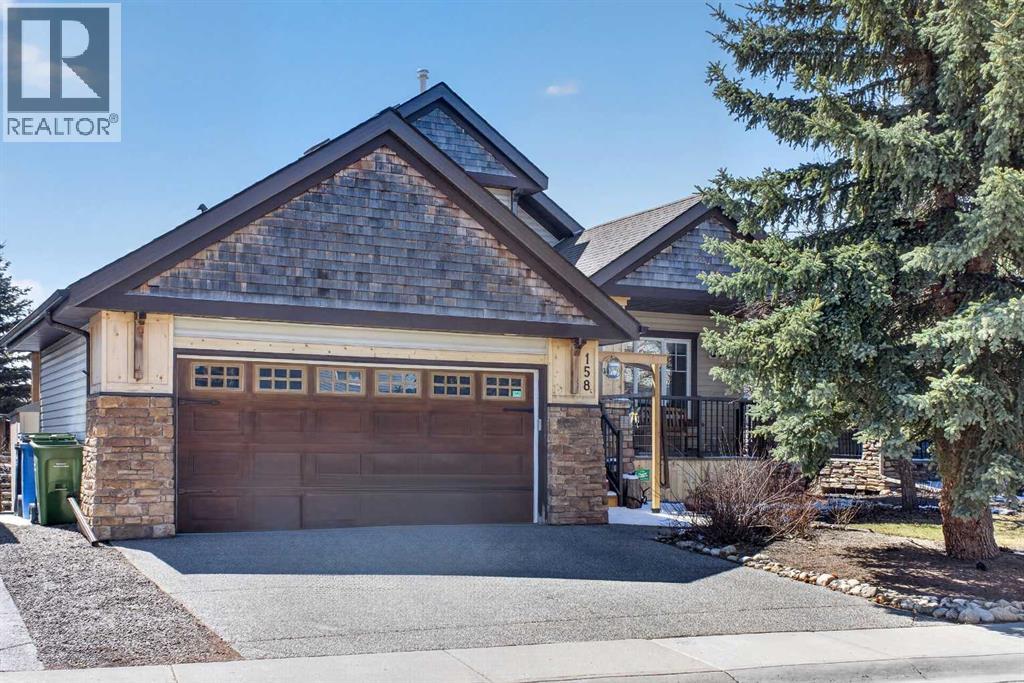
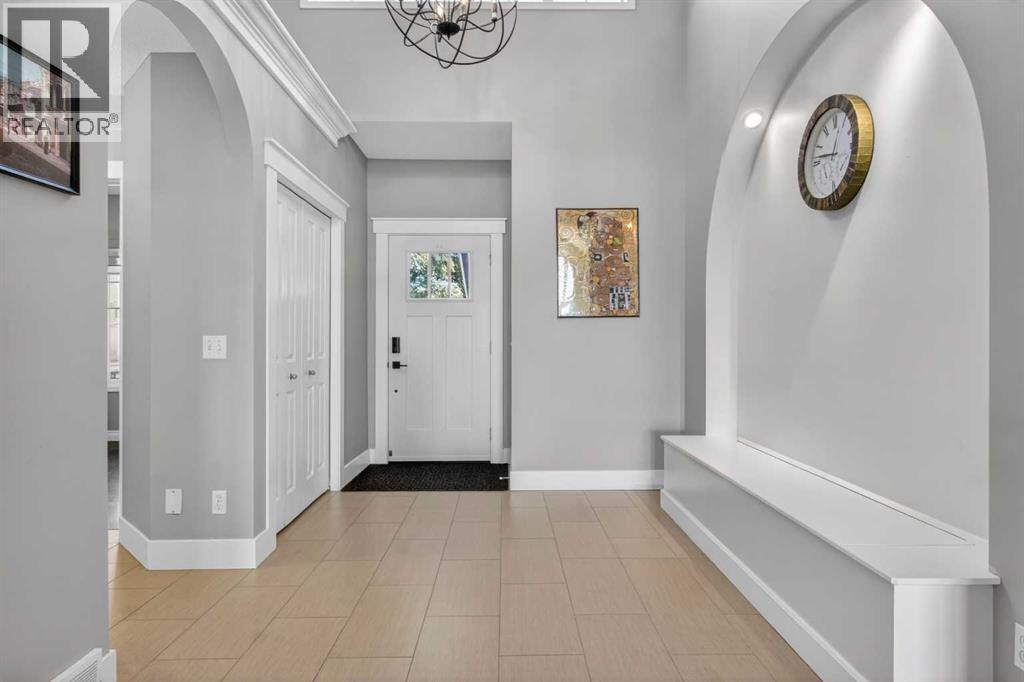
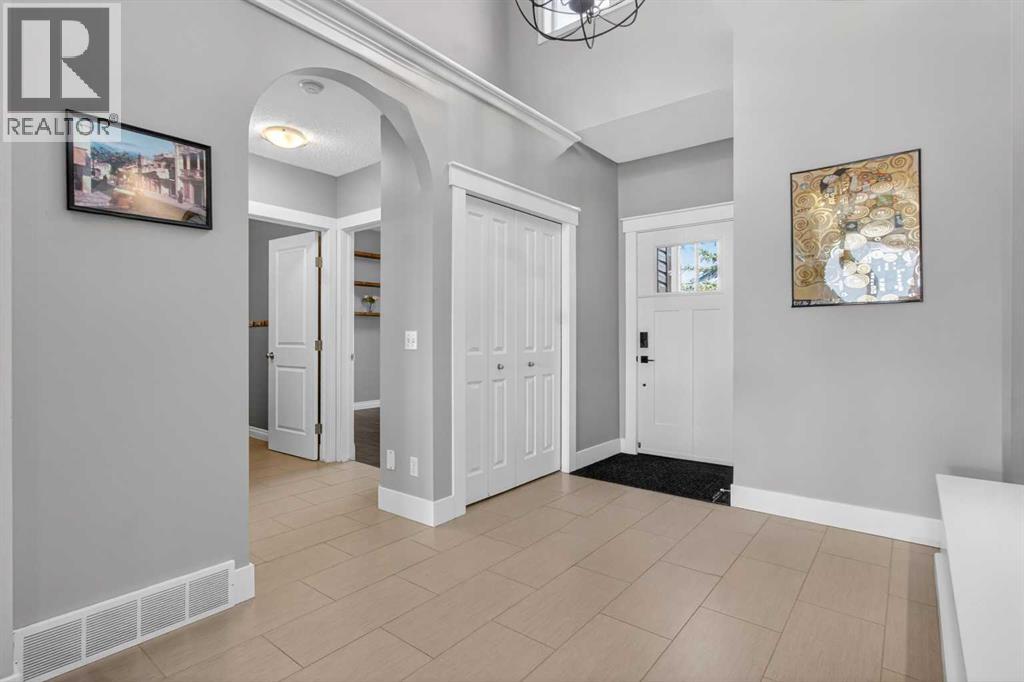
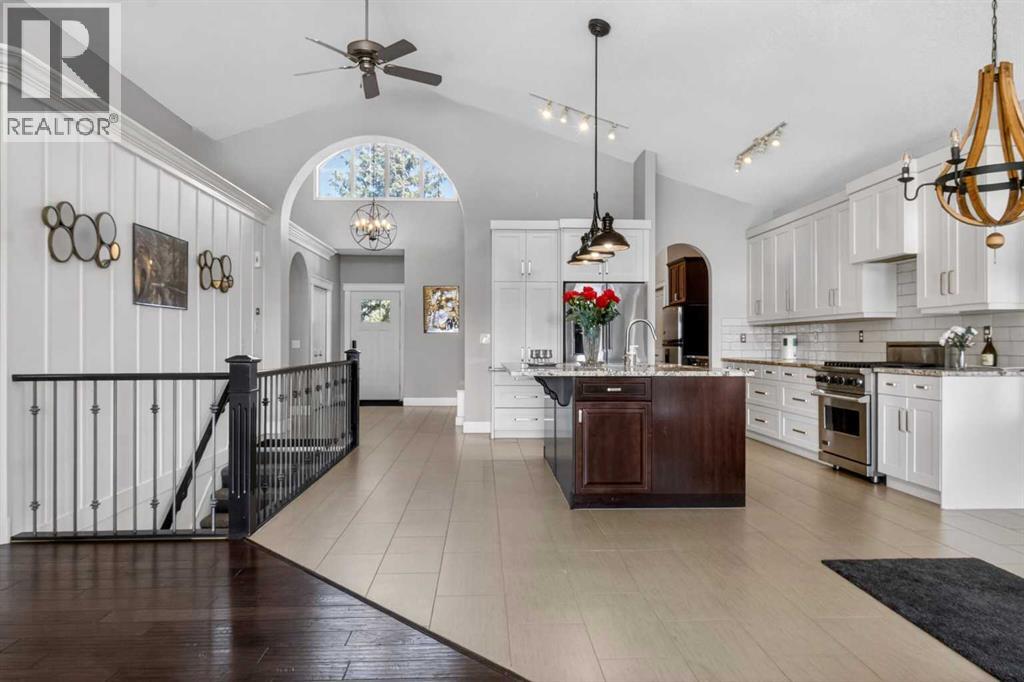
$5,014TOP OF THE HILL | GORGEOUS VIEW | WALK OUT BASEMENT | LARGE BUNGALOW WITH OVER 3,400 SF OF LIVING SPACE | HIGH VAULTED CEILING | OPEN LAYOUT | This beautifully updated home in the scenic community of Hanson Ranch / Hidden Valley offers exceptional comfort, style, and flexibility with 5 bedrooms, 3 full bathrooms, a bright walkout basement, and a long list of thoughtful upgrades. With its great curb appeal, this home makes a strong impression from the moment you arrive. The main floor features an open-concept layout with hardwood flooring, creating a seamless flow between the living, dining, and kitchen areas. The kitchen is a true highlight, offering granite countertops, a functional kitchen island, ample cabinetry, and a pantry—perfect for cooking, hosting, and everyday convenience. The dining room enhances indoor-outdoor living with a French door that opens directly onto the patio, ideal for morning coffee or summer gatherings. For added practicality, the laundry is conveniently located on the main floor, making daily routines easier and more efficient. A vaulted ceiling leads to the bedroom wing, where you’ll find three well-appointed bedrooms. The primary suite includes a generous walk-in closet and a private spa-like ensuite bathroom, with a bathtub and standing shower. Two additional bedrooms share a full bathroom. The fully developed walkout basement expands your living space with two additional bedrooms, another full bathroom, ideal for extended family or a home office setup. The recreation room is huge with large windows, a stylish bar area enhances the entertainment potential, while the second fireplace adds warmth and character. This home also features a spacious double garage, offering secure parking, extra storage, and year-round convenience. Situated in one of NW Calgary’s most picturesque and family-friendly communities, this home offers the perfect balance of nature, convenience, and connectivity. Hanson Ranch is known for its rolling hills, scenic r avines, and extensive walking paths that weave through ponds and green spaces. You’re just minutes from Stoney Trail and Beddington Trail, making commutes across the city effortless. Nearby schools, playgrounds, transit, and shopping centres—including grocery, dining, and everyday essentials—ensure everything you need is close at hand. Experience elevated living — schedule your private viewing today. (id:31684)
| 2 hours ago | Listing updated with changes from the MLS® | |
| 2 hours ago | Listing first seen on site |



The trademarks MLS®, Multiple Listing Service® and the associated logos are owned by The Canadian Real Estate Association (CREA) and identify the quality of services provided by real estate professionals who are members of CREA. Used under license.
The trademarks REALTOR®, REALTORS®, and the REALTOR® logo are controlled by The Canadian Real Estate Association (CREA) and identify real estate professionals who are members of CREA. These trademarks are owned or controlled by The Canadian Real Estate Association (CREA) and identify real estate professionals who are members of CREA (REALTOR®) and/or the quality of services they provide (MLS®).
This REALTOR.ca listing content is owned and licensed by REALTOR® members of The Canadian Real Estate Association.