

23 Tuscany Ravine View NWCalgary, AB T3L2T1
Mortgage Calculator
Monthly Payment (Est.)
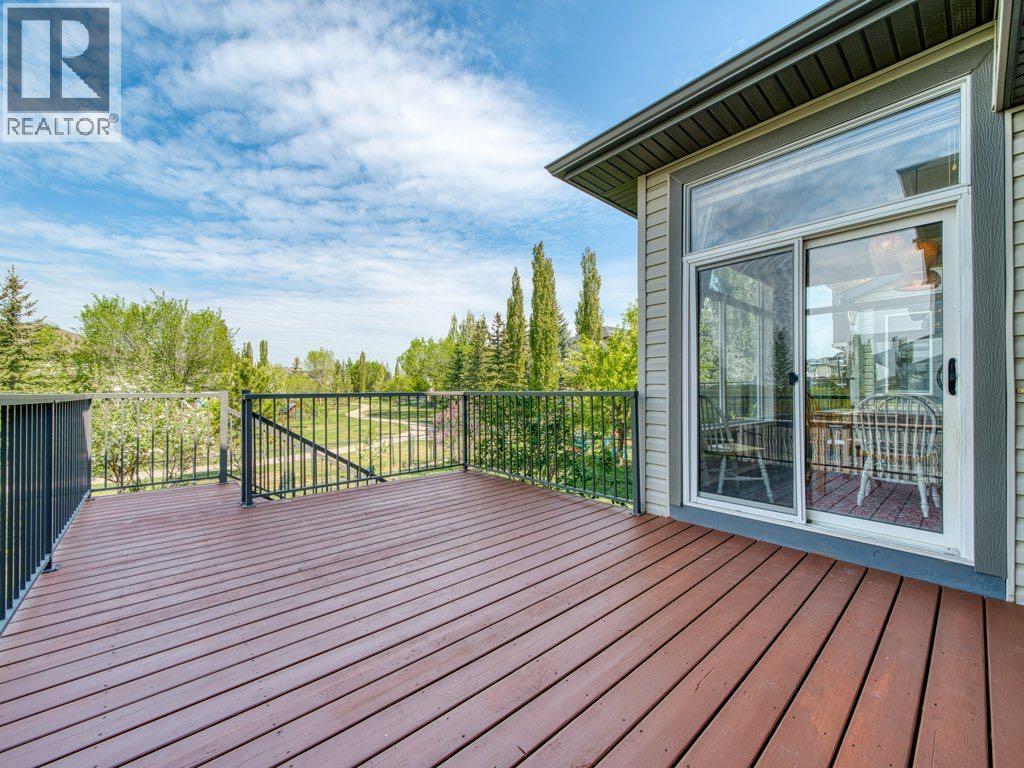
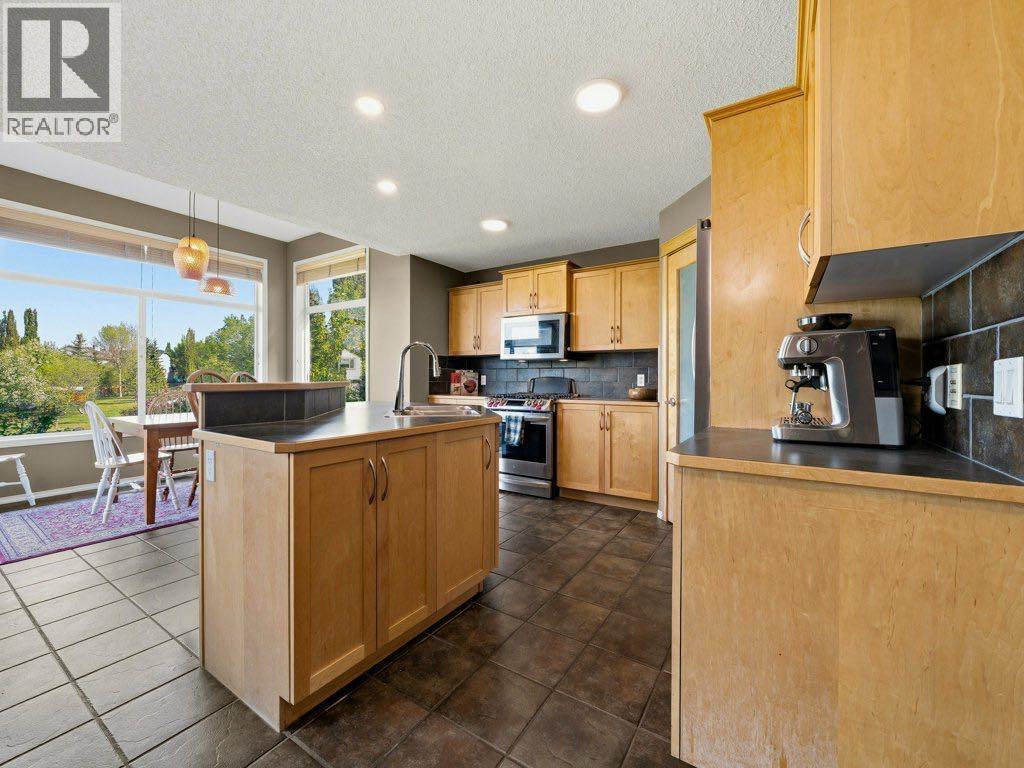
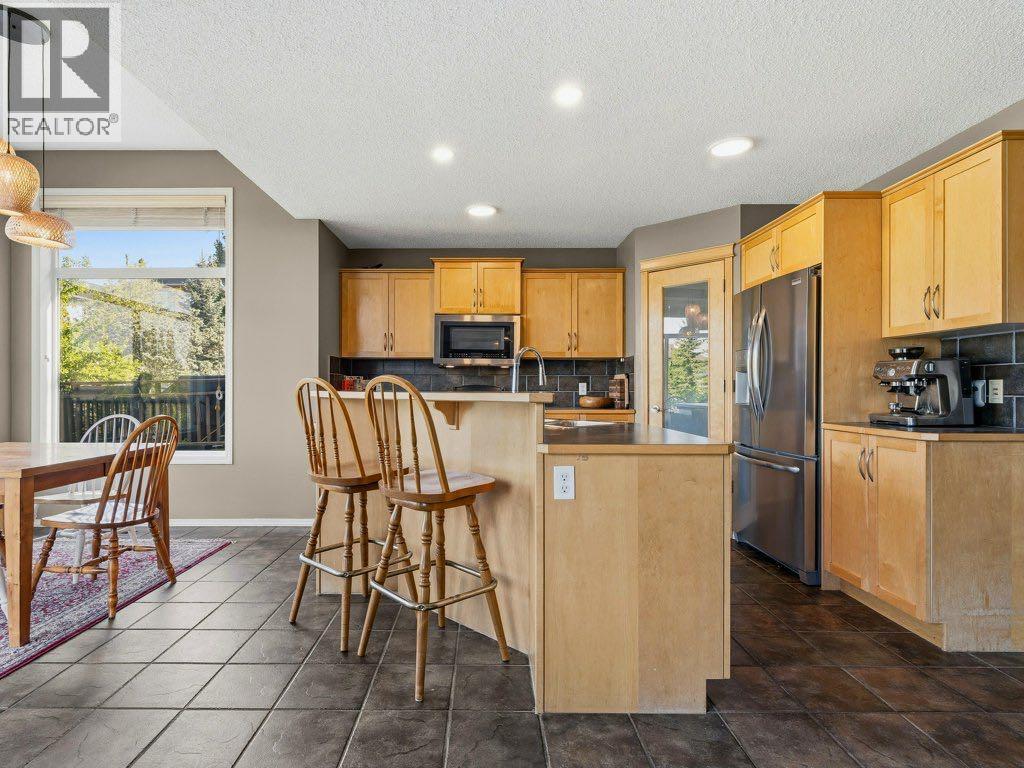
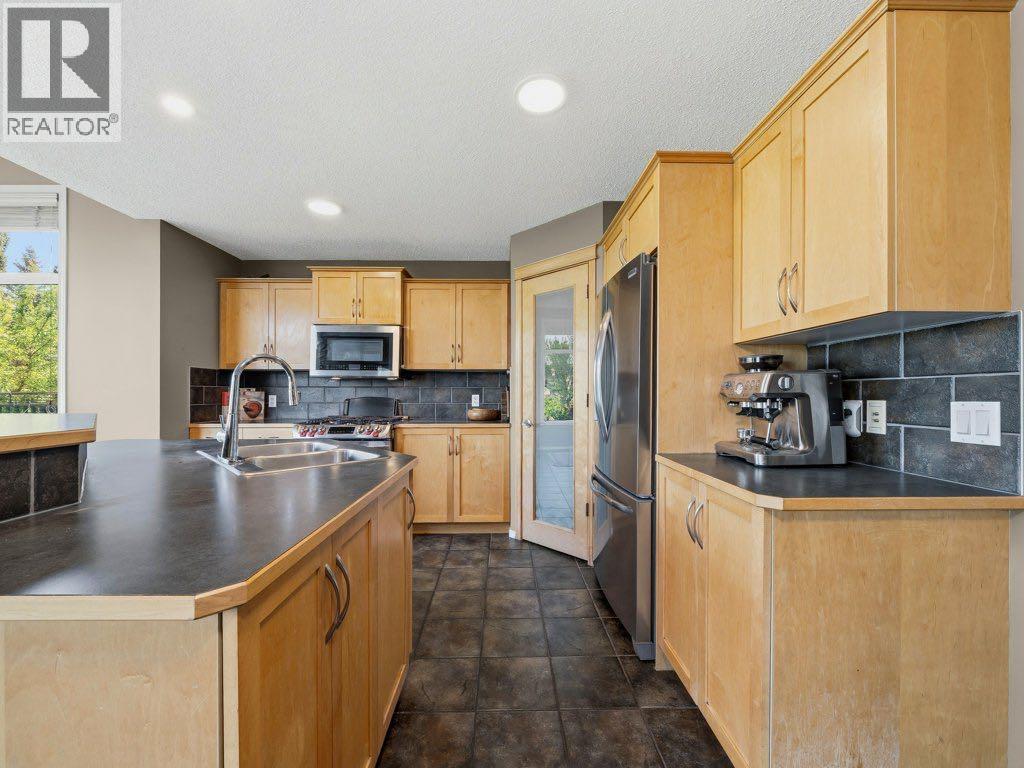
$3,421OPEN HOUSE SATURDAY MAY 30th 12:00-2:00PM! Welcome to this well-maintained family home ideally situated on a premium lot backing onto a large greenspace and Tuscany’s extensive pathway system while capturing beautiful mountain views. Opportunities like this are rare, offering the perfect combination of privacy, outdoor living, and one of Tuscany’s most desirable locations.The bright and spacious main floor features an open-concept design that is perfect for both everyday living and entertaining. The large kitchen offers ample cabinetry, stainless steel appliances, a gas stove, a large corner pantry, and plenty of counter space. The kitchen flows seamlessly into the dining area and spacious living room, creating a welcoming gathering space for family and friends. A convenient main floor laundry room and 2-piece bathroom complete this level.Step outside to the incredible west-facing deck, the true highlight of the home. Overlooking the expansive backyard, greenspace, pathway system, and mountain views, this is the perfect place to enjoy your morning coffee, summer BBQs, or evening sunsets.The upper level offers 3 spacious bedrooms, 2 full bathrooms, and a large bonus room with vaulted ceilings. The primary bedroom features a walk-in closet and private 4-piece ensuite, while the additional bedrooms provide plenty of space for family or guests.The professionally finished basement adds valuable living space with a large family and recreation room featuring custom built-in cabinetry and an updated 2-piece bathroom.This move-in ready home is available for quick possession and offers an exceptional opportunity to enjoy one of Tuscany’s most sought-after locations close to schools, parks, shopping, transit, and all amenities.A rare opportunity to own a mountain-view home backing onto greenspace and pathways in the heart of Tuscany. (id:31684)
| an hour ago | Listing updated with changes from the MLS® | |
| an hour ago | Listing first seen on site |



The trademarks MLS®, Multiple Listing Service® and the associated logos are owned by The Canadian Real Estate Association (CREA) and identify the quality of services provided by real estate professionals who are members of CREA. Used under license.
The trademarks REALTOR®, REALTORS®, and the REALTOR® logo are controlled by The Canadian Real Estate Association (CREA) and identify real estate professionals who are members of CREA. These trademarks are owned or controlled by The Canadian Real Estate Association (CREA) and identify real estate professionals who are members of CREA (REALTOR®) and/or the quality of services they provide (MLS®).
This REALTOR.ca listing content is owned and licensed by REALTOR® members of The Canadian Real Estate Association.