

344 Sagewood Place SWAirdrie, AB T4B3M8
Mortgage Calculator
Monthly Payment (Est.)
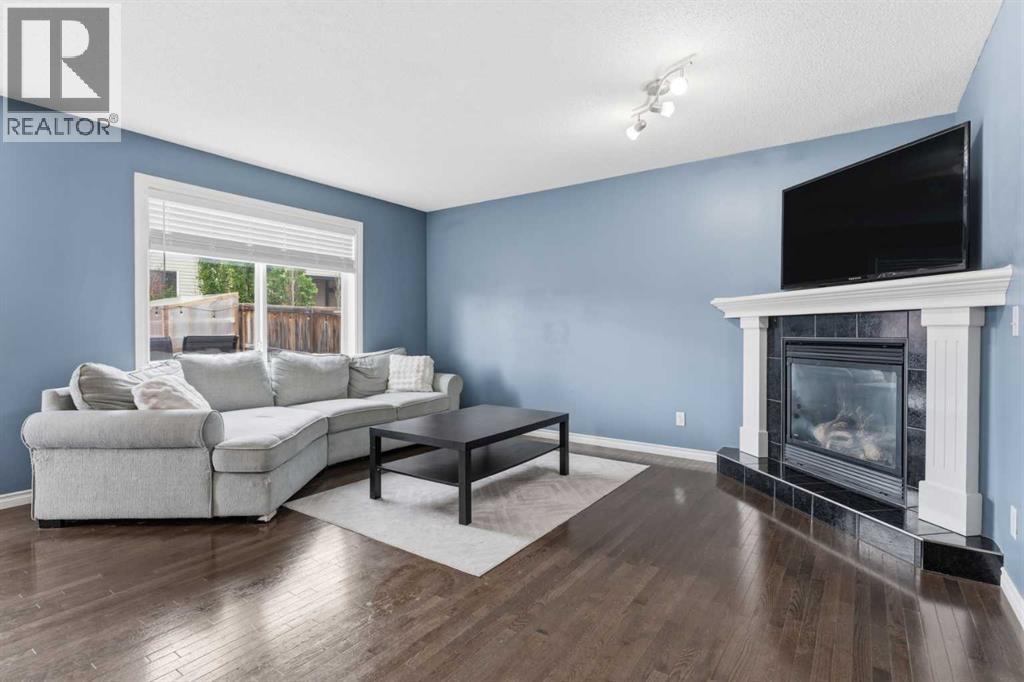
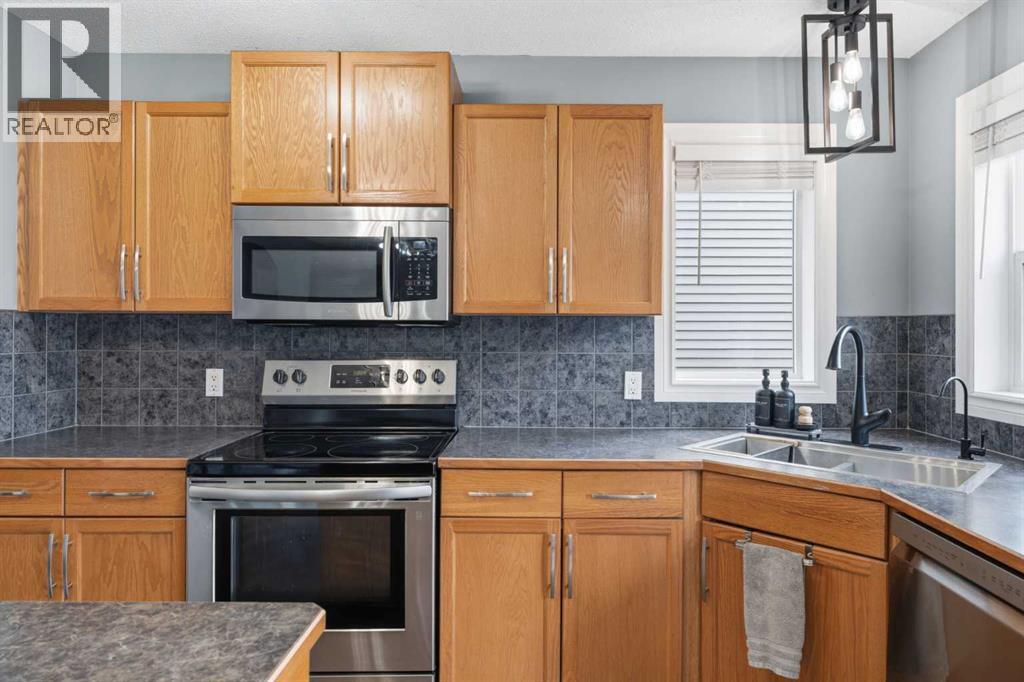
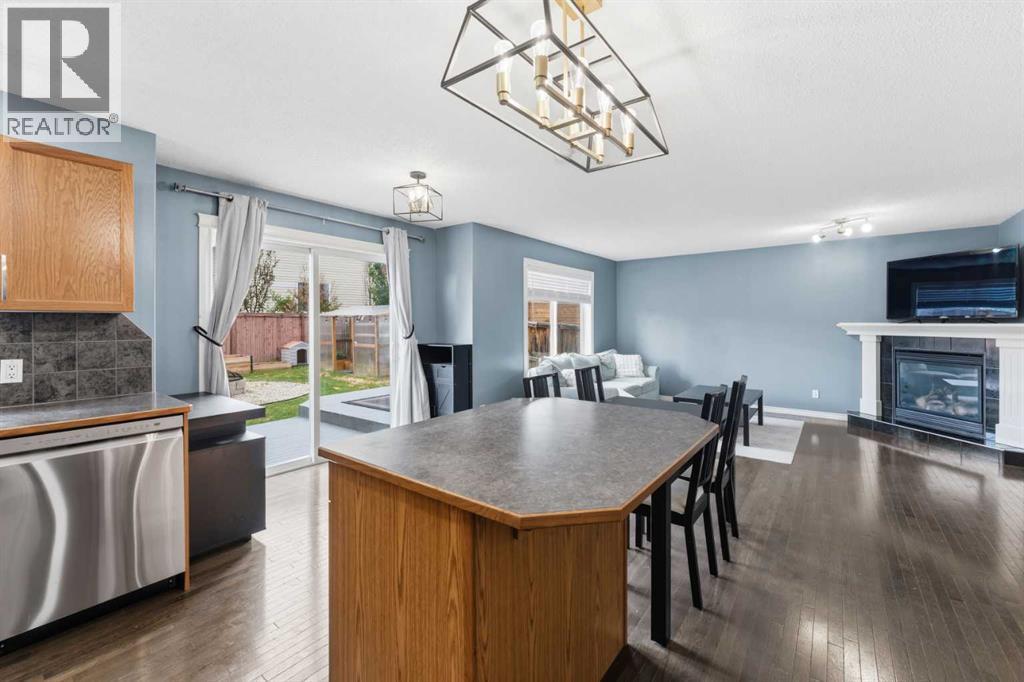
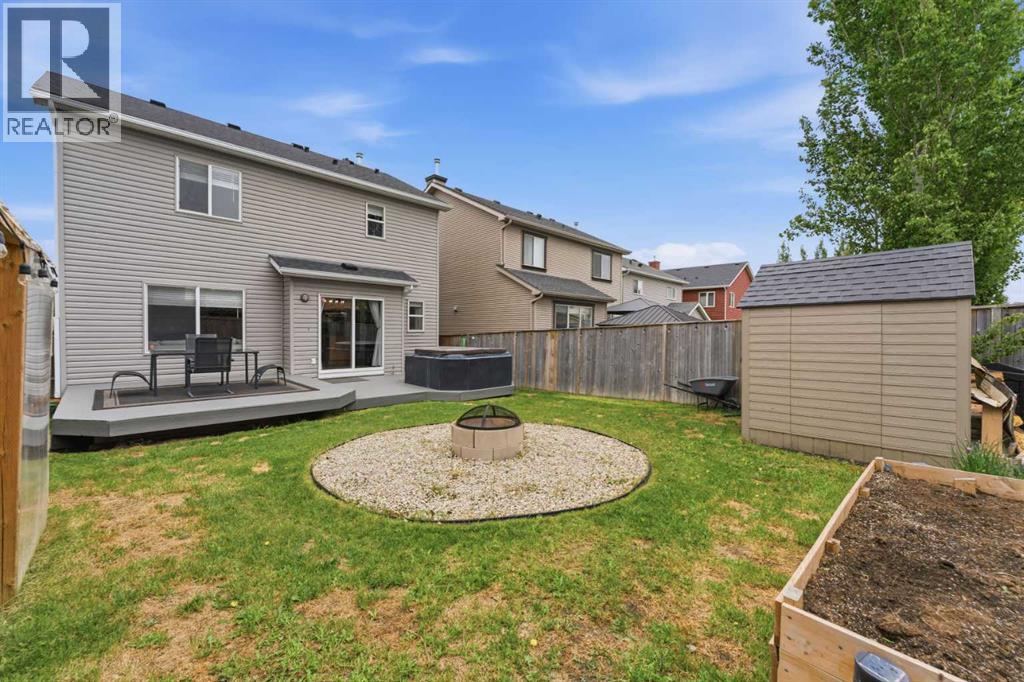
$2,600Welcome to this beautifully maintained, fully finished family home in the desirable community of Sagewood. Offering over 2,000 sq.ft. of developed living space, 4 bedrooms, 3.5 bathrooms, a double attached garage, and upper-floor laundry, this move-in ready home delivers the space and functionality today's families are looking for.The open-concept main floor features rich hardwood flooring, a warm corner fireplace, and a spacious kitchen and dining area overlooking the backyard, creating an ideal space for both everyday living and entertaining. Sliding patio doors lead to the large landscaped yard, complete with a firepit and plenty of room for children, pets, gardening, or summer gatherings.Upstairs, the generous primary suite offers a walk-in closet and private 4-piece ensuite. Two additional bedrooms, another full bathroom, and the convenience of upper-floor laundry complete the second level.The fully finished basement adds valuable living space with a large recreation room, a fourth bedroom, and a beautifully finished 4-piece bathroom, making it perfect for guests, teenagers, a home office, or multi-generational living.Located on a quiet street close to schools, parks, walking pathways, shopping, golf, and everyday amenities, this home offers outstanding value in one of Airdrie's most popular family communities. Don't miss your opportunity to make Sagewood home. Contact your favourite REALTOR® today to book your private showing. (id:31684)
| 2 hours ago | Listing updated with changes from the MLS® | |
| 4 days ago | Listing first seen on site |



The trademarks MLS®, Multiple Listing Service® and the associated logos are owned by The Canadian Real Estate Association (CREA) and identify the quality of services provided by real estate professionals who are members of CREA. Used under license.
The trademarks REALTOR®, REALTORS®, and the REALTOR® logo are controlled by The Canadian Real Estate Association (CREA) and identify real estate professionals who are members of CREA. These trademarks are owned or controlled by The Canadian Real Estate Association (CREA) and identify real estate professionals who are members of CREA (REALTOR®) and/or the quality of services they provide (MLS®).
This REALTOR.ca listing content is owned and licensed by REALTOR® members of The Canadian Real Estate Association.