

1406, 6 Merganser Drive WestChestermere, AB T1X 2Y2
Mortgage Calculator
Monthly Payment (Est.)
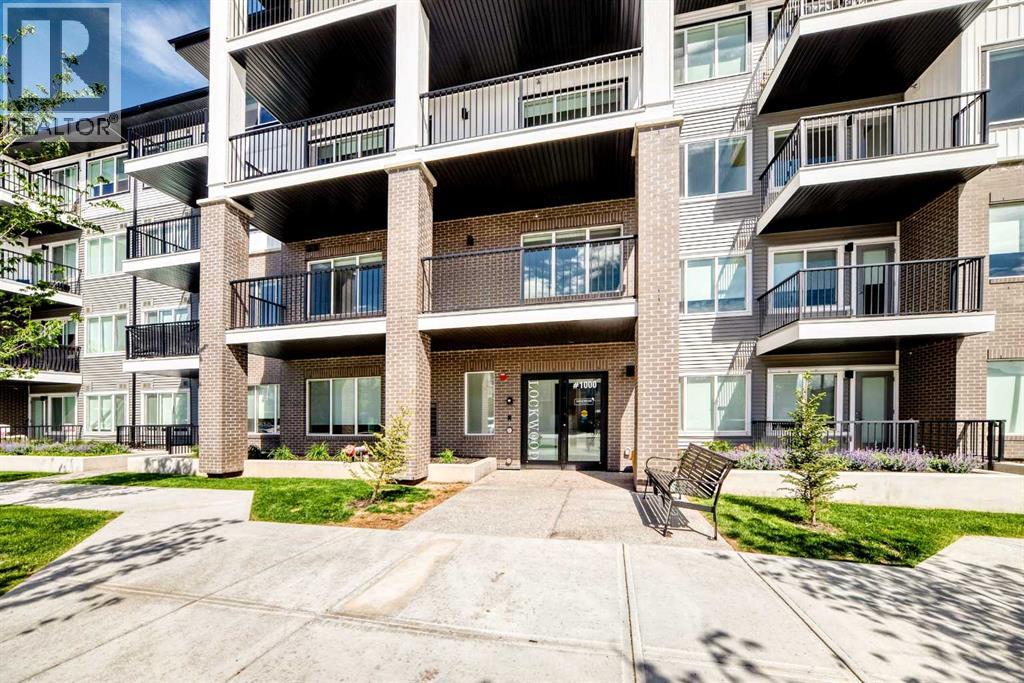
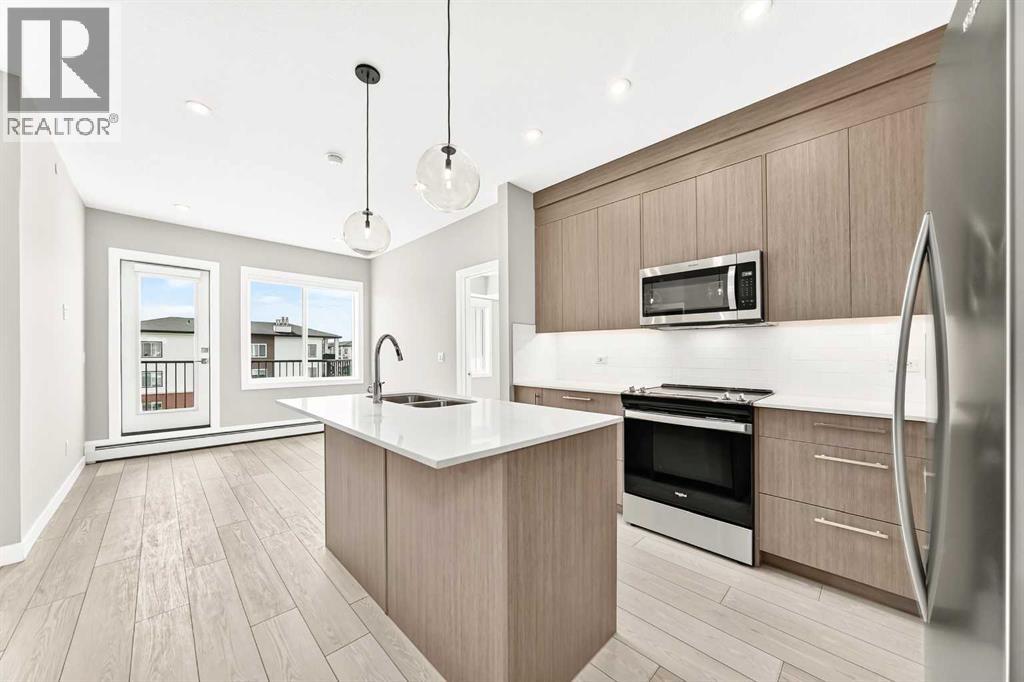
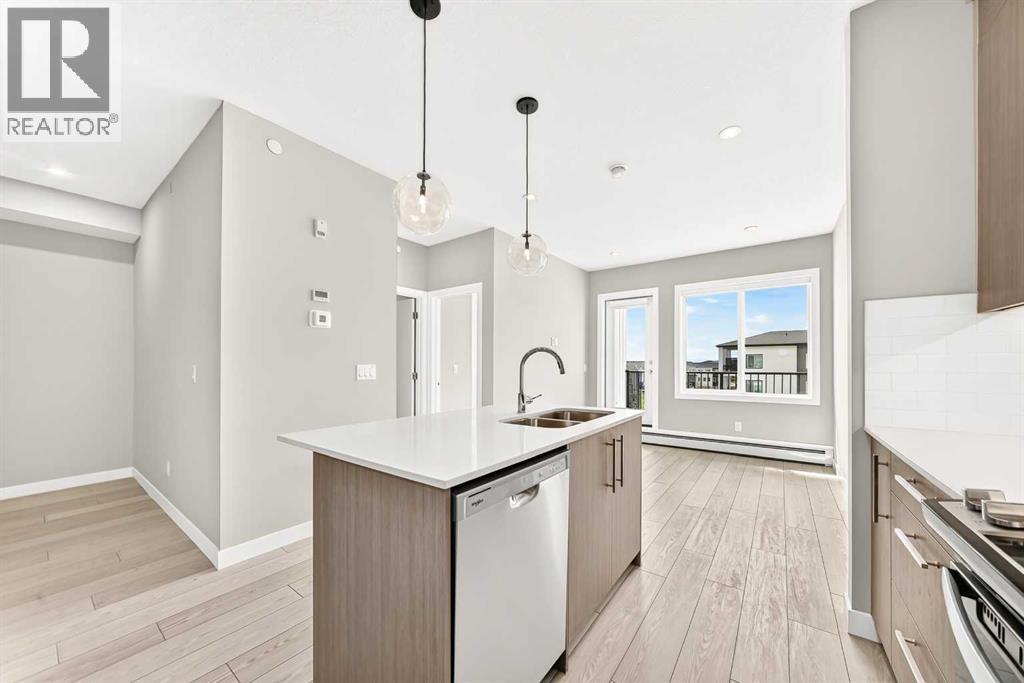
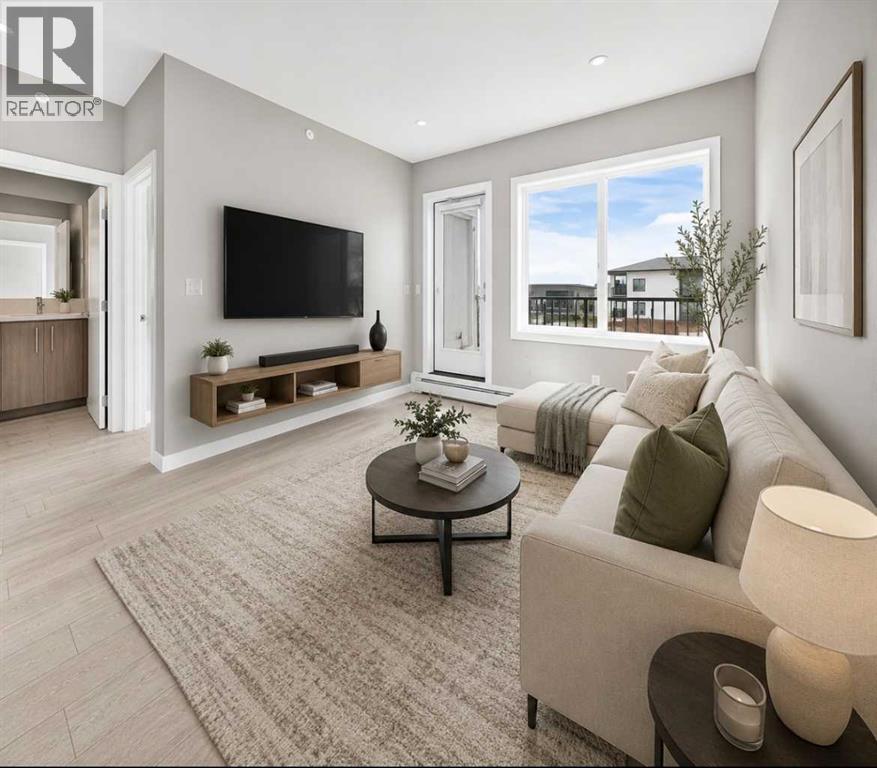
Enter an interest rate to see your estimated monthly payment.Welcome to Lockwood in Chelsea in the vibrant lakeside city of Chestermere! This beautiful Truman-built 2-bedroom plus den condominium offers the perfect blend of modern style, quality craftsmanship, and everyday convenience. Featuring a bright, open-concept layout, contemporary finishes, and thoughtfully designed living spaces, this home is ideal for first-time buyers, downsizers, and investors alike.Enjoy the best of Chestermere living with nearby parks, pathways, shopping, dining, and all the recreation the city has to offer. Whether you’re spending the day at Chestermere Lake or enjoying the community’s growing list of amenities, you’ll love the lifestyle this location provides. Plus, with quick and easy access to Calgary, commuting is effortless while still enjoying the charm and value of a thriving lakeside community.An exceptional opportunity to own a stylish, low-maintenance home in one of Alberta’s most desirable and fastest-growing communities. (id:31684)
| 2 weeks ago | Listing updated with changes from the MLS® | |
| 2 weeks ago | Status changed to Active | |
| 3 weeks ago | Listing first seen on site |



The trademarks MLS®, Multiple Listing Service® and the associated logos are owned by The Canadian Real Estate Association (CREA) and identify the quality of services provided by real estate professionals who are members of CREA. Used under license.
The trademarks REALTOR®, REALTORS®, and the REALTOR® logo are controlled by The Canadian Real Estate Association (CREA) and identify real estate professionals who are members of CREA. These trademarks are owned or controlled by The Canadian Real Estate Association (CREA) and identify real estate professionals who are members of CREA (REALTOR®) and/or the quality of services they provide (MLS®).
This REALTOR.ca listing content is owned and licensed by REALTOR® members of The Canadian Real Estate Association.