

245 Cimarron Vista WayOkotoks, AB T1S 1L5
Mortgage Calculator
Monthly Payment (Est.)
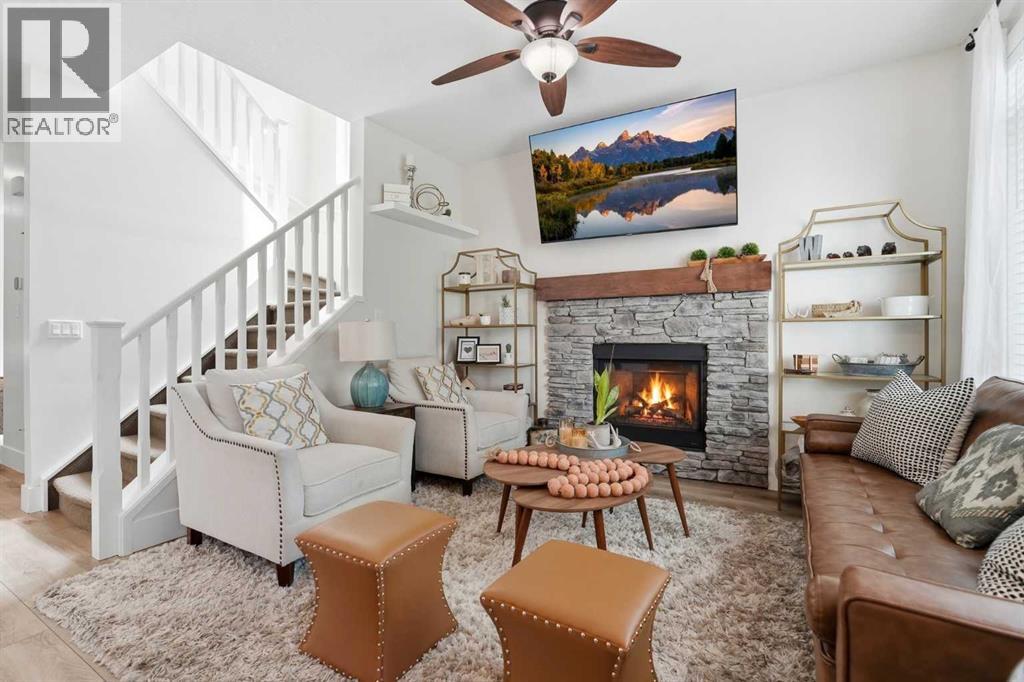
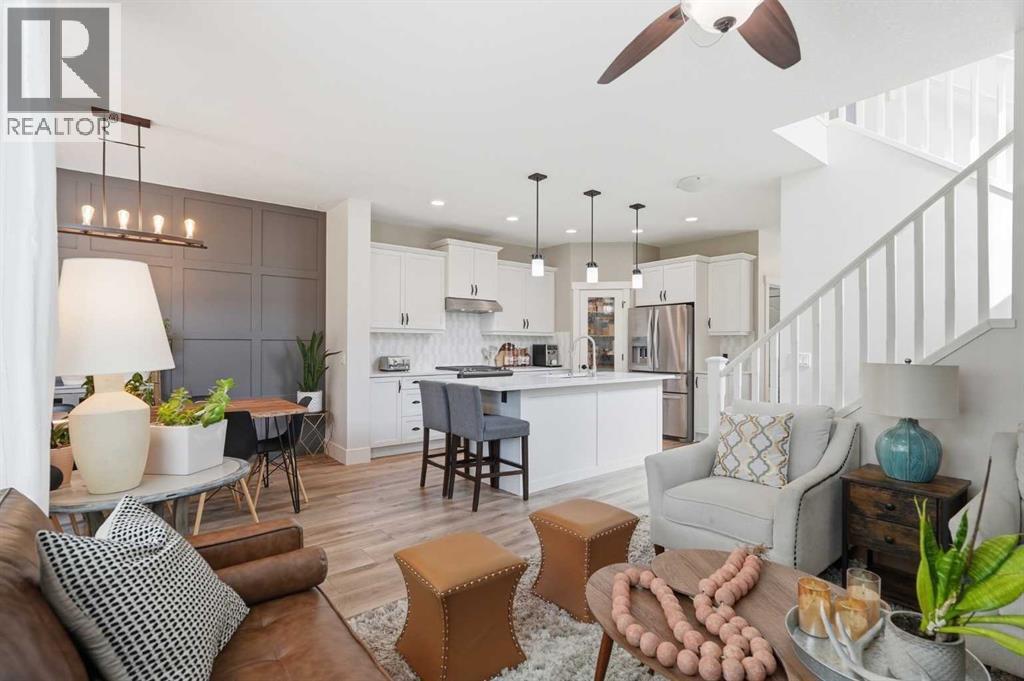
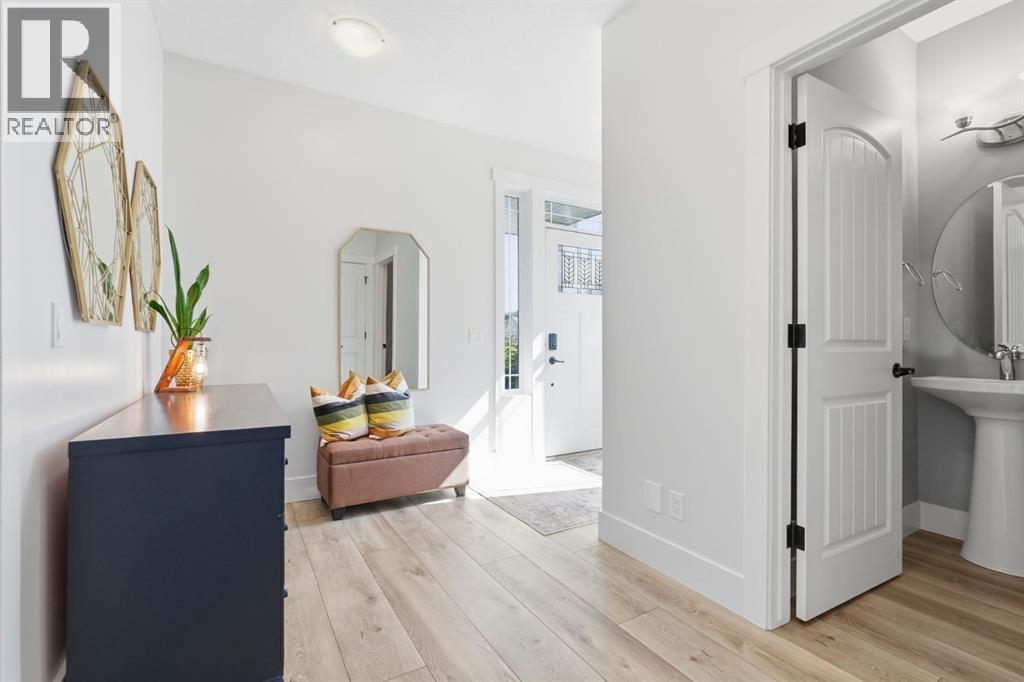
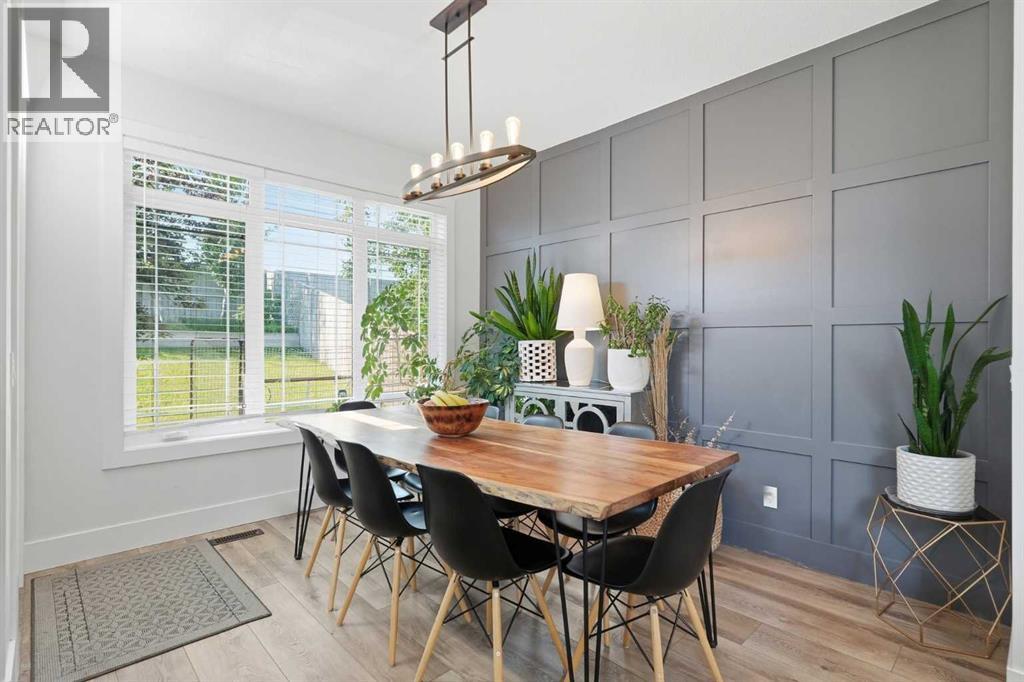
$2,874Step into a beautifully finished 2014-built home that delivers the polish, space, and modern features today’s buyers are looking for—without the premium price tag of new construction. Thoughtfully designed and exceptionally well maintained, this home offers an impressive combination of timeless finishes, functional living space, established landscaping, and outstanding value.From the moment you enter, the home feels bright, sophisticated, and inviting. The crisp white kitchen is the heart of the home, featuring quartz countertops, an eye-catching backsplash, abundant cabinetry and storage, and a gas fireplace that adds warmth and character to the main living space. The well-designed floor plan offers 4 bedrooms, 3.5 bathrooms, and a generously sized upper-floor laundry room—perfect for families and professionals alike.The lower level is nearly complete, with a fourth bedroom and 3-piece bathroom already finished, creating valuable additional living space for guests, a home office, gym, media room, or future recreation area. With just the final finishing touches remaining, the basement offers flexibility and an opportunity to add even more value over time.Car enthusiasts, hobbyists, and anyone who appreciates exceptional garage space will love the oversized heated garage, measuring nearly 28 feet deep and finished with durable epoxy flooring. There is room for larger vehicles, recreational equipment, storage, and more.Outside, the south-facing backyard is established and private, framed by mature trees and a fully fenced yard. The deck is already equipped with a gas line, making summer entertaining effortless.Location adds another layer of value, with quick access from Cimarron to Highway 2, making the Calgary commute convenient, while Costco, shopping, restaurants, and everyday amenities are all close at hand.Now offered with a $10,000 price improvement, this is an opportunity to secure a beautifully finished, move-in-ready home with the space, upgrades, and established setting that are increasingly difficult to find at this price point.Polished. Practical. Exceptionally well finished. And priced to represent real value. (id:31684)
| 10 hours ago | Listing updated with changes from the MLS® | |
| 10 hours ago | Status changed to Active | |
| a week ago | Price changed to $630,000 | |
| 2 months ago | Listing first seen on site |



The trademarks MLS®, Multiple Listing Service® and the associated logos are owned by The Canadian Real Estate Association (CREA) and identify the quality of services provided by real estate professionals who are members of CREA. Used under license.
The trademarks REALTOR®, REALTORS®, and the REALTOR® logo are controlled by The Canadian Real Estate Association (CREA) and identify real estate professionals who are members of CREA. These trademarks are owned or controlled by The Canadian Real Estate Association (CREA) and identify real estate professionals who are members of CREA (REALTOR®) and/or the quality of services they provide (MLS®).
This REALTOR.ca listing content is owned and licensed by REALTOR® members of The Canadian Real Estate Association.