

216, 474 Seton Circle SECalgary, AB T3M3P6
Mortgage Calculator
Monthly Payment (Est.)
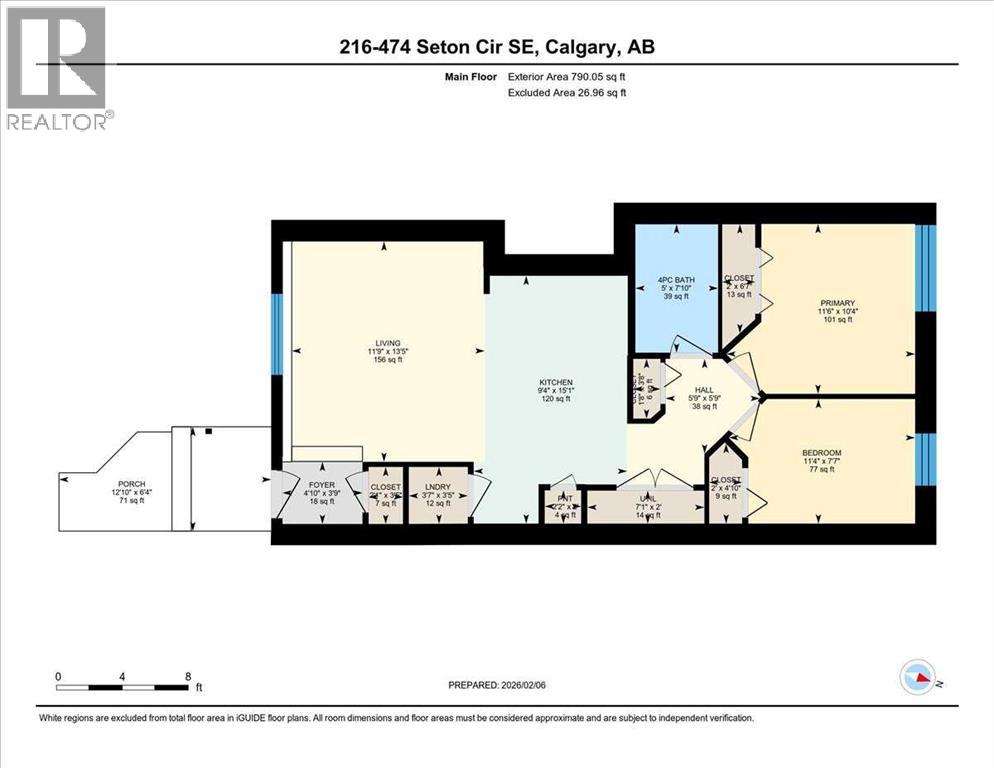
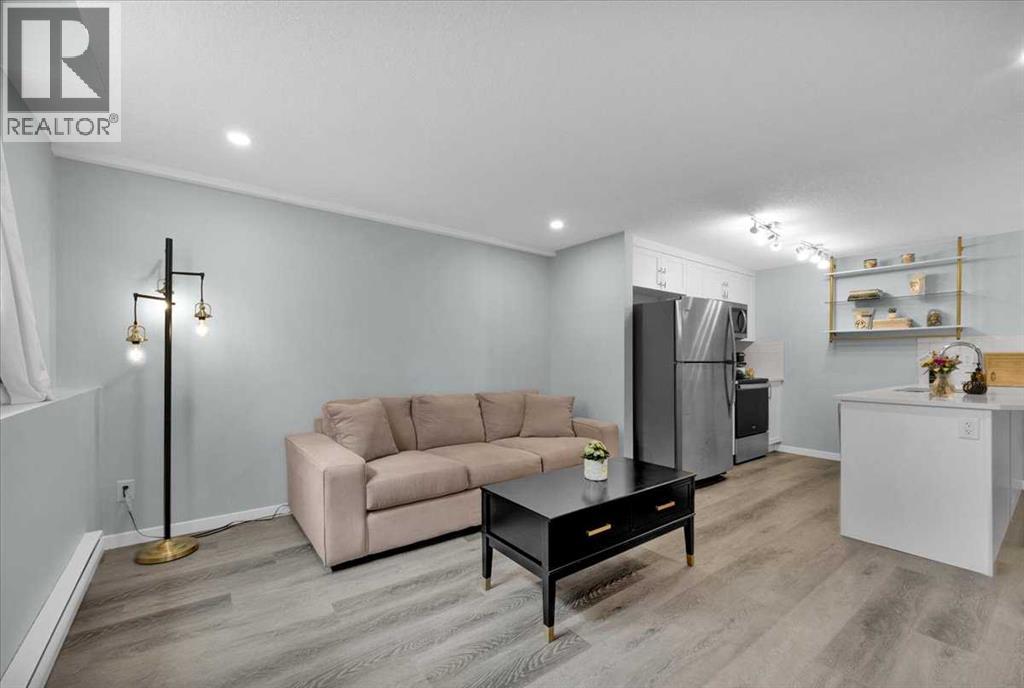
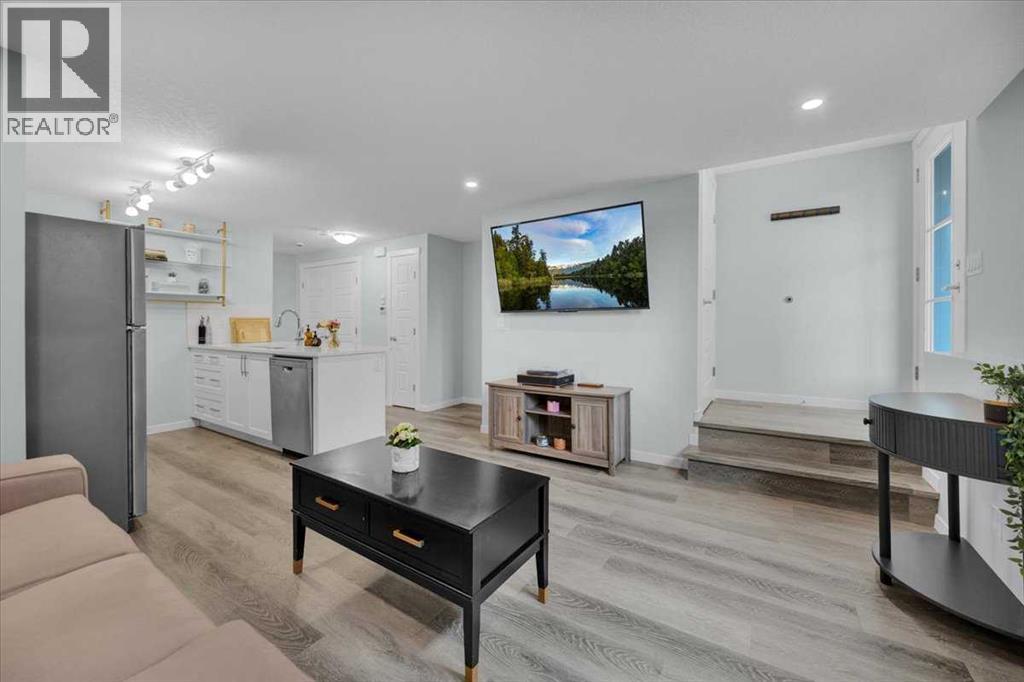
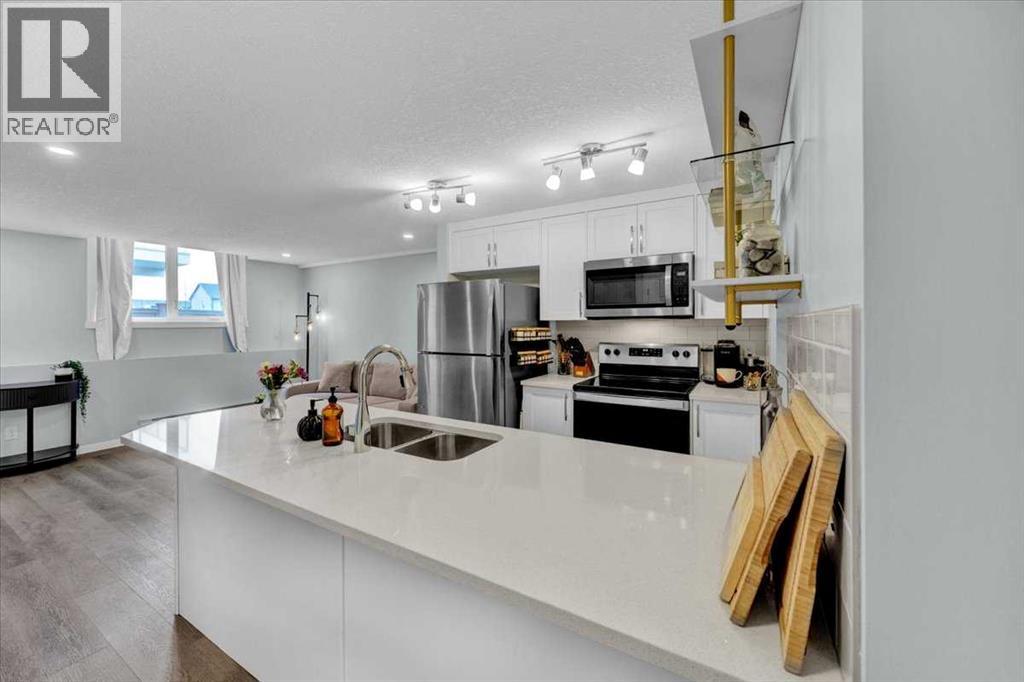
$1,437Welcome home! This is a pet-friendly condo, so your pets are more than welcome! You can have up to 2 pets without board approval, combined with the fenced front yard, this home is great for you and your pets! This home is perfectly situated to take advantage of all Seton has to offer. Walking paths out your front door, Seton’s private Community Center across the street, quick access to highways, and the worlds LARGEST YMCA just up the road. The living room and kitchen are the heart of this home, they are both naturally lit, and have plenty of space to cook and host. The 2 bedrooms are at the back of the home, and provide enough space for a queen sized bed in each, and the closets provide plenty of storage. The 4 piece bathroom is bright and comes complete with quartz counters, and a tub shower combo. This home is the pinnacle of easy maintenance, with tough materials used throughout, and low condo fees, this is a great home for a first time homebuyer, or someone looking to downsize. Call your favourite agent to book a private viewing! (id:31684)
| 7 hours ago | Listing updated with changes from the MLS® | |
| 4 days ago | Listing first seen on site |



The trademarks MLS®, Multiple Listing Service® and the associated logos are owned by The Canadian Real Estate Association (CREA) and identify the quality of services provided by real estate professionals who are members of CREA. Used under license.
The trademarks REALTOR®, REALTORS®, and the REALTOR® logo are controlled by The Canadian Real Estate Association (CREA) and identify real estate professionals who are members of CREA. These trademarks are owned or controlled by The Canadian Real Estate Association (CREA) and identify real estate professionals who are members of CREA (REALTOR®) and/or the quality of services they provide (MLS®).
This REALTOR.ca listing content is owned and licensed by REALTOR® members of The Canadian Real Estate Association.