

187 Falwood Way NECalgary, AB T3J1A9
Mortgage Calculator
Monthly Payment (Est.)
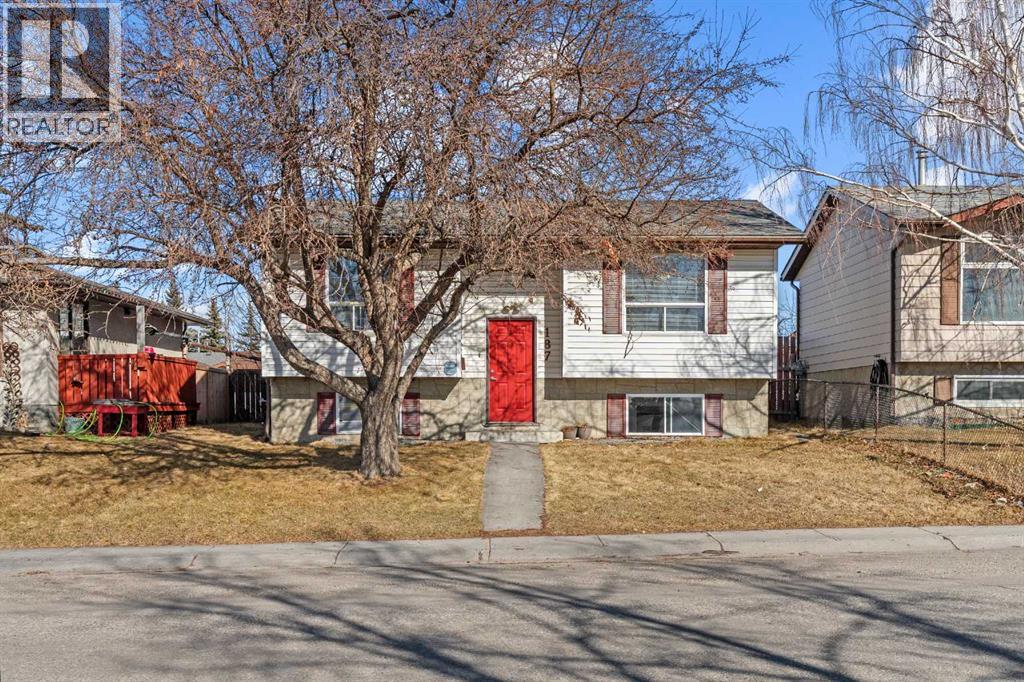
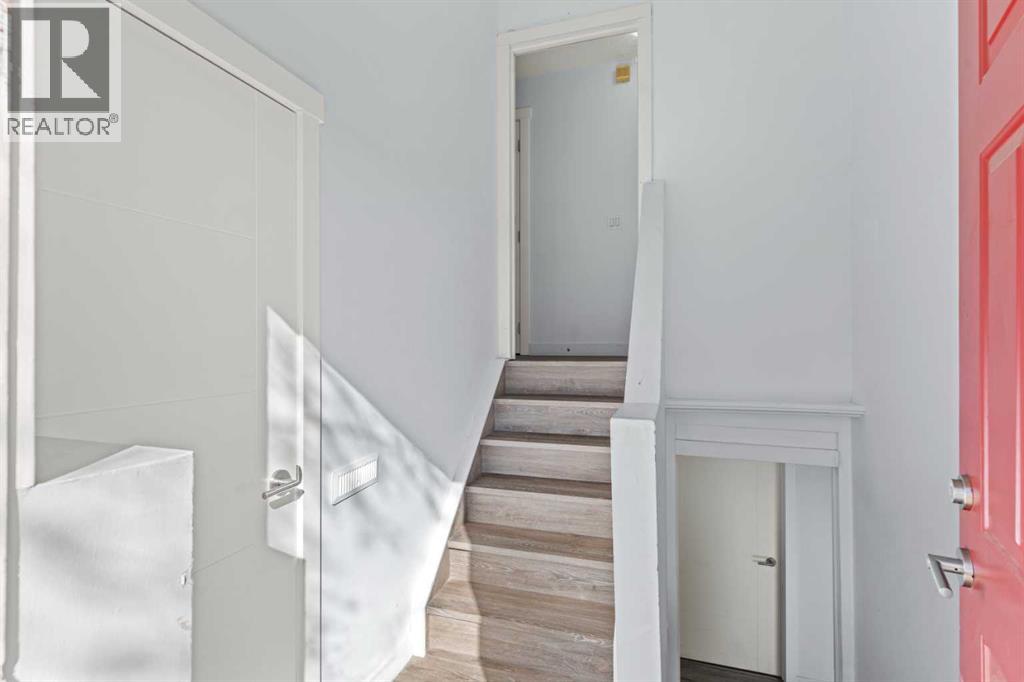
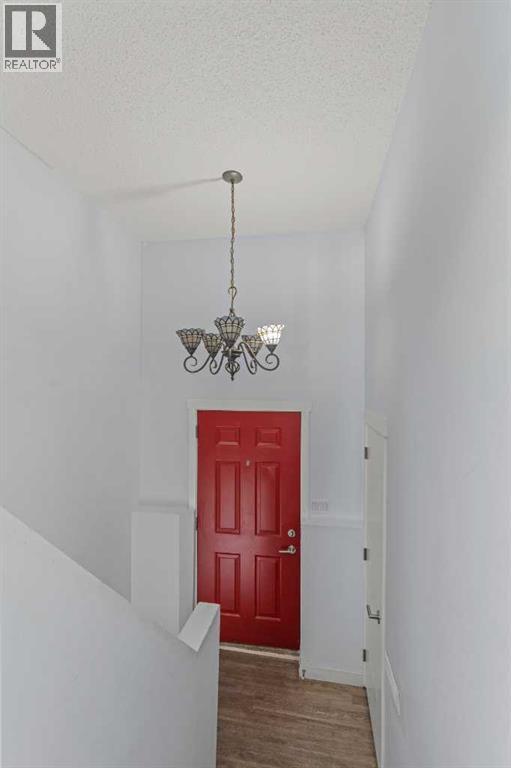
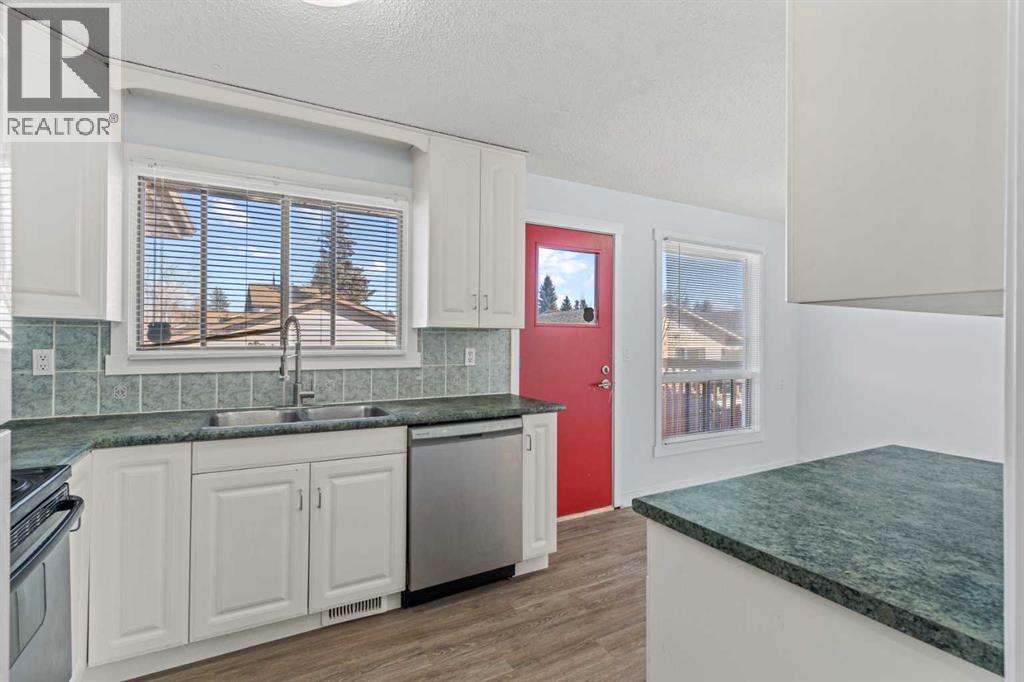
$2,190Welcome to this beautifully renovated 4-bedroom, 2-bathroom detached home offering exceptional value for homeowners and investors alike. Thoughtfully updated throughout, this home features modern flooring, fresh paint, an upgraded kitchen, and a bright open-concept layout designed for comfortable everyday living and entertaining.The main level offers two spacious bedrooms, a full bathroom, and seamless access to a large rear deck overlooking the backyard. The fully developed lower level features a 2-bedroom basement illegal suite complete with a full bathroom, kitchen, and independent living area, offering excellent flexibility for extended family or potential rental opportunities.Step outside to enjoy the spacious backyard and an oversized double detached garage, providing ample room for parking, storage, or a workshop.A standout feature of this home is its location directly across from a large off-leash dog park, offering open views, walking paths, and plenty of green space. Conveniently located near schools, shopping, transit, and major roadways, this property combines comfort, convenience, and an excellent location. (id:31684)
| 20 hours ago | Listing updated with changes from the MLS® | |
| 20 hours ago | Price changed to $479,999 | |
| 2 weeks ago | Listing first seen on site |



The trademarks MLS®, Multiple Listing Service® and the associated logos are owned by The Canadian Real Estate Association (CREA) and identify the quality of services provided by real estate professionals who are members of CREA. Used under license.
The trademarks REALTOR®, REALTORS®, and the REALTOR® logo are controlled by The Canadian Real Estate Association (CREA) and identify real estate professionals who are members of CREA. These trademarks are owned or controlled by The Canadian Real Estate Association (CREA) and identify real estate professionals who are members of CREA (REALTOR®) and/or the quality of services they provide (MLS®).
This REALTOR.ca listing content is owned and licensed by REALTOR® members of The Canadian Real Estate Association.