

43 MacEwan Park Heights NWCalgary, AB T3K3W6
Mortgage Calculator
Monthly Payment (Est.)
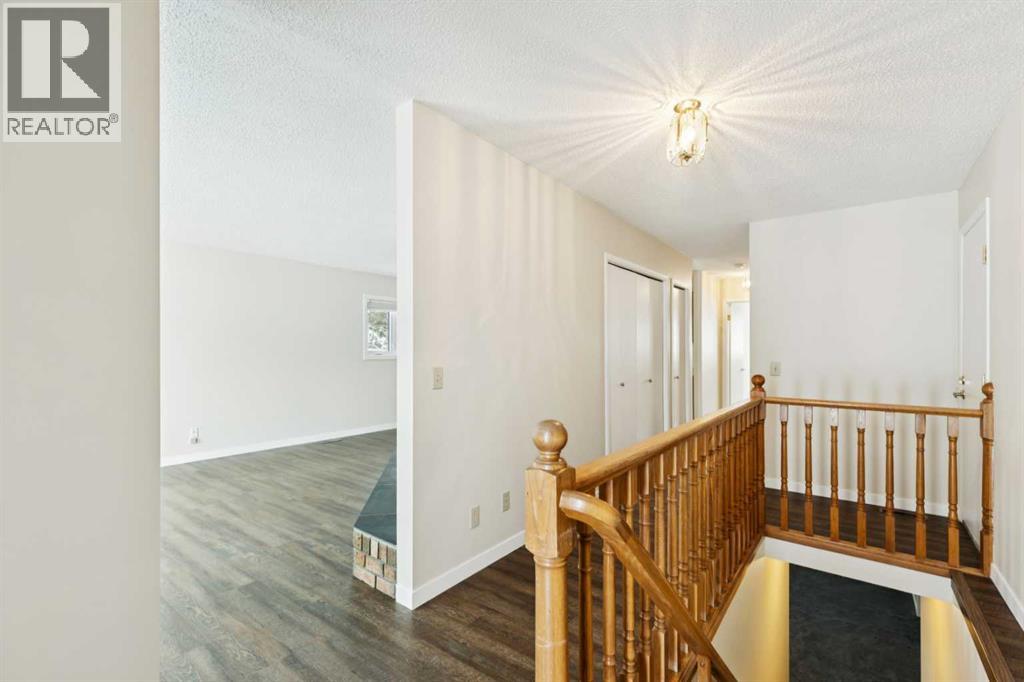
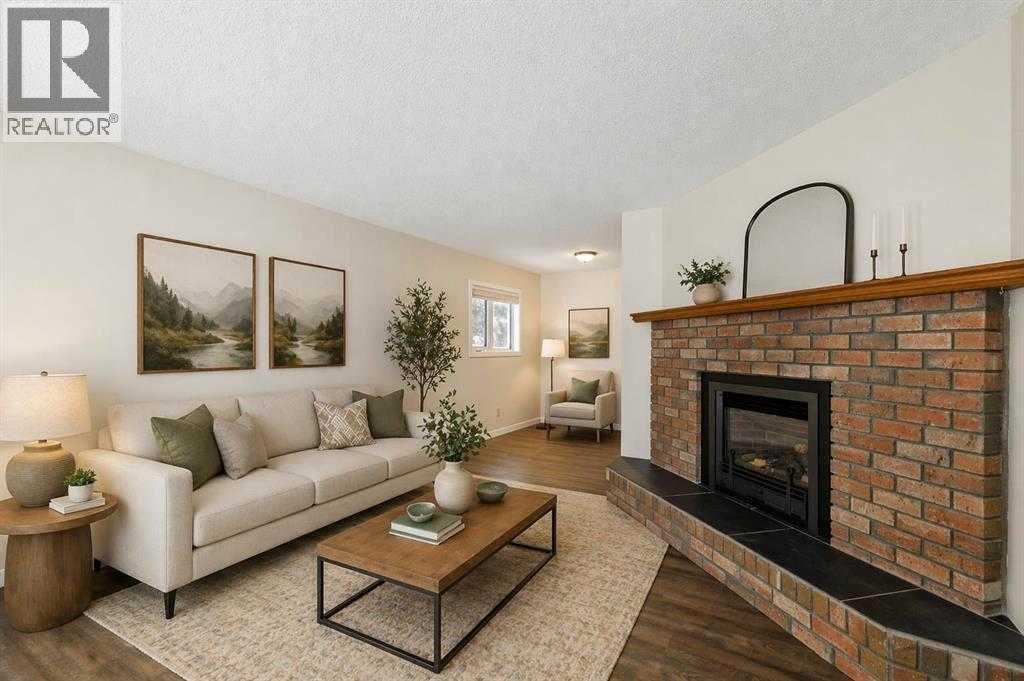
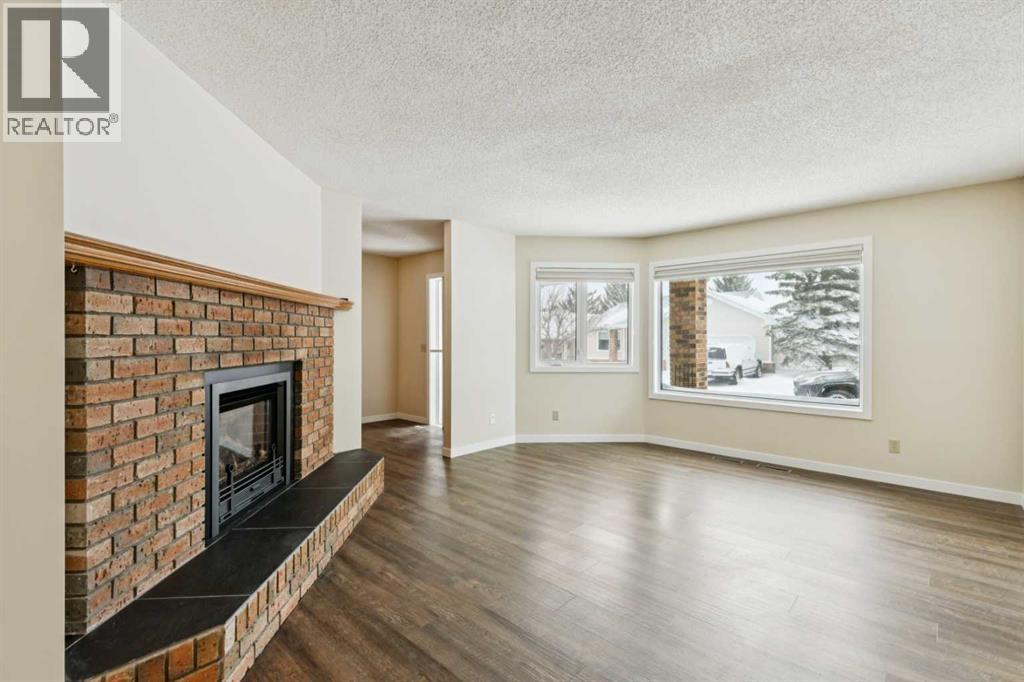
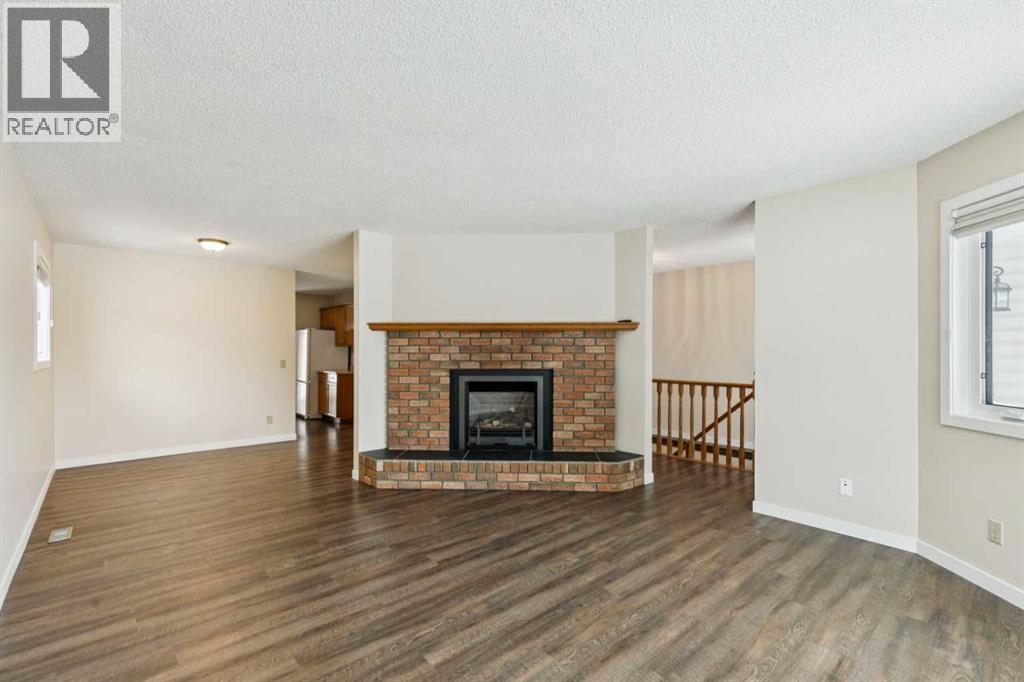
$2,098Welcome to Horizon Village, one of Calgary's most sought-after 55+ adult living communities. This beautifully maintained end-unit bungalow offers the perfect combination of comfort, convenience, and low-maintenance living.Freshly painted throughout, this bright and inviting home features a functional open-concept layout with a spacious living and dining area centered around a cozy corner gas fireplace. The kitchen and breakfast nook are filled with natural light and offer direct access to the sunny west-facing deck, complete with an awning for added comfort on warm summer days.The main floor includes a generous primary bedroom with a walk-in closet, a second bedroom, convenient main-floor laundry, and a beautifully renovated 4-piece bathroom. Downstairs, the fully developed basement provides excellent additional living space with a large family room, a third bedroom with a non-egress window, an updated 3-piece bathroom with an oversized shower, and an abundance of storage space that could easily accommodate a workshop, hobby area, or seasonal storage.Significant upgrades provide peace of mind, including newer windows throughout, a fully renovated main bathroom, and complete Poly-B plumbing remediation. The attached garage adds everyday convenience, while the end-unit location offers additional privacy and natural light.Residents of Horizon Village enjoy access to a vibrant clubhouse featuring social rooms, a kitchen, and a variety of community activities including card games, bingo, potlucks, pool, and private events. Ideally located close to shopping, public transportation, parks, and major roadways, this move-in-ready home offers an exceptional opportunity to enjoy an active and carefree lifestyle in a welcoming adult community. Pets are permitted with board approval. (id:31684)
| 11 hours ago | Listing updated with changes from the MLS® | |
| a week ago | Listing first seen on site |



The trademarks MLS®, Multiple Listing Service® and the associated logos are owned by The Canadian Real Estate Association (CREA) and identify the quality of services provided by real estate professionals who are members of CREA. Used under license.
The trademarks REALTOR®, REALTORS®, and the REALTOR® logo are controlled by The Canadian Real Estate Association (CREA) and identify real estate professionals who are members of CREA. These trademarks are owned or controlled by The Canadian Real Estate Association (CREA) and identify real estate professionals who are members of CREA (REALTOR®) and/or the quality of services they provide (MLS®).
This REALTOR.ca listing content is owned and licensed by REALTOR® members of The Canadian Real Estate Association.