

245, 35 Richard Court SWCalgary, AB T3E7N9
Mortgage Calculator
Monthly Payment (Est.)
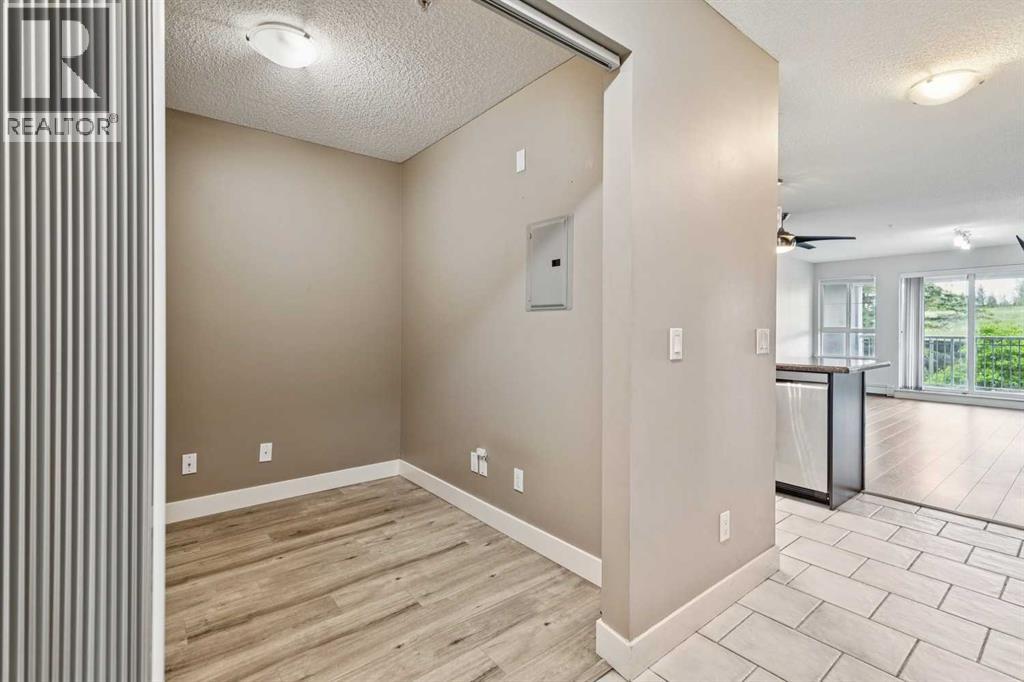
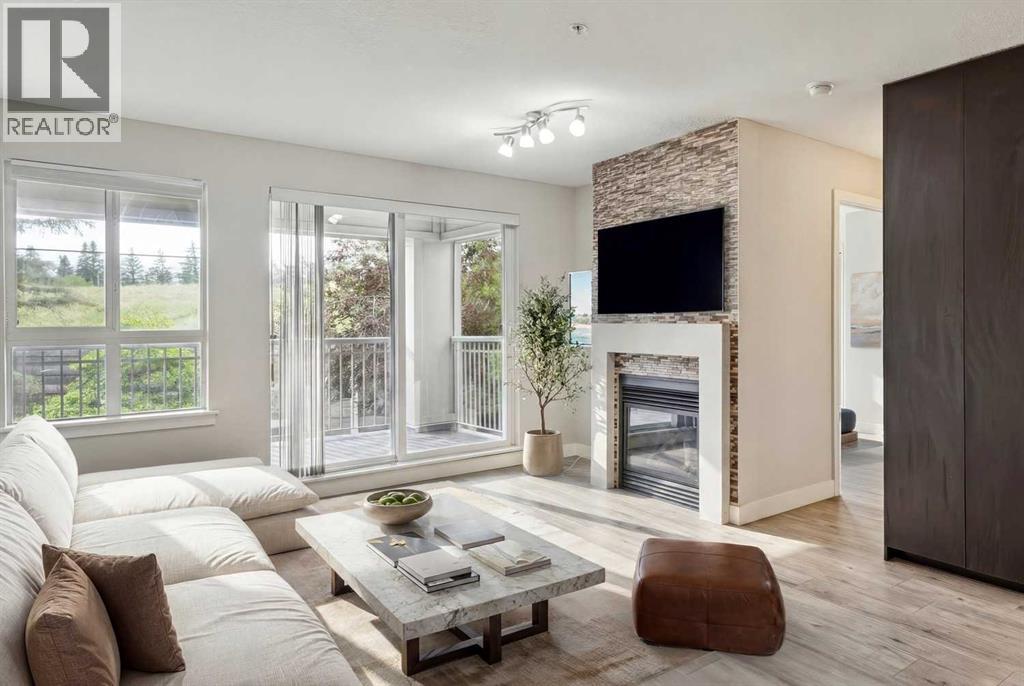
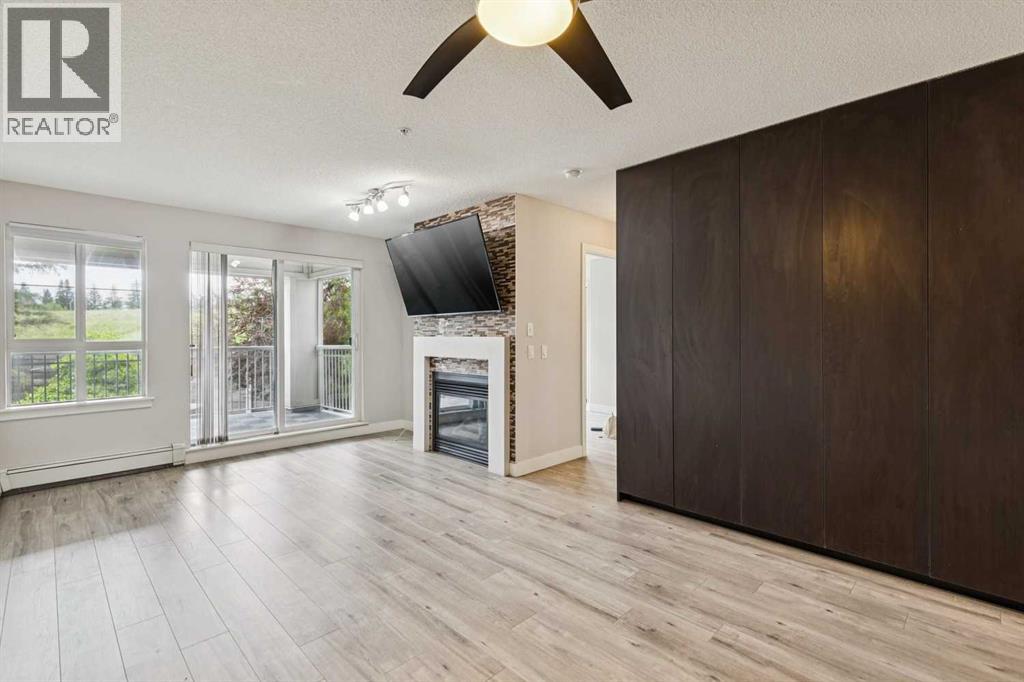
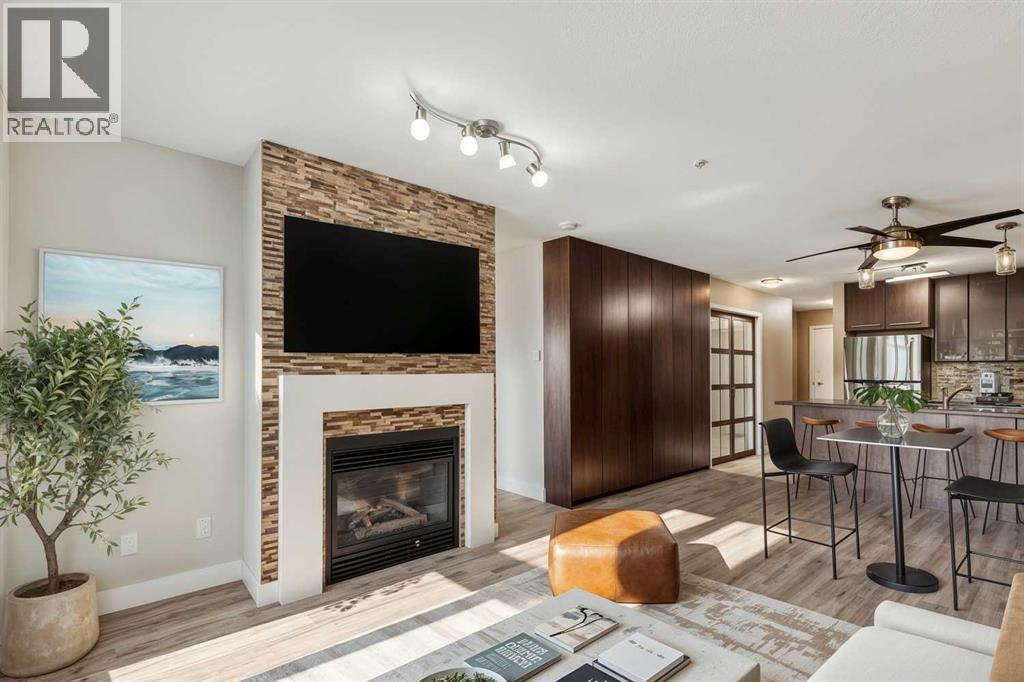
$1,362Convenience, thoughtful updates and exceptional value come together in this well-designed 2 bedroom PLUS DEN, 2 bathroom condo, ideally located steps to Mount Royal University and only minutes from Lincoln Park Centre where you will find restaurants, coffee shops and everyday essentials. Priced under $300,000, this move-in ready home presents outstanding value for first-time buyers, students, professionals and investors alike. Stylish updates include luxury vinyl plank flooring, modern lighting, washer, fridge and stove…all of which enhance the bright open floor plan. Enjoy preparing meals in the functional kitchen featuring stainless steel appliances, full-height cabinetry, a generous wall pantry, designer lighting and a peninsula breakfast bar that naturally connects to the dining and living areas. Large windows bring in natural light while the gas fireplace adds warmth and character to the living room. Sliding patio doors lead to a covered southwest-facing balcony with a gas line for your barbecue and peaceful views overlooking the expansive green space. Comfort continues in the spacious primary bedroom, which easily accommodates a king-sized bed and includes dual closets leading to the private 4-piece ensuite. The second bedroom also overlooks the green space and is conveniently located beside a 3-piece bathroom, creating an ideal layout for guests or roommates. A versatile den creates the ideal space for a home office, study area or reading nook, while in-suite laundry adds everyday convenience. Titled heated underground parking and an assigned storage locker complete the unit. Residents enjoy beautifully maintained grounds with mature landscaping, a central courtyard and gazebo, along with exceptional amenities including a fitness centre, party and games room, theatre, guest suite, bike storage, car and pet wash and ample visitor parking. Walk to transit, Mount Royal University, restaurants, coffee shops and everyday amenities while enjoying a move-in ready. (id:31684)
| yesterday | Listing updated with changes from the MLS® | |
| 2 days ago | Listing first seen on site |



The trademarks MLS®, Multiple Listing Service® and the associated logos are owned by The Canadian Real Estate Association (CREA) and identify the quality of services provided by real estate professionals who are members of CREA. Used under license.
The trademarks REALTOR®, REALTORS®, and the REALTOR® logo are controlled by The Canadian Real Estate Association (CREA) and identify real estate professionals who are members of CREA. These trademarks are owned or controlled by The Canadian Real Estate Association (CREA) and identify real estate professionals who are members of CREA (REALTOR®) and/or the quality of services they provide (MLS®).
This REALTOR.ca listing content is owned and licensed by REALTOR® members of The Canadian Real Estate Association.