Save
Ask
Tour
Hide
Share
$624,000
10 Days On Site

4 Heritage Mews
Cochrane, AB T4C2J8

For Sale|Single Family Residence|Active
3
Beds
3
Total Baths
1
Partial Bath
1,876
SqFt
$333
/SqFt
2026
Built
Subdivision:
Heritage Hills
Call Now: 403-918-1682
Is this the listing for you? We can help make it yours.
403-918-1682
4 Heritage Mews4 Heritage Mews4 Heritage Mews4 Heritage Mews
Save
Ask
Tour
Hide
Share

Mortgage Calculator

Monthly Payment (Est.)

$2,847
Calculator powered by Showcase IDX, a Constellation1 Company. Copyright ©2026 Information is deemed reliable but not guaranteed.

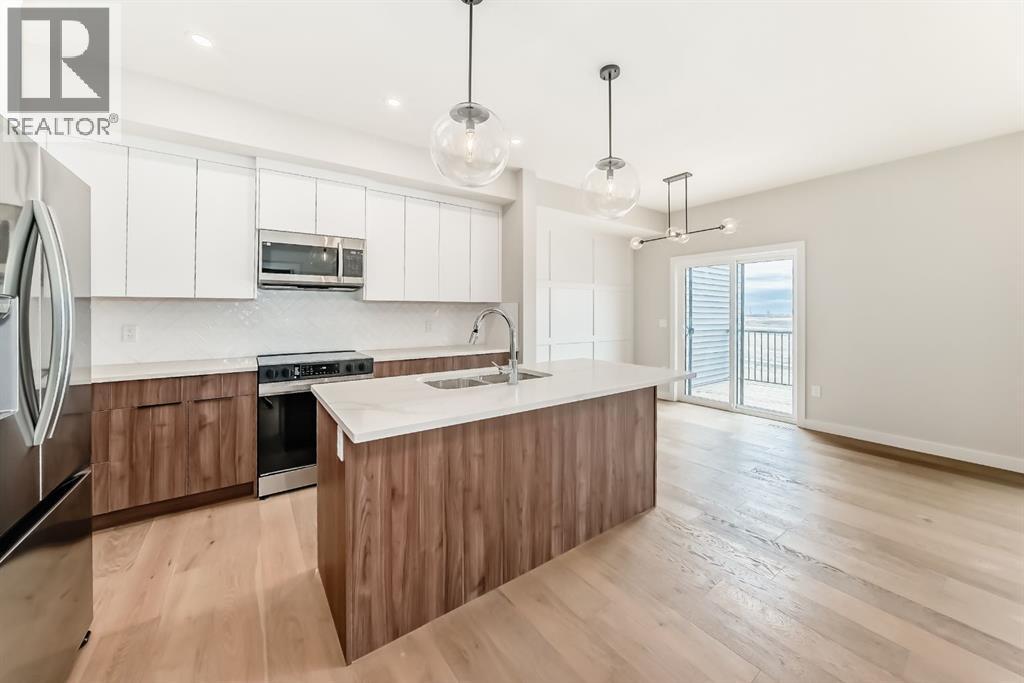
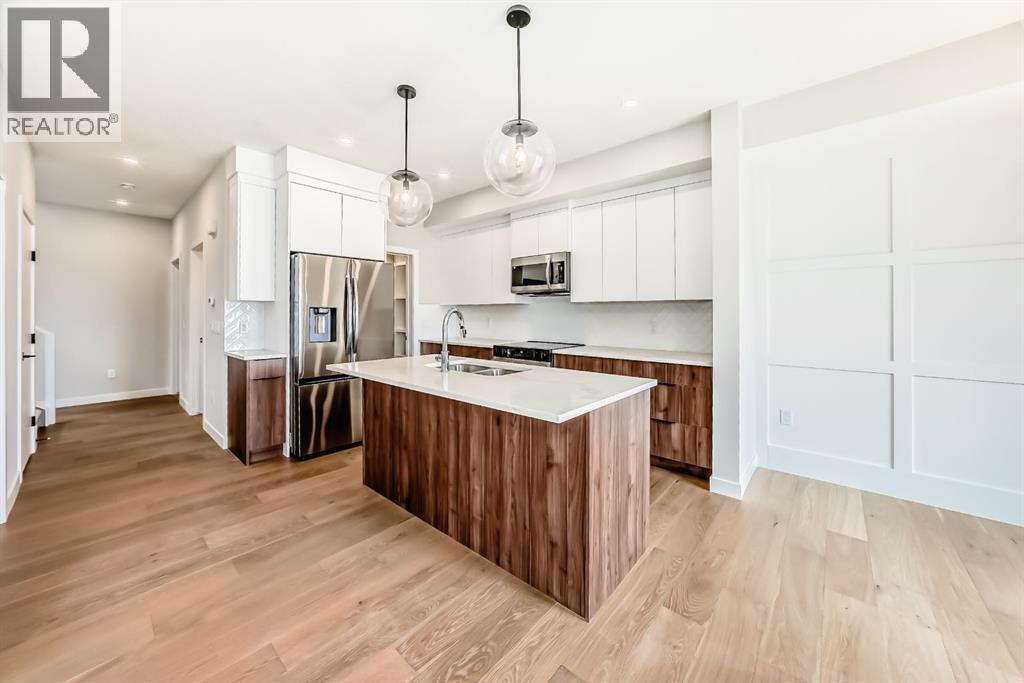
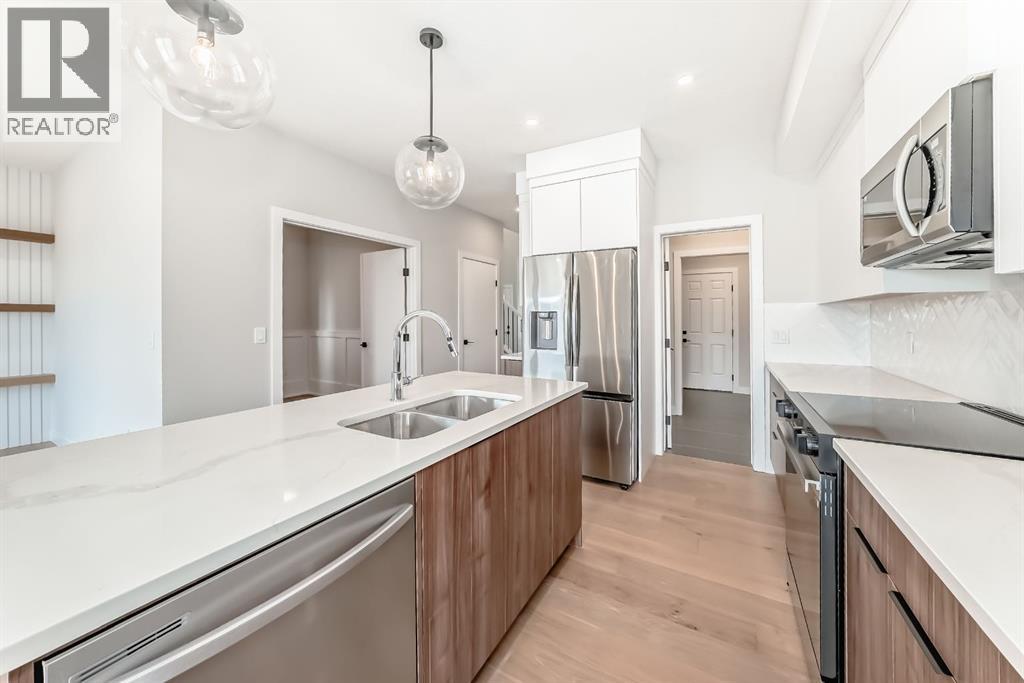
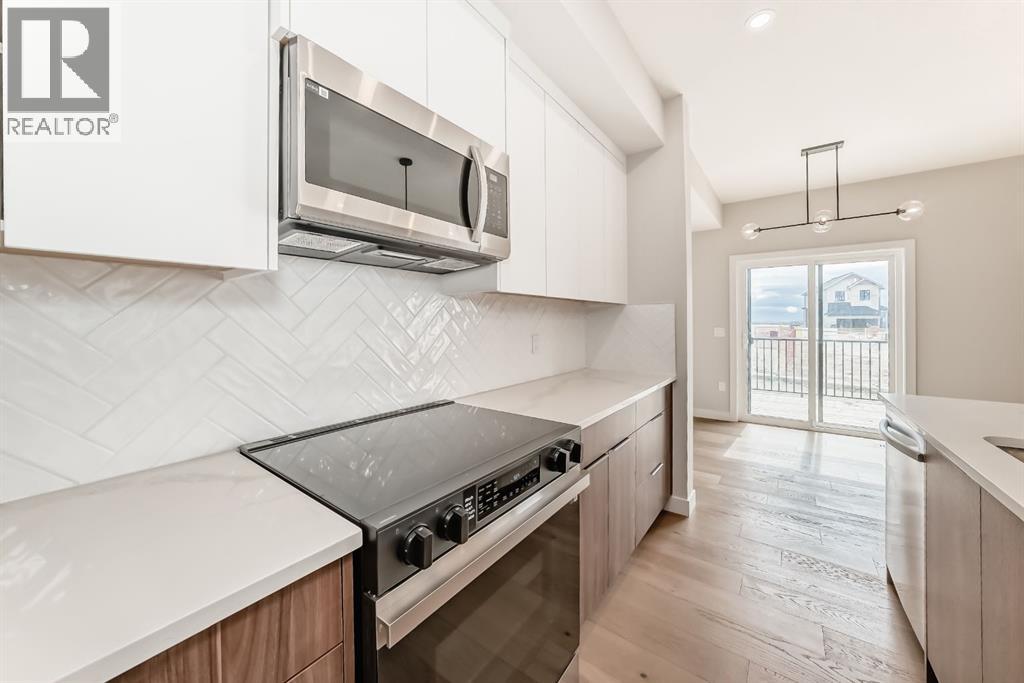
Welcome to this beautifully crafted duplex in the growing community of West Hawk, neighbouring Heritage Hills. Thoughtfully designed for modern living, the main floor offers a bright and spacious family room, a versatile office/den, a dining area and kitchen with a walk through pantry, functional mudroom, and convenient powder room. With a large back yard, perfect for relaxing or entertaining. Upstairs, you'll find your private primary retreat complete with a walk-in closet and ensuite featuring dual vanities. A further two generously sized secondary bedrooms, a spacious bonus room, a full bathroom, a dedicated laundry room complete this upper level. Ideally located with easy access west to the mountains and east to Calgary, this home is close to schools, parks, shopping, and a wide range of everyday amenities. Enjoy nearby restaurants, scenic green spaces, and picturesque river walking paths, all just minutes from your doorstep. This home is currently under construction. Photos shown are from a previous build and are for illustrative purposes only. Interior finishes, colours, and specifications may vary. (id:31684)

Save
Ask
Tour
Hide
Share
Listing Snapshot
Price 
$624,000
Days On Site 
10 Days
Bedrooms 
3
Inside Area (SqFt) 
1,876 sqft
Total Baths 
3
Full Baths 
N/A
Partial Baths 
1
Lot Size 
0.0002 Acres
Year Built 
2026
MLS® Number 
A2324751
Status 
Active
Property Tax 
N/A
Maintenance Fees 
N/A
Sq Ft Source 
N/A
Friends & Family
Recent Activity
6 days agoListing updated with changes from the MLS®
a week agoListing first seen on site
General Features
Attached Garage 
Yes
Garage 
Yes
Garage Spaces 
2
Levels 
Two
Parking 
Attached
Parking Spaces 
4
Property Sub Type 
Single Family Residence
SqFt Total 
1876
Interior Features
Cooling 
None
Fireplace 
Yes
Fireplaces 
1
Flooring 
CarpetTileVinyl
Heating 
Forced Air
Bathroom 1 
Dimensions - 3.00 M x 7.40 MLevel - Main
Bathroom 2 
Dimensions - 9.90 M x 8.10 MLevel - Upper
Bathroom 3 
Dimensions - 9.50 M x 4.11 MLevel - Upper
Bedroom 2 
Dimensions - 10.60 M x 11.10 MLevel - Upper
Bedroom 3 
Dimensions - 9.10 M x 11.11 MLevel - Upper
Bonus Room 
Dimensions - 13.30 M x 10.20 MLevel - Upper
Dining Room 
Dimensions - 10.30 M x 8.90 MLevel - Main
Game Room 
Dimensions - 21.11 M x 32.10 MLevel - Basement
Kitchen 
Dimensions - 9.40 M x 12.20 MLevel - Main
Laundry 
Dimensions - 9.60 M x 5.10 MLevel - Upper
Living Room 
Dimensions - 12.90 M x 13.00 MLevel - Main
Master Bedroom 
Dimensions - 12.10 M x 11.11 MLevel - Upper
Office 
Dimensions - 9.60 M x 8.11 MLevel - Main
Other Room 1 
Dimensions - 5.10 M x 6.30 MLevel - Main
Other Room 2 
Dimensions - 7.30 M x 7.50 MLevel - Main
Other Room 3 
Dimensions - 9.50 M x 5.10 MLevel - Upper
Pantry 
Dimensions - 5.70 M x 4.70 MLevel - Main
Save
Ask
Tour
Hide
Share
Exterior Features
Construction Details 
Frame
Fencing 
None

Listing courtesy of: Hannah Naylor of eXp Realty

The trademarks MLS®, Multiple Listing Service® and the associated logos are owned by The Canadian Real Estate Association (CREA) and identify the quality of services provided by real estate professionals who are members of CREA. Used under license.

The trademarks REALTOR®, REALTORS®, and the REALTOR® logo are controlled by The Canadian Real Estate Association (CREA) and identify real estate professionals who are members of CREA. These trademarks are owned or controlled by The Canadian Real Estate Association (CREA) and identify real estate professionals who are members of CREA (REALTOR®) and/or the quality of services they provide (MLS®).

This REALTOR.ca listing content is owned and licensed by REALTOR® members of The Canadian Real Estate Association.

Neighborhood & Commute
Source: Walkscore
Save
Ask
Tour
Hide
Share