

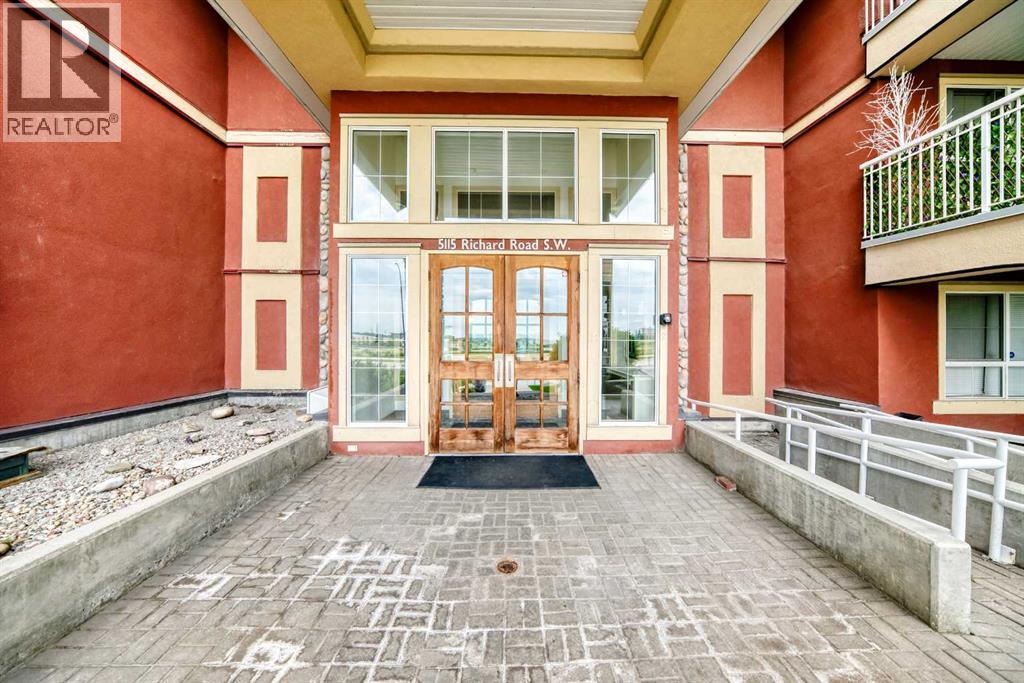
309, 5115 Richard Road SWCalgary, AB T3E7M7
Mortgage Calculator
Monthly Payment (Est.)
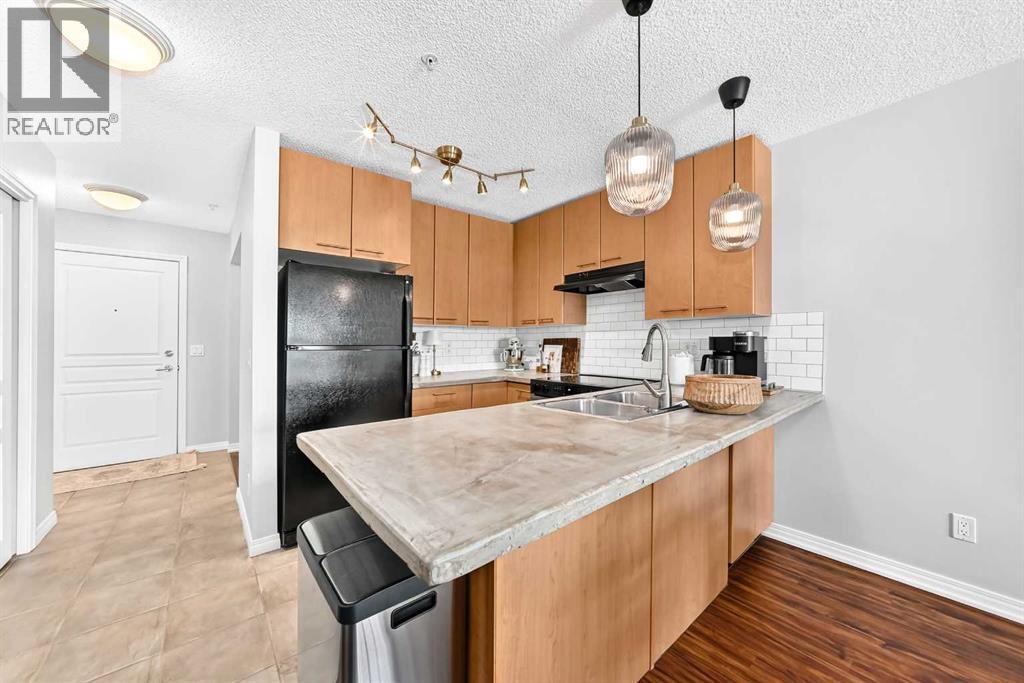
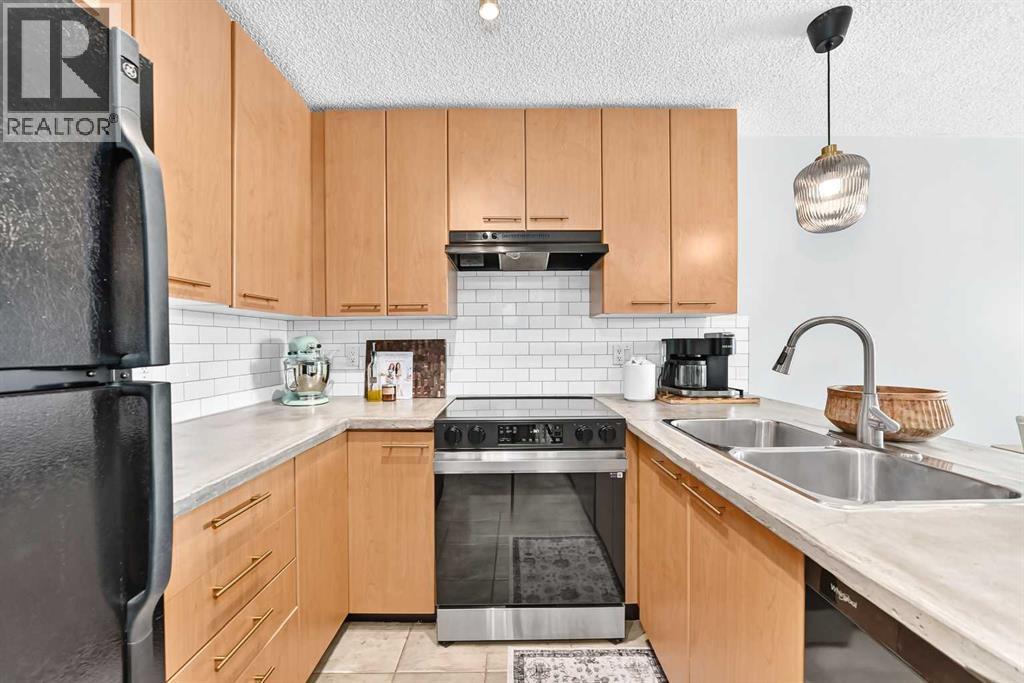
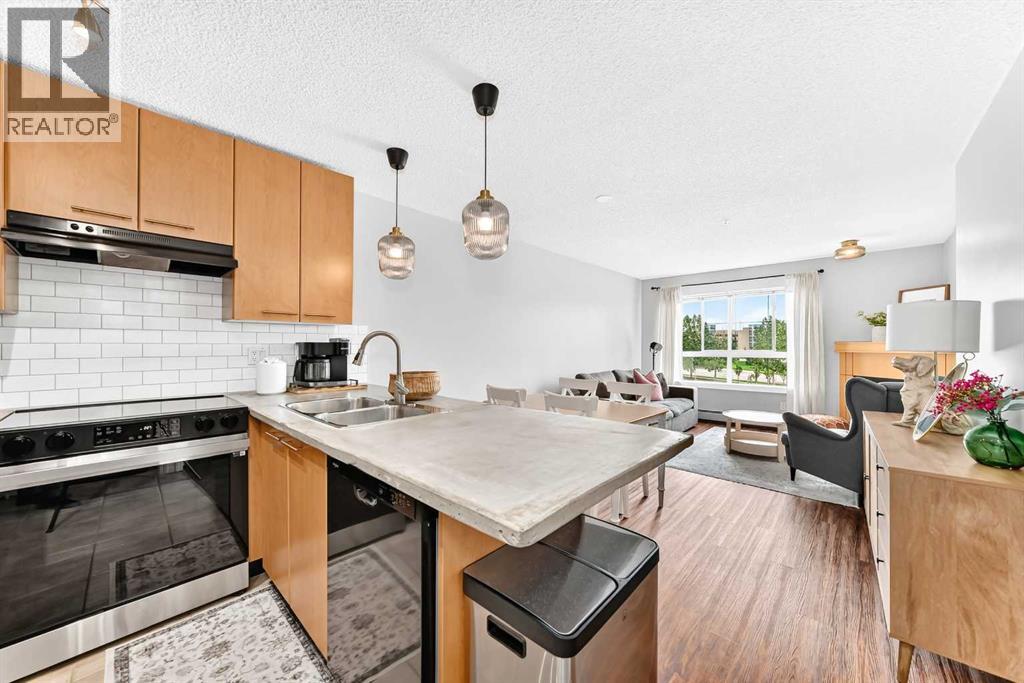
$1,118Welcome to this beautifully maintained condo offering 648 sq. ft. of thoughtfully designed living space in the highly desirable community of Lincoln Park. Ideally located just steps from Mount Royal University, this 1-bedroom plus den, 1-bathroom unit presents an exceptional opportunity for first-time buyers, students, investors, or those looking to downsize without compromising on comfort or convenience. One wall shared with a VERY quiet neighbour and the other wall is shared with the mechanical room. Close to the elevator, in the heart of the building.Situated on the third floor of a well-managed building with low condo fees, this bright and inviting home features an open-concept layout with LVP flooring, new paint (2026), new lighting, and large windows that fill the space with natural light.The functional kitchen offers ample cabinetry, a double sink, and a spacious peninsula with breakfast bar seating, seamlessly overlooking the dining and living areas—perfect for both everyday living and entertaining. The cozy living room is anchored by a gas fireplace and provides direct access to the large covered balcony, complete with a natural gas hookup for your barbecue and plenty of room for outdoor furniture.The spacious primary bedroom easily accommodates a king-sized bed and additional furnishings while featuring an oversized walk-through closet with double closet space. The well-appointed 4-piece bathroom offers convenient dual access from both the bedroom and the main living area. A versatile den provides the ideal space for a home office, study area, or reading nook.Additional highlights include in-suite laundry, high-speed fibre optic internet, a new toilet, concrete counter tops, new range and new washer and dryer (2025). Assigned storage locker, and a titled underground parking stall, offering year-round convenience and security.Residents enjoy access to excellent building amenities, including a fitness centre, party room, beautifully landscaped ce ntral courtyard, and underground visitor parking.Located in the heart of Lincoln Park, you'll enjoy unbeatable access to Mount Royal University, parks, shopping, restaurants, transit, and everyday amenities. Marda Loop and Westhills Towne Centre are both just minutes away, while Crowchild Trail, Glenmore Trail, and Stoney Trail provide quick and convenient access throughout the city.Whether you're purchasing your first home, adding to your investment portfolio, or looking for a low-maintenance lifestyle in an outstanding location, this move-in-ready condo is one you won't want to miss. (id:31684)
| a week ago | Listing updated with changes from the MLS® | |
| a week ago | Listing first seen on site |



The trademarks MLS®, Multiple Listing Service® and the associated logos are owned by The Canadian Real Estate Association (CREA) and identify the quality of services provided by real estate professionals who are members of CREA. Used under license.
The trademarks REALTOR®, REALTORS®, and the REALTOR® logo are controlled by The Canadian Real Estate Association (CREA) and identify real estate professionals who are members of CREA. These trademarks are owned or controlled by The Canadian Real Estate Association (CREA) and identify real estate professionals who are members of CREA (REALTOR®) and/or the quality of services they provide (MLS®).
This REALTOR.ca listing content is owned and licensed by REALTOR® members of The Canadian Real Estate Association.