

82 Coventry Lane NECalgary, AB T3K4G4

Mortgage Calculator
Monthly Payment (Est.)
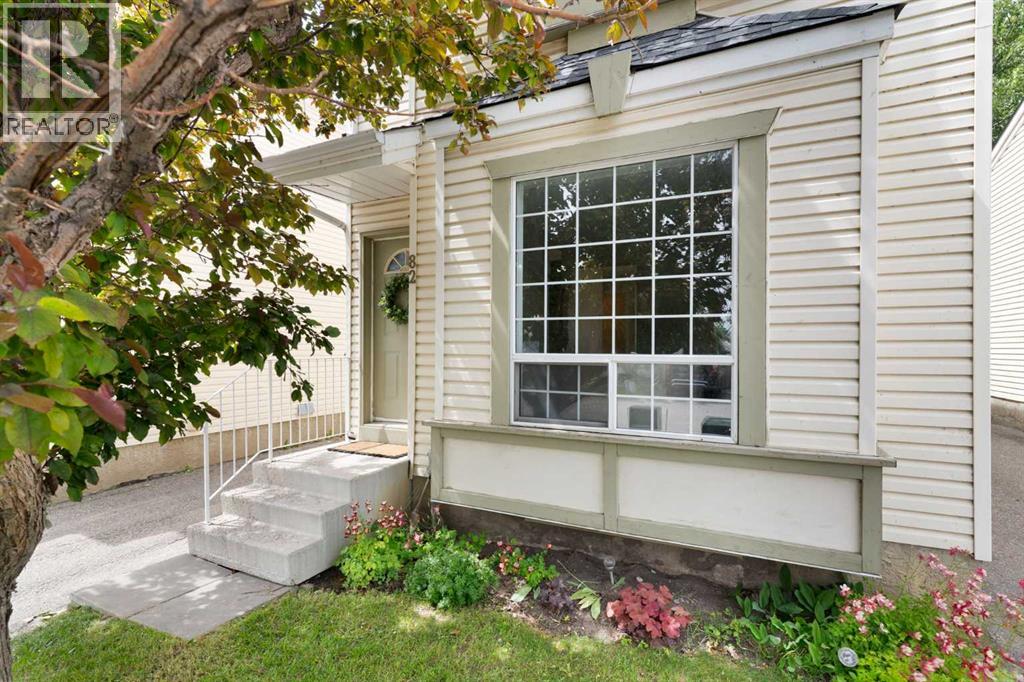
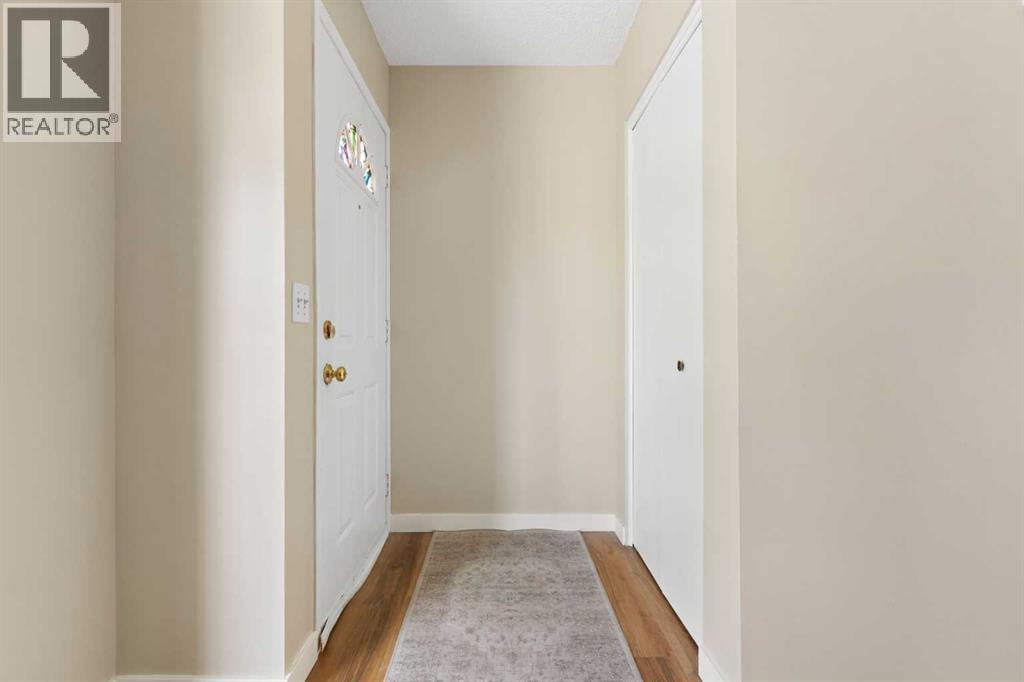
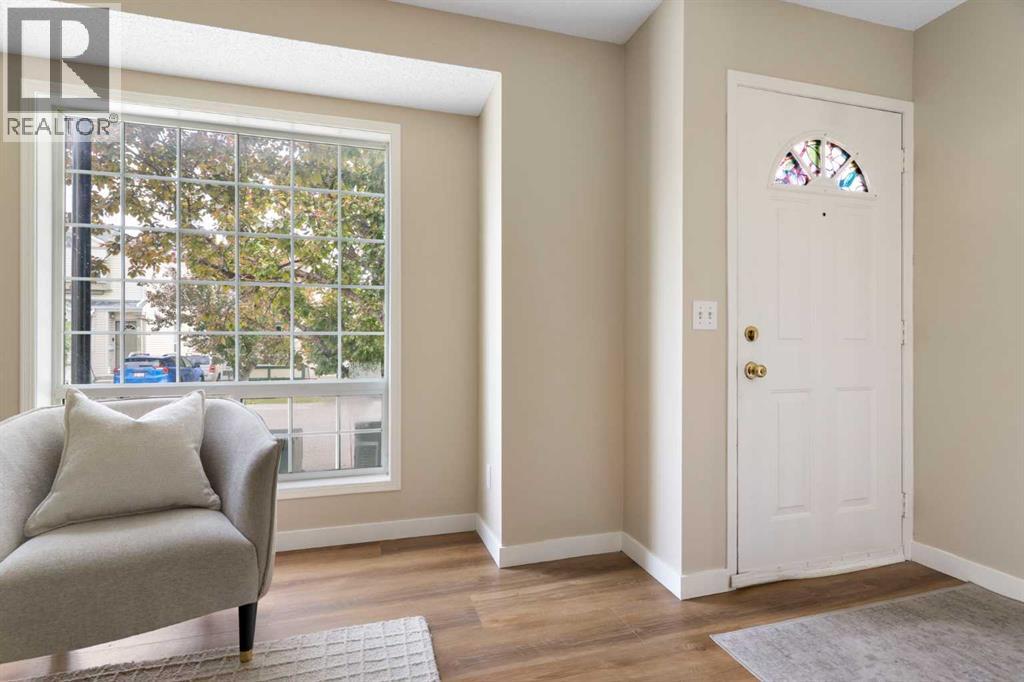
$1,775Hello, Gorgeous! Welcome to 82 Coventry Lane NE, a beautifully updated three bedroom townhome in the heart of Coventry Hills where the big ticket updates are already done for you. Step inside to new flooring throughout, fresh paint from top to bottom, brand new kitchen cupboards and modern light fixtures that make the whole home feel current and bright. The main floor flows easily from the kitchen and dining area out through a new patio door to your private deck, perfect for morning coffee and summer evenings. Upstairs offers a spacious primary plus two additional bedrooms and a renovated four piece bath, while a convenient two piece bath serves the main level. The original poly B plumbing has been fully replaced with new water piping, giving you real peace of mind for years to come. Downstairs, the undeveloped basement is a blank canvas ready for a future rec room, home office or extra storage. All of this sits just minutes from elementary and high schools, shopping, restaurants and the movie theatre, with quick access to Stoney Trail and Deerfoot for an easy commute anywhere in the city. Move in ready, thoughtfully updated and priced to sell. (id:31684)
| 10 hours ago | Listing updated with changes from the MLS® | |
| 5 days ago | Listing first seen on site |



The trademarks MLS®, Multiple Listing Service® and the associated logos are owned by The Canadian Real Estate Association (CREA) and identify the quality of services provided by real estate professionals who are members of CREA. Used under license.
The trademarks REALTOR®, REALTORS®, and the REALTOR® logo are controlled by The Canadian Real Estate Association (CREA) and identify real estate professionals who are members of CREA. These trademarks are owned or controlled by The Canadian Real Estate Association (CREA) and identify real estate professionals who are members of CREA (REALTOR®) and/or the quality of services they provide (MLS®).
This REALTOR.ca listing content is owned and licensed by REALTOR® members of The Canadian Real Estate Association.