

11 Evanscrest Way NWCalgary, AB T3P0R4
Mortgage Calculator
Monthly Payment (Est.)
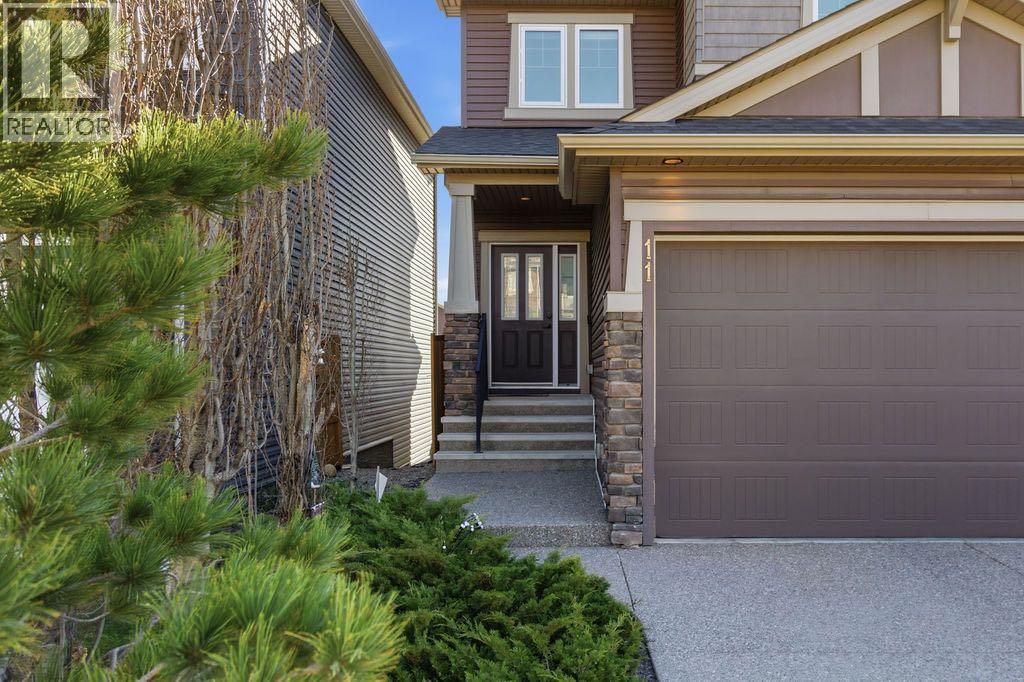
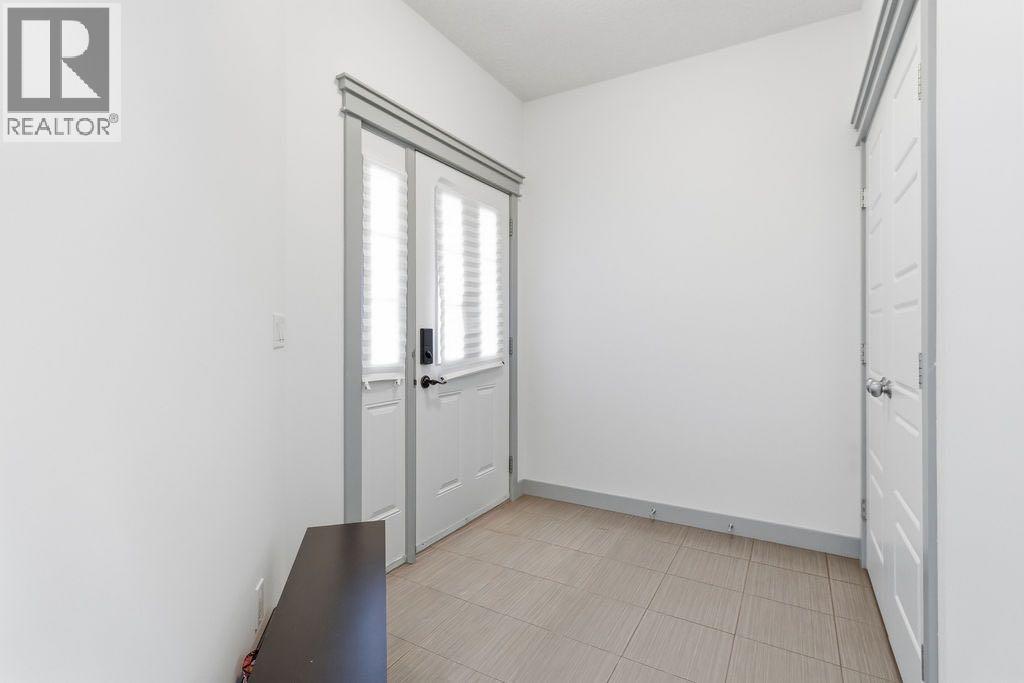
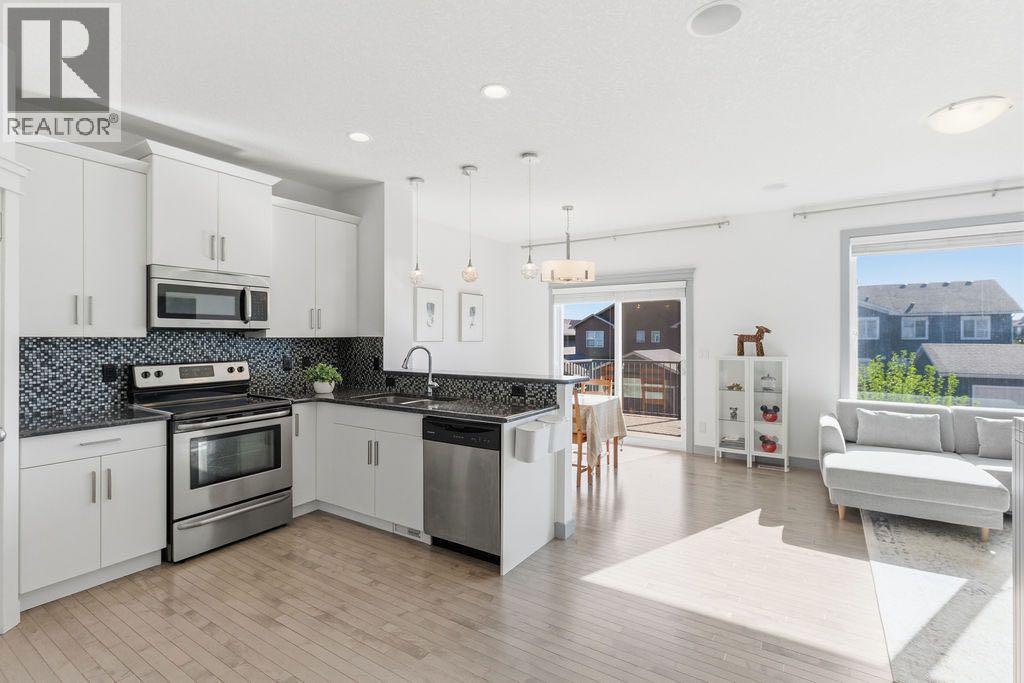
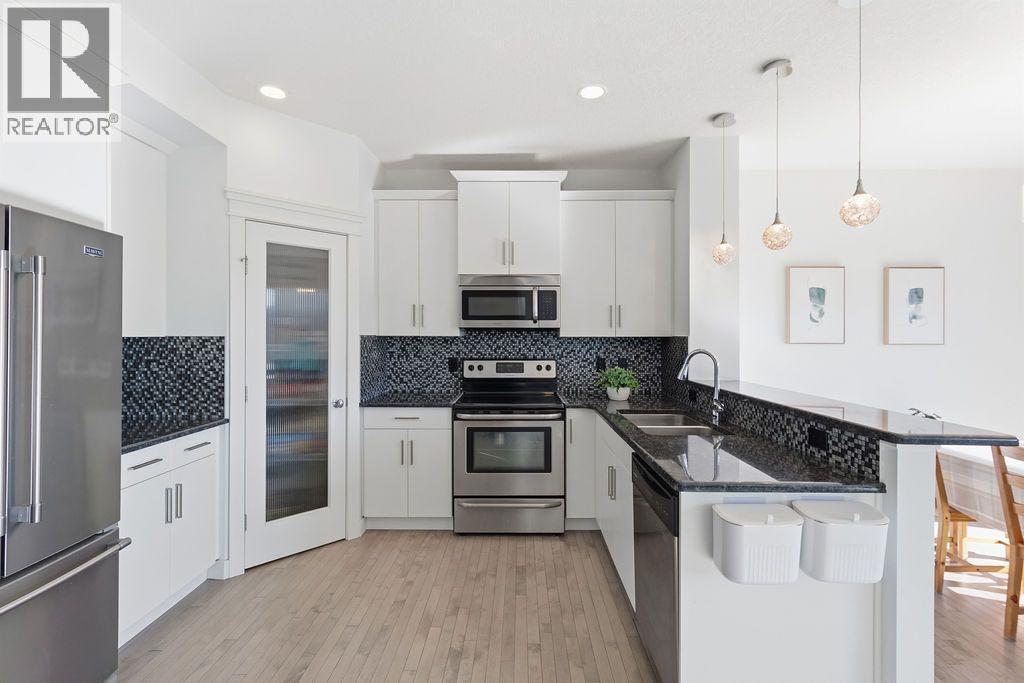
$3,011Welcome to this exceptional former showhome, offering a fully finished walkout basement, 4 bedrooms, and 3.5 bathrooms in the highly desirable community of Evanston. Ideally situated on a quiet, family-friendly street, this meticulously maintained home combines elegant design, premium upgrades, and functional living spaces. Step inside to discover a bright, open-concept layout designed for both comfortable everyday living and effortless entertaining. The spacious living and dining areas are filled with natural light and flow seamlessly into the beautifully appointed kitchen, featuring stainless steel appliances, abundant cabinetry, generous counter space, and a functional layout that will delight any home chef. Upstairs, the spacious primary suite serves as a private retreat, complemented by two additional generously sized bedrooms and a well-appointed full bathroom, providing ample space for growing families. The professionally finished walkout basement significantly expands the home's living space with a large recreation room, a spacious fourth bedroom, and a full 4-piece bathroom—ideal for guests, extended family, a teenager's retreat, or a home office. Thoughtful upgrades throughout the home include central air conditioning, built-in speakers, and the quality finishes expected from a former showhome. Step outside to enjoy the sunny walkout backyard, offering the perfect setting for outdoor entertaining, family gatherings, or simply relaxing in your own private outdoor space. Located just minutes from parks, playgrounds, schools, shopping, restaurants, and everyday amenities, with quick access to Stoney Trail in approximately five minutes, this outstanding property offers the perfect balance of convenience and community living. Move-in ready and beautifully presented, this is a rare opportunity to own a fully upgraded walkout home in one of Northwest Calgary's most sought-after neighbourhoods. (id:31684)
| 6 days ago | Listing updated with changes from the MLS® | |
| 6 days ago | Listing first seen on site |



The trademarks MLS®, Multiple Listing Service® and the associated logos are owned by The Canadian Real Estate Association (CREA) and identify the quality of services provided by real estate professionals who are members of CREA. Used under license.
The trademarks REALTOR®, REALTORS®, and the REALTOR® logo are controlled by The Canadian Real Estate Association (CREA) and identify real estate professionals who are members of CREA. These trademarks are owned or controlled by The Canadian Real Estate Association (CREA) and identify real estate professionals who are members of CREA (REALTOR®) and/or the quality of services they provide (MLS®).
This REALTOR.ca listing content is owned and licensed by REALTOR® members of The Canadian Real Estate Association.