

47 Belgian StreetCochrane, AB T4C0M2
Mortgage Calculator
Monthly Payment (Est.)
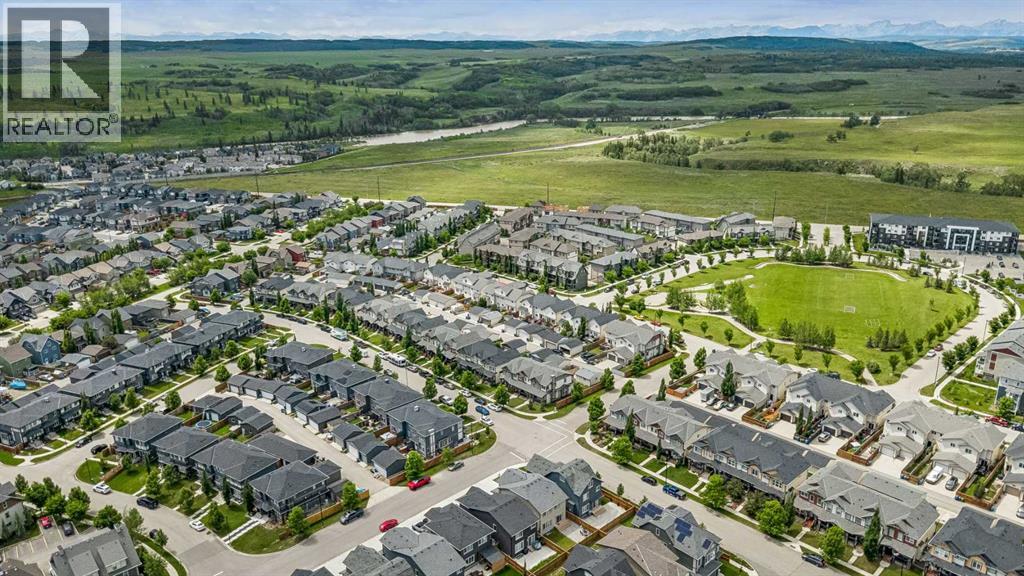
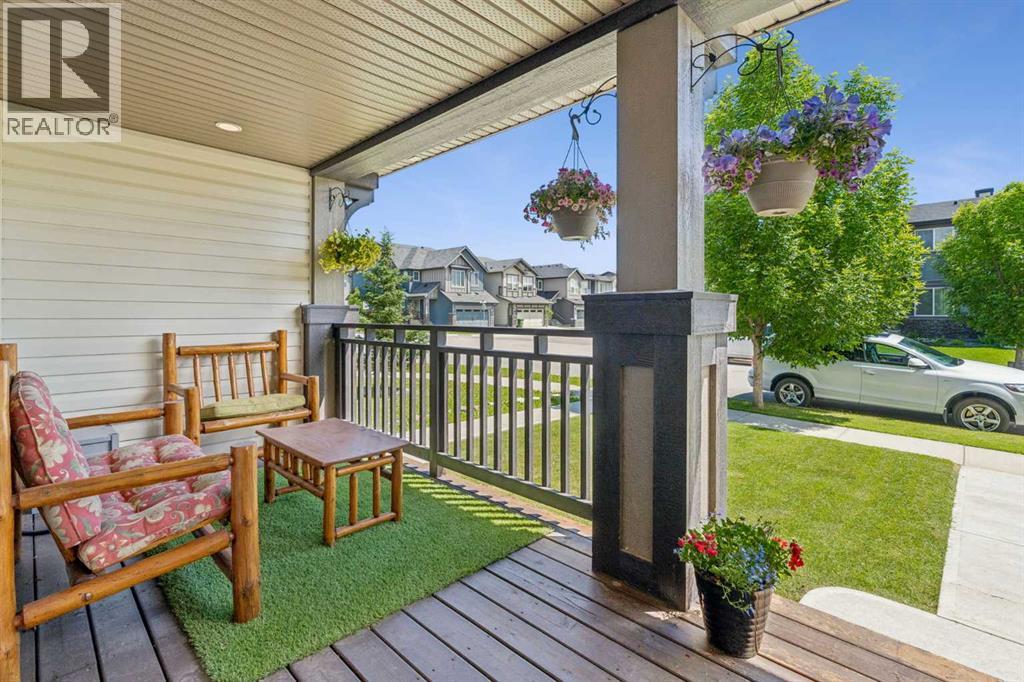
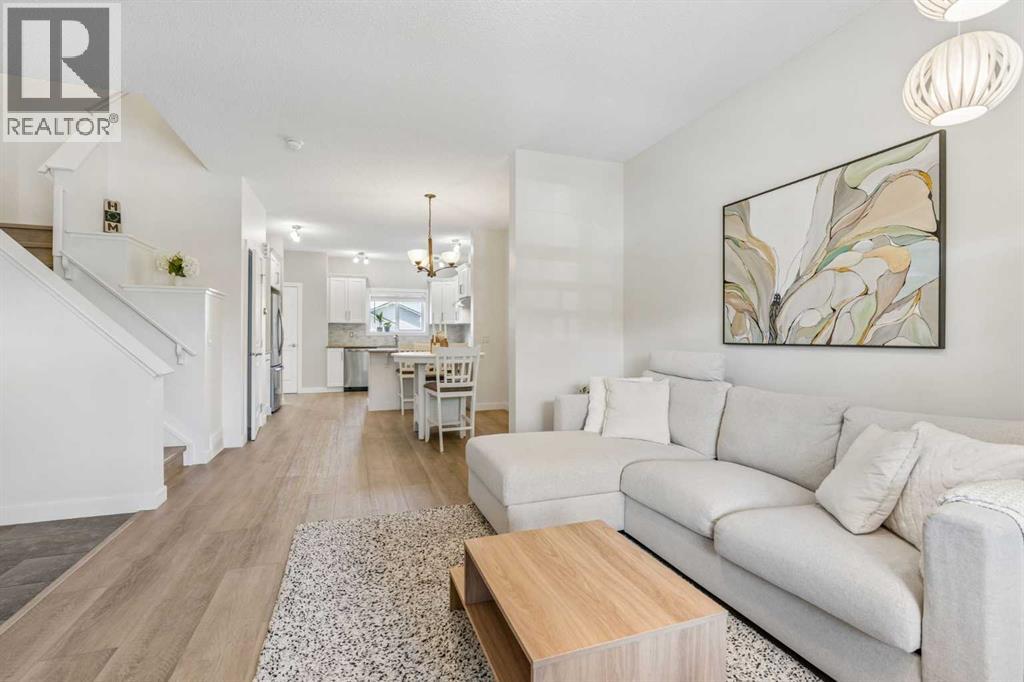
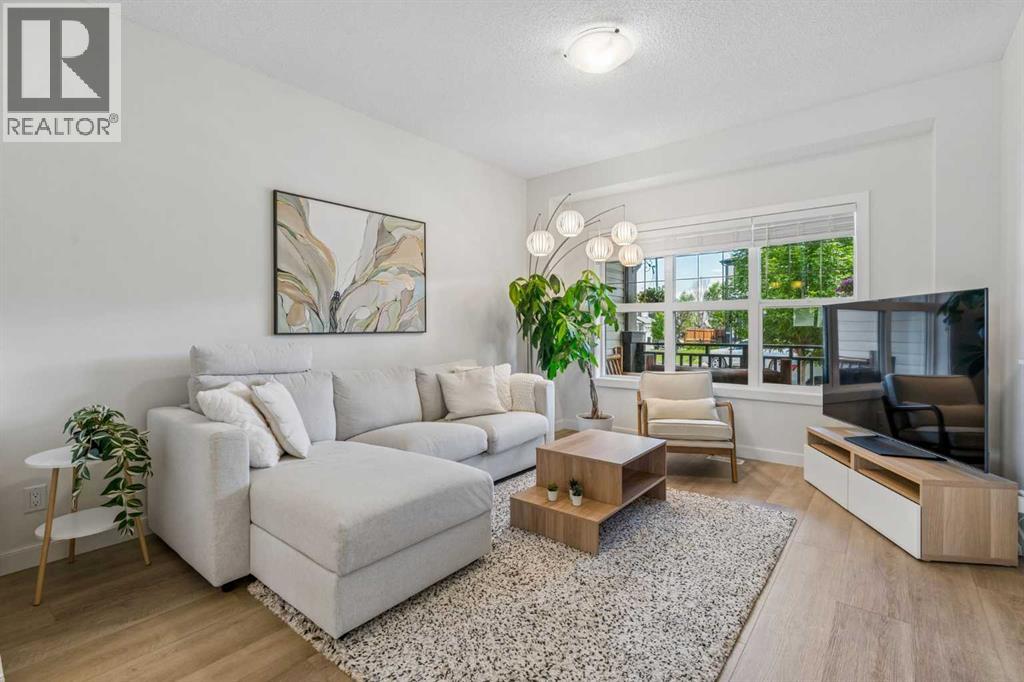
$1,961NO CONDO FEES! IMMACULATE! Discover the lifestyle you’ve been waiting for in this bright and spacious townhouse in the highly desirable community of Heartland. Perfectly positioned for convenience and comfort, this home offers an exceptional opportunity to enjoy modern living in a location that truly delivers. With quick access to the mountains, weekend adventures, scenic drives, and outdoor escapes are always within easy reach, making this an ideal choice for those who want both city convenience and a gateway to nature.Inside, the open-concept main floor is designed to impress with its airy feel and functional layout. WITH NEW FLOORING, The kitchen is a standout feature, complete with stainless steel appliances, plenty of cabinets, and generous GRANITE counter space that makes meal prep, entertaining, and everyday living effortless. Whether you’re hosting friends or enjoying a quiet night in, the seamless flow from the kitchen to the dining and living areas creates a warm and inviting space you’ll love coming home to.Upstairs, you’ll find three well-sized bedrooms, offering the perfect balance of space and privacy. The primary bedroom is a true retreat, featuring a walk-in closet and a private 4-piece ensuite designed for comfort and convenience. Two additional bedrooms provide excellent flexibility for family, guests, or a home office, while the second 4-piece bathroom and upstairs laundry add everyday practicality that makes life easier.The basement expands your living space even further with a large rec room, ideal for movie nights, a play area, a home gym, or the ultimate entertainment zone. This versatile lower level adds incredible value and gives you the room to grow, relax, and enjoy.Step outside to your oversized west-facing deck, the perfect place to soak up the afternoon sun, host summer barbecues, or unwind with beautiful evening sunsets. There is a parking pad to the rear of the property, adding convenient off-street parking and everyday ease. Located close to parks, shopping, restaurants, schools, and major routes, this Heartland townhouse offers the lifestyle, space, and location buyers are searching for. If you’ve been waiting for a home that checks all the boxes, this is the one you need to see. Don’t miss your chance to make it yours—book your private showing today! (id:31684)
| yesterday | Listing updated with changes from the MLS® | |
| 3 days ago | Listing first seen on site |



The trademarks MLS®, Multiple Listing Service® and the associated logos are owned by The Canadian Real Estate Association (CREA) and identify the quality of services provided by real estate professionals who are members of CREA. Used under license.
The trademarks REALTOR®, REALTORS®, and the REALTOR® logo are controlled by The Canadian Real Estate Association (CREA) and identify real estate professionals who are members of CREA. These trademarks are owned or controlled by The Canadian Real Estate Association (CREA) and identify real estate professionals who are members of CREA (REALTOR®) and/or the quality of services they provide (MLS®).
This REALTOR.ca listing content is owned and licensed by REALTOR® members of The Canadian Real Estate Association.