

2623 Glenmount Drive SWCalgary, AB T3E4C2
Mortgage Calculator
Monthly Payment (Est.)
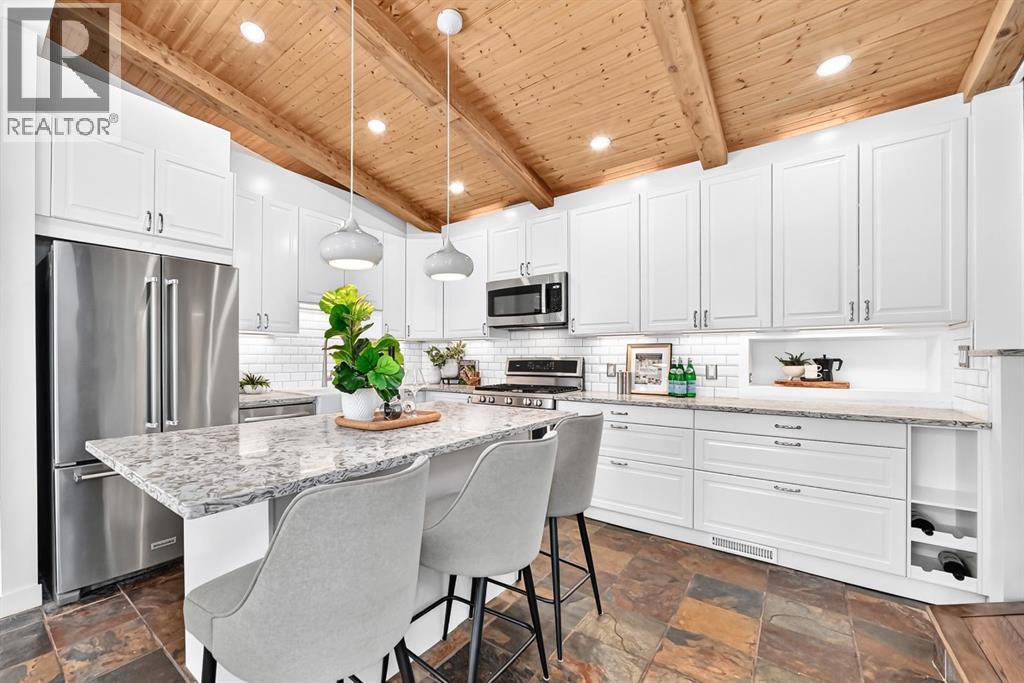
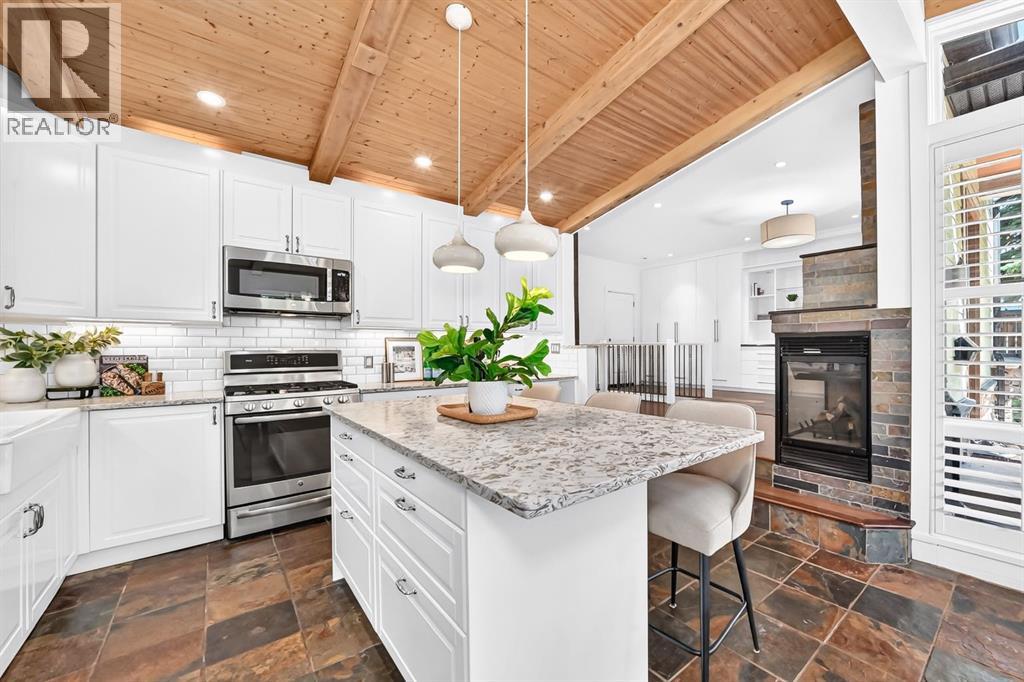
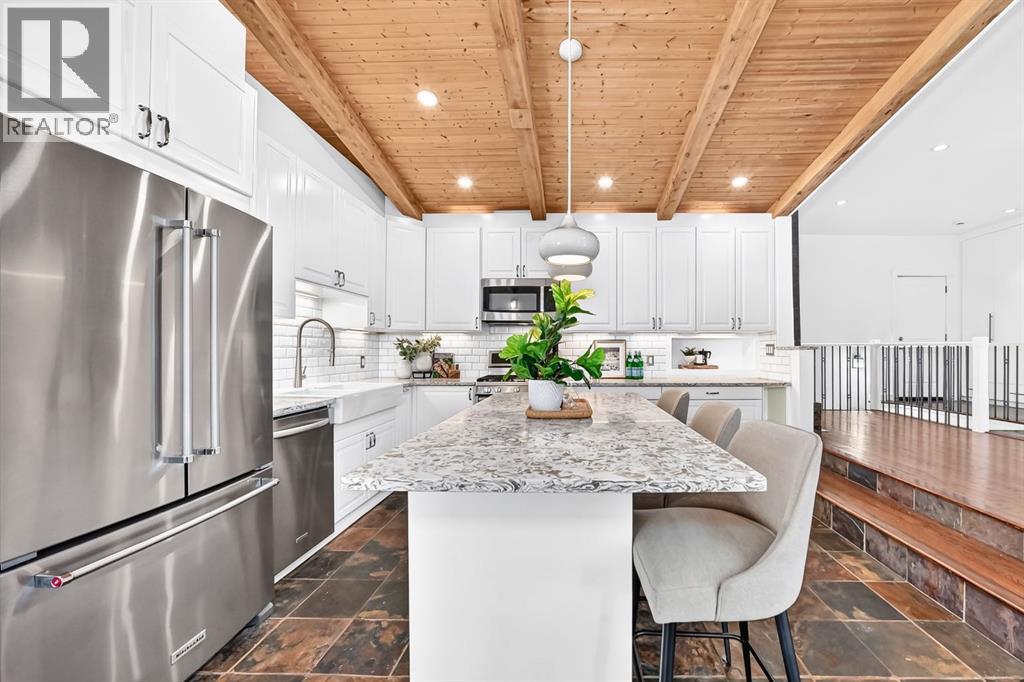
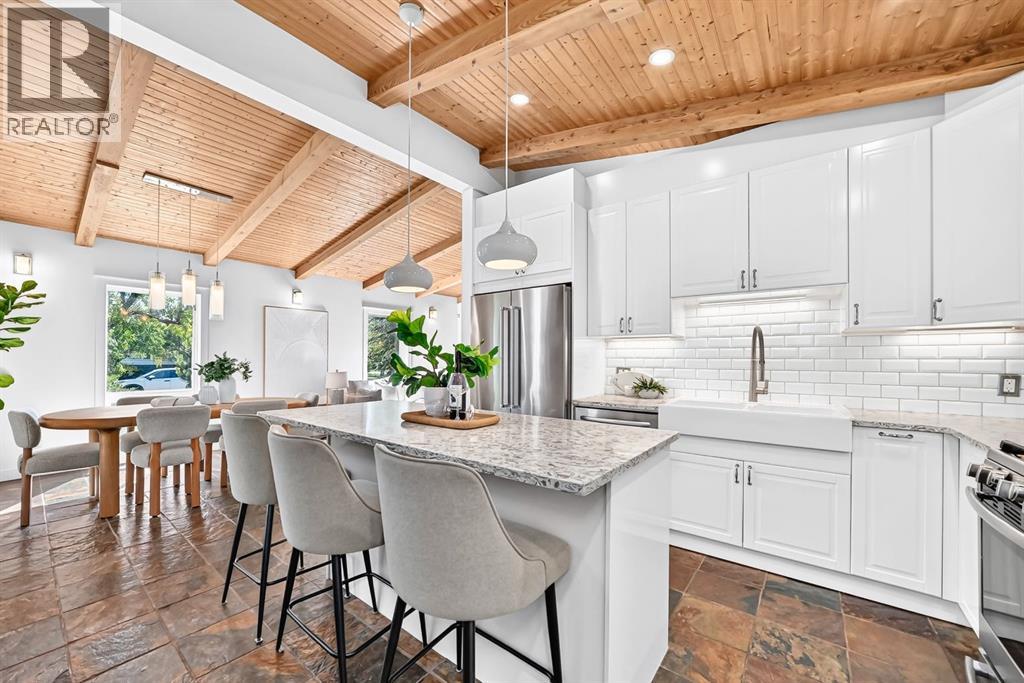
$4,881**OPEN HOUSE SAT JULY 25 at 11AM-2PM & SUN JULY 26 at 2-4PM** Picture yourself living in this spectacular home in Glendale; one of Calgary’s most established communities. Situated on a quiet street on a rare 70-foot lot, this extensively updated unique and airy 1,849SF bungalow offers a functional layout with exceptional living space.The inviting front entry features slate tile flooring, plenty of custom built-in cabinets for storage, and a unique built-in water feature. Vaulted wood ceilings with exposed beams extend throughout the main living areas, creating a warm and distinctive atmosphere.The main floor is designed for both everyday living and entertaining. The renovated kitchen features quartz countertops, stainless steel appliances, a gas range, ample cabinetry and an oversized island. The adjoining dining area showcases wraparound windows and opens to the surrounding living spaces.The spacious primary bedroom features a generous walk-in closet. The updated 5 piece bathroom offers dual sinks, a separate shower, and a deep soaker tub. Two additional bedrooms, another full bathroom a living room with sliding doors to the deck and main floor laundry complete this level.The fully finished basement provides additional versatility with a large recreation/media room, flexible yoga or hobby area, a fourth bedroom, brand new three-piece bathroom and additional storage. Recent improvements include new basement flooring, basement furnace, hot water tank, fresh interior paint, and a new microwave hood fan.The sunny west-facing backyard offers a private outdoor setting with mature trees, new landscaping, and a newer composite deck (2022) with a pergola and gas line for your BBQ. The heated, insulated, drywalled double tandem garage provides exceptional functionality with additional storage, a workspace, mudroom area, and sink, while the additional front parking pad offers convenient off-street parking for extra vehicles or guests.Located within walking distance t o parks, playgrounds, tennis courts, multiple schools, outdoor skating rink, and the Glendale community centre. Glenmeadows/Turtle Hill Park is nearby for year-round recreation. With quick access to major roadways, transit, and downtown, this home offers an exceptional opportunity to enjoy space, updates, and location in one of Calgary’s most desirable communities. Pack your bags and move right in! (id:31684)
| 6 hours ago | Listing updated with changes from the MLS® | |
| a week ago | Listing first seen on site |



The trademarks MLS®, Multiple Listing Service® and the associated logos are owned by The Canadian Real Estate Association (CREA) and identify the quality of services provided by real estate professionals who are members of CREA. Used under license.
The trademarks REALTOR®, REALTORS®, and the REALTOR® logo are controlled by The Canadian Real Estate Association (CREA) and identify real estate professionals who are members of CREA. These trademarks are owned or controlled by The Canadian Real Estate Association (CREA) and identify real estate professionals who are members of CREA (REALTOR®) and/or the quality of services they provide (MLS®).
This REALTOR.ca listing content is owned and licensed by REALTOR® members of The Canadian Real Estate Association.