

101, 8 Country Village Bay NECalgary, AB T3K5J7
Mortgage Calculator
Monthly Payment (Est.)
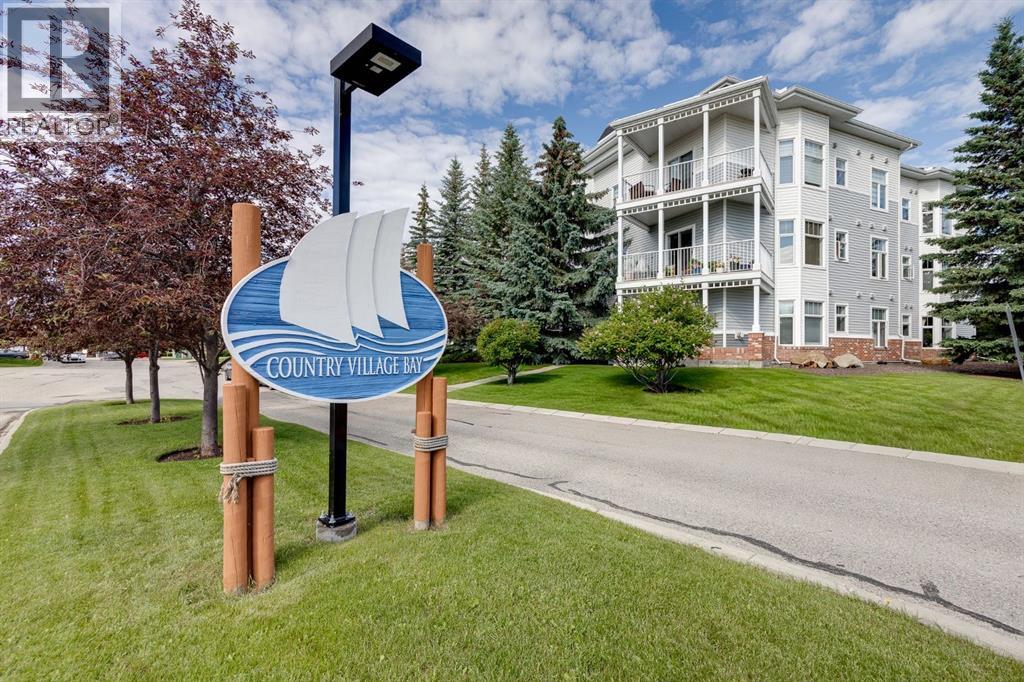
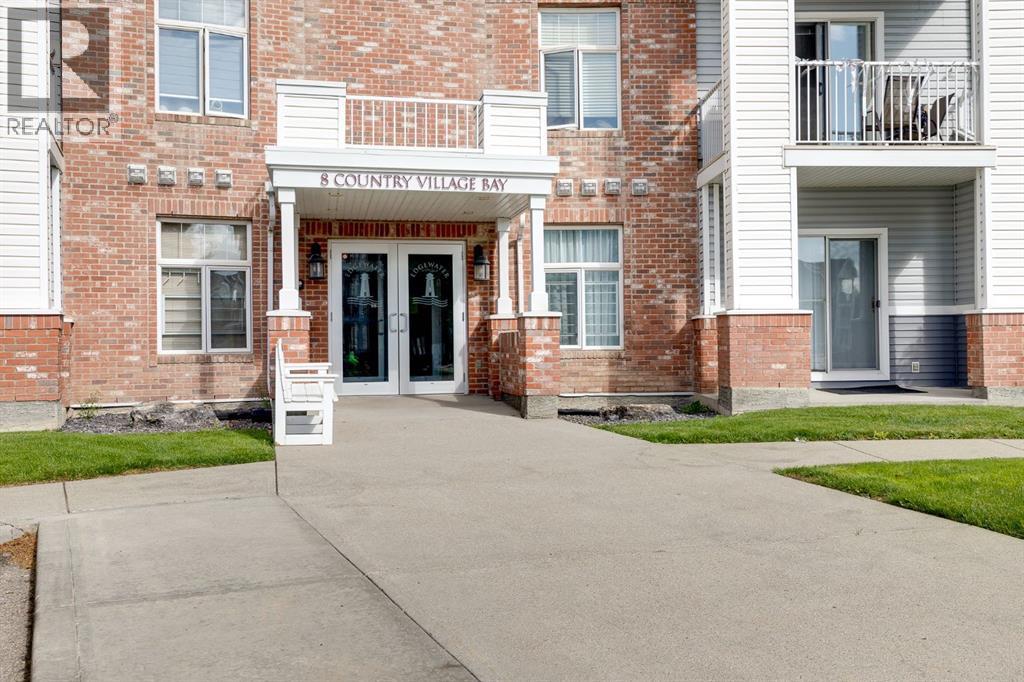
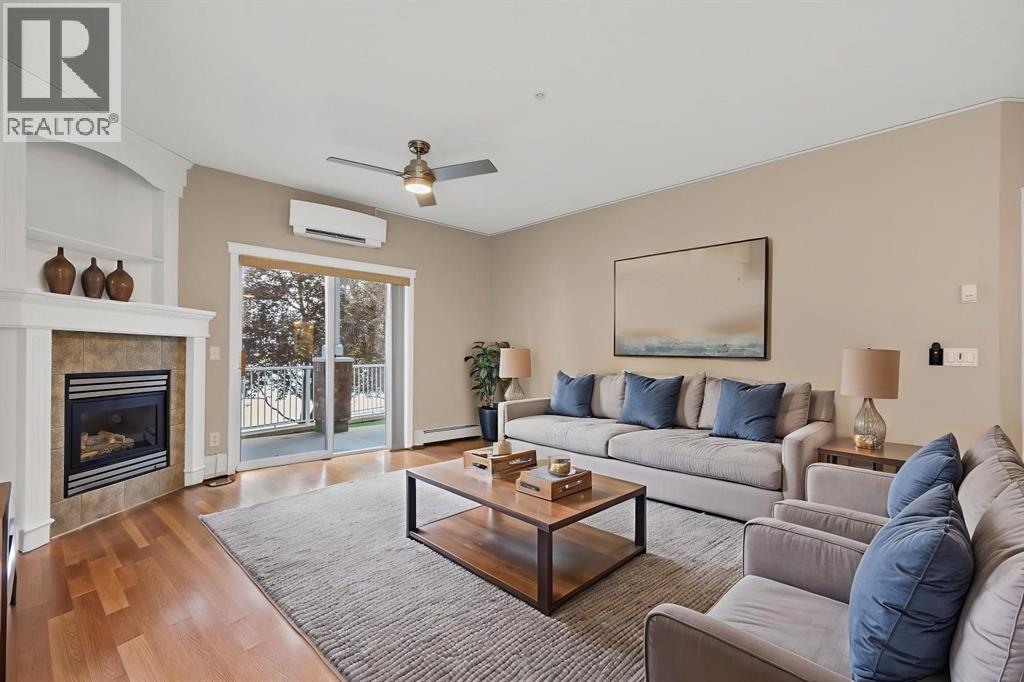
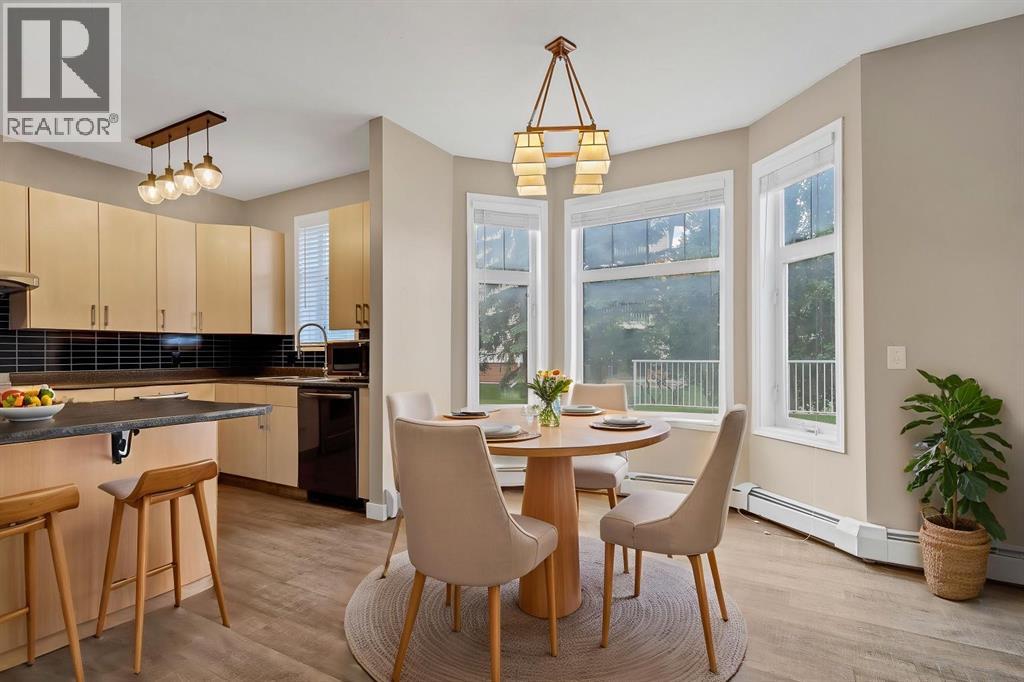
$1,551RARE OPPORTUNITY * HIGHLY DESIRED 55+ CONDO * END UNIT * VIEW OF POND * AIR CONDITIONED * WHEELCHAIR ACCESSIBLE CONDO * This Fantastic Condo located at the 'Edgewater at Newport' has 1060 sqft of living space with Extra Windows for great natural light as it is an End Unit. This Beautiful Condo features 9' Ceilings, Laminate Flooring throughout, Air Conditioning, Large Living Room with Corner Gas Fireplace, and a Large West Facing Patio with views of the Pond for you to enjoy your Summer days. The Spacious Kitchen has extra Cabinetry, Stainless Steel Appliances including a New Refrigerator, Island with more storage and is set back for wheelchair ease of use. The Dining area has extra windows and can host a Larger Table. The huge Primary Bedroom 12'2" x 18'10" has a walk through closet and a Renovated 3 pc Bathroom with shower stall that is wheelchair accessible. This Condo also has a Second Bedroom, 3 pc Bathroom with Shower Stall that includes stability bars and a seat to sit on, a Storage Room with Shelving, and In-Suite Laundry. The Titled Underground Parking Stall #108 has a Large Storage Cage for extra items. The Complex has a spacious Recreation & Social Room with Kitchen and Pool Table where residents regularly visit and host events plus a beautiful second-floor library overlooking the pond. Condo fees of $657.17 include your heat and water - you pay the electricity. This great Condo is walking distance to Grocery, Restaurants, Shopping, Movie Theatre, and the VIVO Recreation Centre. This Condo is ready for a Quick Possession. Book your showing today and make this yours. Sellers will review offers at 7 pm July 5th. Please ensure all offers are received by 6:00 pm. Thank you. (id:31684)
| 43 minutes ago | Listing updated with changes from the MLS® | |
| yesterday | Listing first seen on site |



The trademarks MLS®, Multiple Listing Service® and the associated logos are owned by The Canadian Real Estate Association (CREA) and identify the quality of services provided by real estate professionals who are members of CREA. Used under license.
The trademarks REALTOR®, REALTORS®, and the REALTOR® logo are controlled by The Canadian Real Estate Association (CREA) and identify real estate professionals who are members of CREA. These trademarks are owned or controlled by The Canadian Real Estate Association (CREA) and identify real estate professionals who are members of CREA (REALTOR®) and/or the quality of services they provide (MLS®).
This REALTOR.ca listing content is owned and licensed by REALTOR® members of The Canadian Real Estate Association.