

55 Sunbank Road SECalgary, AB T2X1X8
Mortgage Calculator
Monthly Payment (Est.)
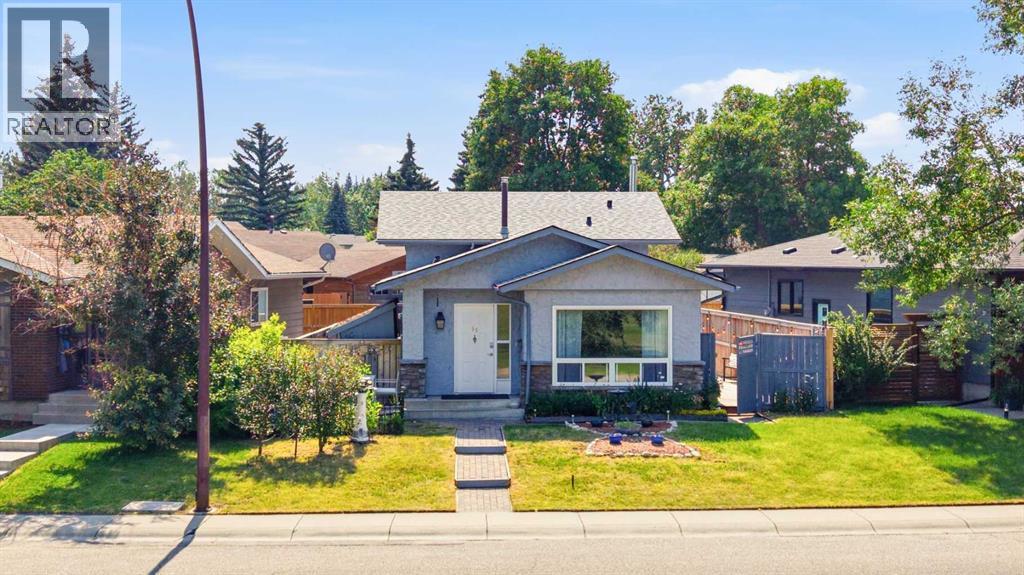
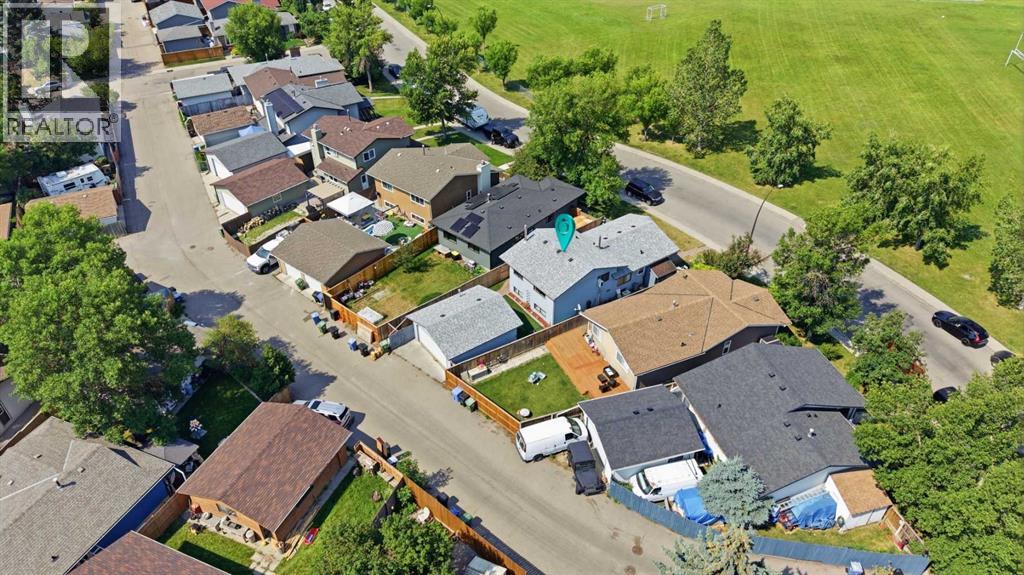
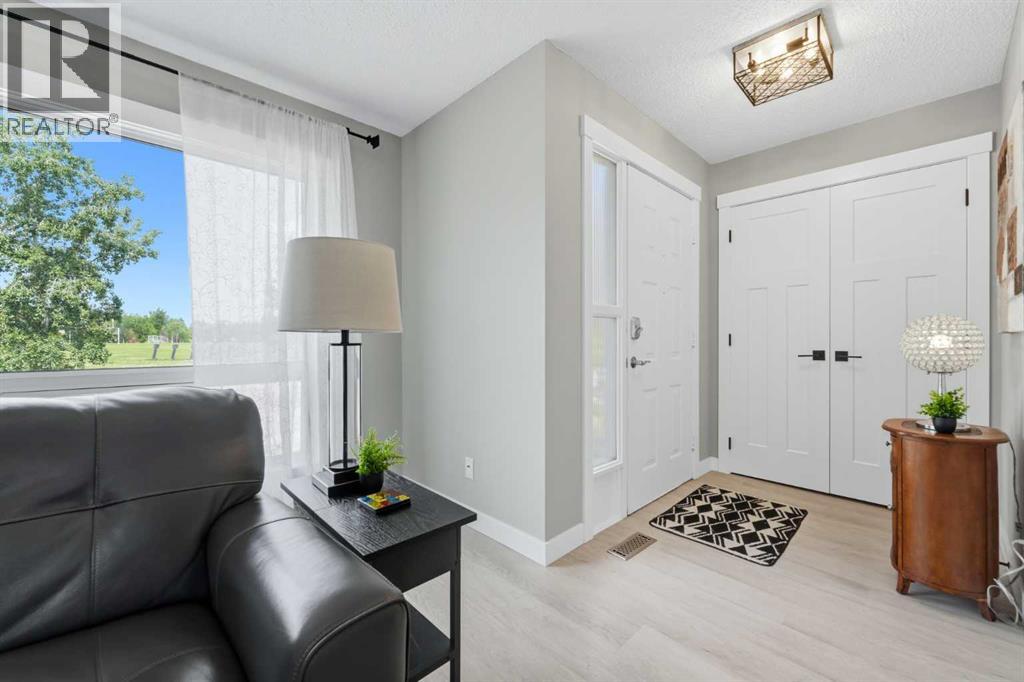
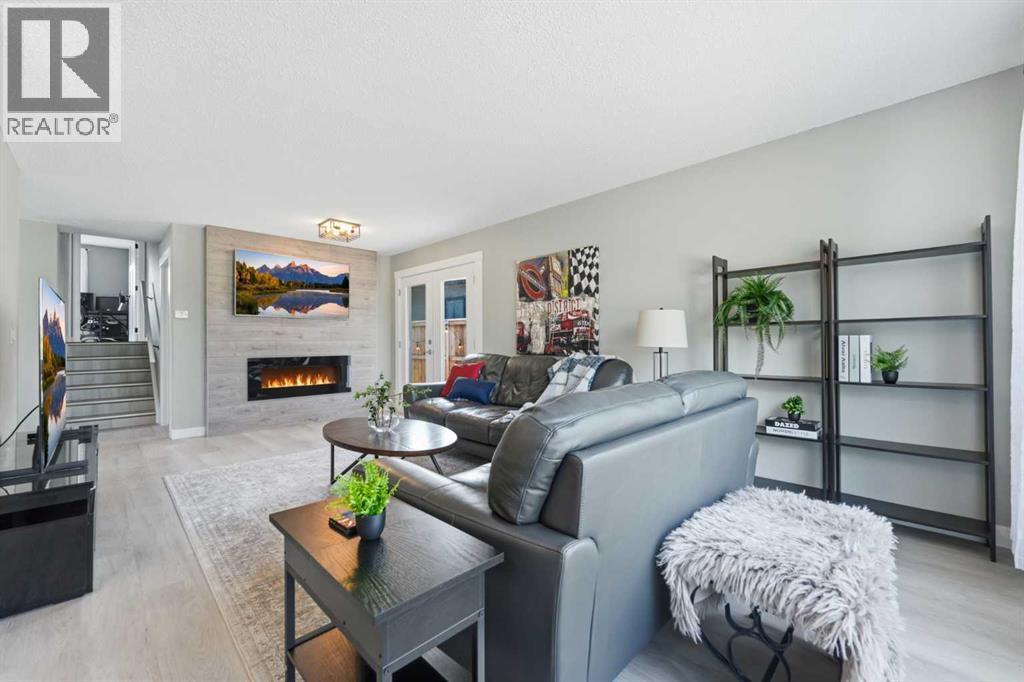
$2,623Perfectly positioned across from a beautiful green space and just a short walk to Lake Sundance, this well-maintained three-level split offers the opportunity to enjoy one of Calgary’s most sought-after lake communities. Whether it’s watching the kids play across the street, spending summer days at the lake, or enjoying the nearby parks, pathways and schools, this is a location you’ll appreciate every day.Inside, you’ll find over 1,550 square feet of comfortable living space with a bright, functional layout designed for everyday living. The welcoming living and dining rooms are filled with natural light and feature an attractive fireplace wall that adds warmth and character. The kitchen has been refreshed with refinished cabinetry, granite countertops and a built-in breakfast nook that makes great use of the space.Upstairs, you’ll find 3 bedrooms, an updated four-piece bathroom and the convenience of an upper-level laundry closet.The lower level offers a versatile family room with a cozy gas fireplace, a three-piece bathroom, ample storage and laundry hookups. Whether you continue to enjoy it as a family room or explore the possibility of creating a private primary retreat, the flexible layout provides options to suit your lifestyle.Over the years, the home has been thoughtfully updated with renovated bathrooms, newer flooring, baseboards and trim, newer living room and kitchen windows, updated exterior French doors, a high-efficiency furnace (2020), and a new roof on both the home and the oversized double detached garage (2019).Step outside to enjoy the large deck, perfect for relaxing or entertaining, along with the oversized double detached garage and paved rear lane that add everyday convenience.With year-round lake access, excellent schools, parks, playgrounds and quick access to Stoney Trail, Deerfoot Trail and Macleod Trail, this is a fantastic opportunity to enjoy everything that makes Sundance such a desirable place to call home (id:31684)
| 2 days ago | Listing updated with changes from the MLS® | |
| 3 days ago | Listing first seen on site |



The trademarks MLS®, Multiple Listing Service® and the associated logos are owned by The Canadian Real Estate Association (CREA) and identify the quality of services provided by real estate professionals who are members of CREA. Used under license.
The trademarks REALTOR®, REALTORS®, and the REALTOR® logo are controlled by The Canadian Real Estate Association (CREA) and identify real estate professionals who are members of CREA. These trademarks are owned or controlled by The Canadian Real Estate Association (CREA) and identify real estate professionals who are members of CREA (REALTOR®) and/or the quality of services they provide (MLS®).
This REALTOR.ca listing content is owned and licensed by REALTOR® members of The Canadian Real Estate Association.