

277 Waterford WayChestermere, AB T1X2Z6
Mortgage Calculator
Monthly Payment (Est.)
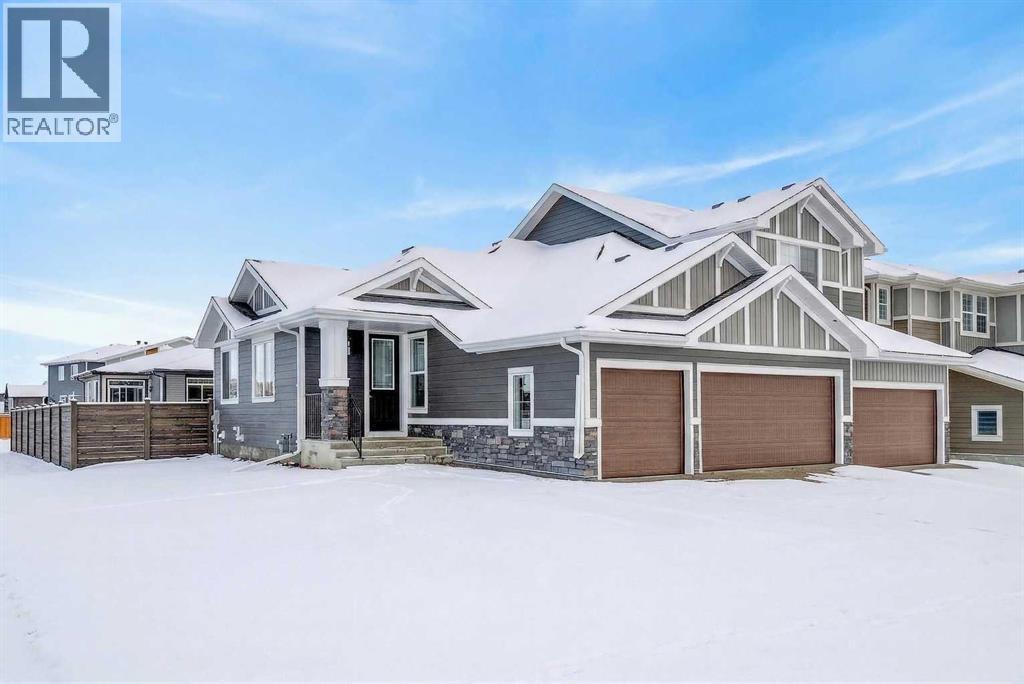
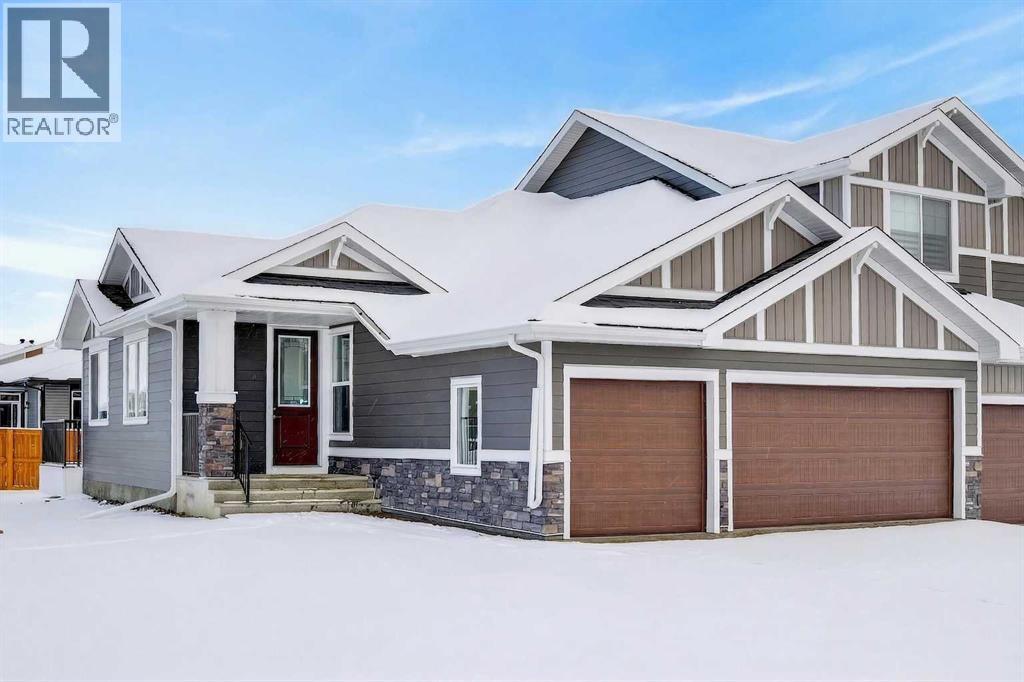
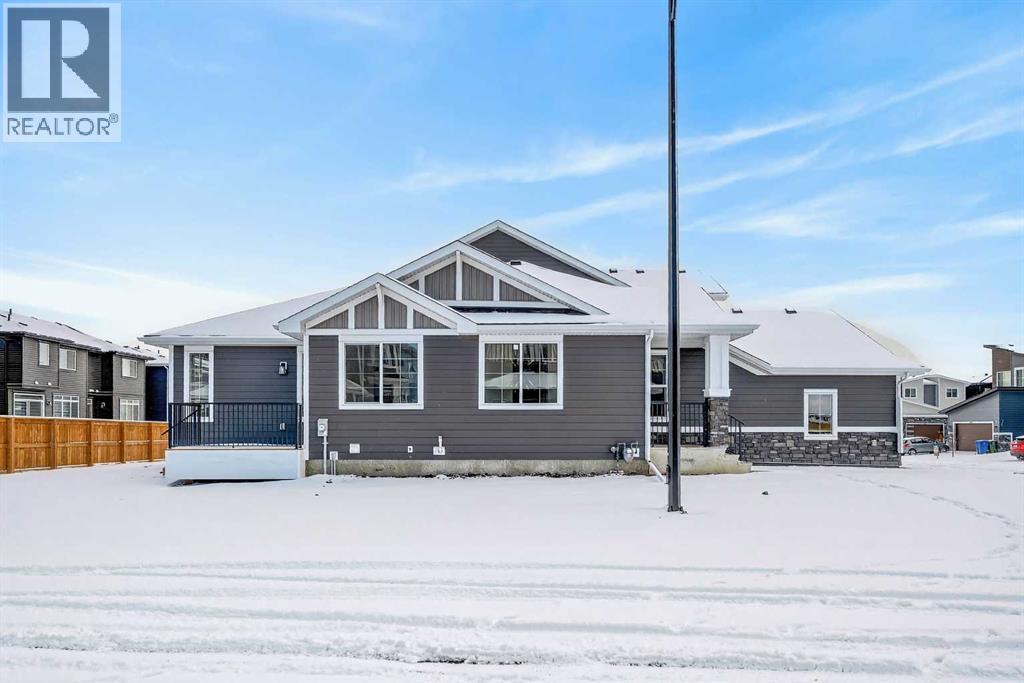
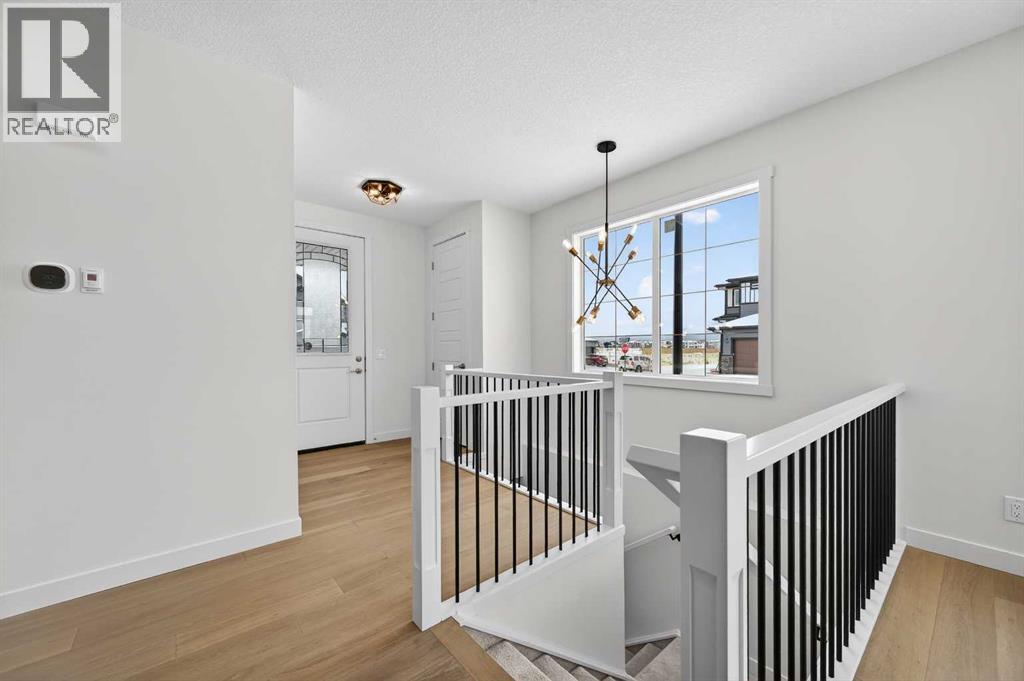
$2,988Welcome to this stunning brand new bungalow semi-duplex by Douglas Homes, beautifully situated on a premium corner lot in the sought-after community of Waterford in Chestermere. Offering the convenience and functionality of bungalow living, this thoughtfully designed home combines modern elegance with everyday comfort.DH $20K Limited Savings already included, providing exceptional value on this beautifully crafted home. A rare triple car garage adds both practicality and curb appeal, making this property stand out from the rest.Inside, you’ll find a bright and open-concept layout featuring 9’ basement ceilings, elegant quartz countertops, engineered hardwood flooring, and a stylish electric fireplace that creates a warm and inviting focal point in the main living area. The well-appointed kitchen seamlessly connects to the dining and living spaces, ideal for entertaining or relaxed day-to-day living.The spacious primary bedroom offers the ease and comfort of main-floor bungalow living and serves as a private retreat complete with a luxurious ensuite featuring dual sinks and contemporary finishes. Every detail has been carefully selected to deliver both style and functionality.Located just minutes from an existing park and future amenities, this home offers the perfect blend of peaceful community living and everyday convenience.First-Time Buyer OpportunityEligible purchasers may qualify for the First-Time Home Buyers’ GST Rebate, potentially saving up to $50,000 on a new home. To qualify, buyers must be 18 years or older, a Canadian citizen or permanent resident, and must not have owned or occupied a home owned by themselves or their spouse/common-law partner within the past four years.This limited-time incentive applies to homes with agreements dated after May 27, 2025, subject to Government of Canada / CRA guidelines and eligibility requirements.Call today to learn more about this exceptional bungalow opportunity in Waterford! (id:31684)
| a week ago | Listing updated with changes from the MLS® | |
| a week ago | Listing first seen on site |



The trademarks MLS®, Multiple Listing Service® and the associated logos are owned by The Canadian Real Estate Association (CREA) and identify the quality of services provided by real estate professionals who are members of CREA. Used under license.
The trademarks REALTOR®, REALTORS®, and the REALTOR® logo are controlled by The Canadian Real Estate Association (CREA) and identify real estate professionals who are members of CREA. These trademarks are owned or controlled by The Canadian Real Estate Association (CREA) and identify real estate professionals who are members of CREA (REALTOR®) and/or the quality of services they provide (MLS®).
This REALTOR.ca listing content is owned and licensed by REALTOR® members of The Canadian Real Estate Association.