

300 Aspenmere WayChestermere, AB T1X0Y2
Mortgage Calculator
Monthly Payment (Est.)
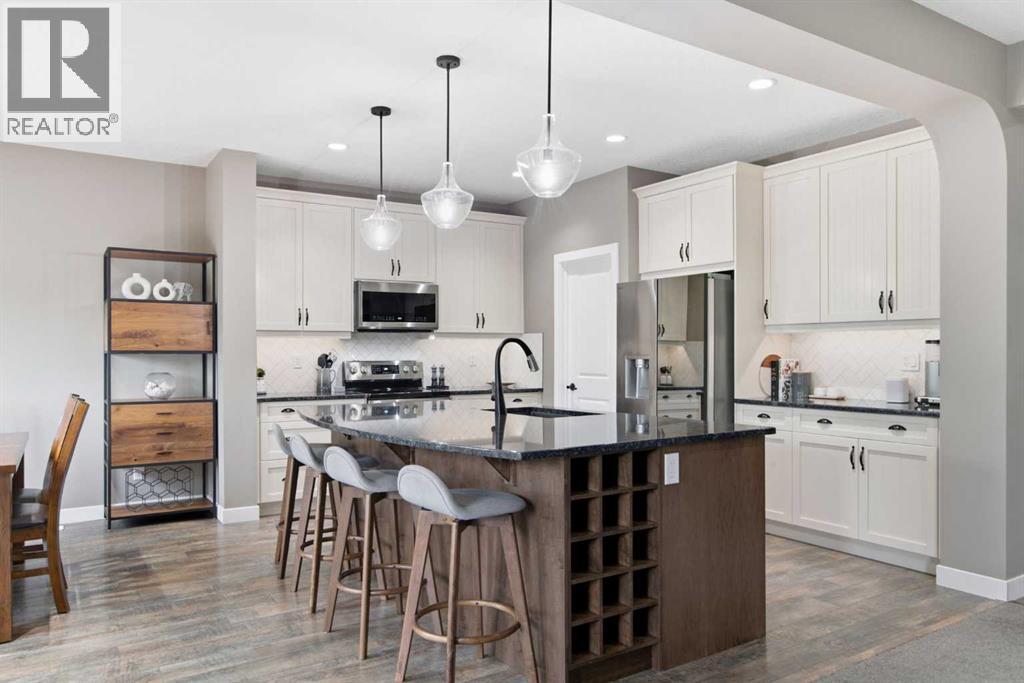
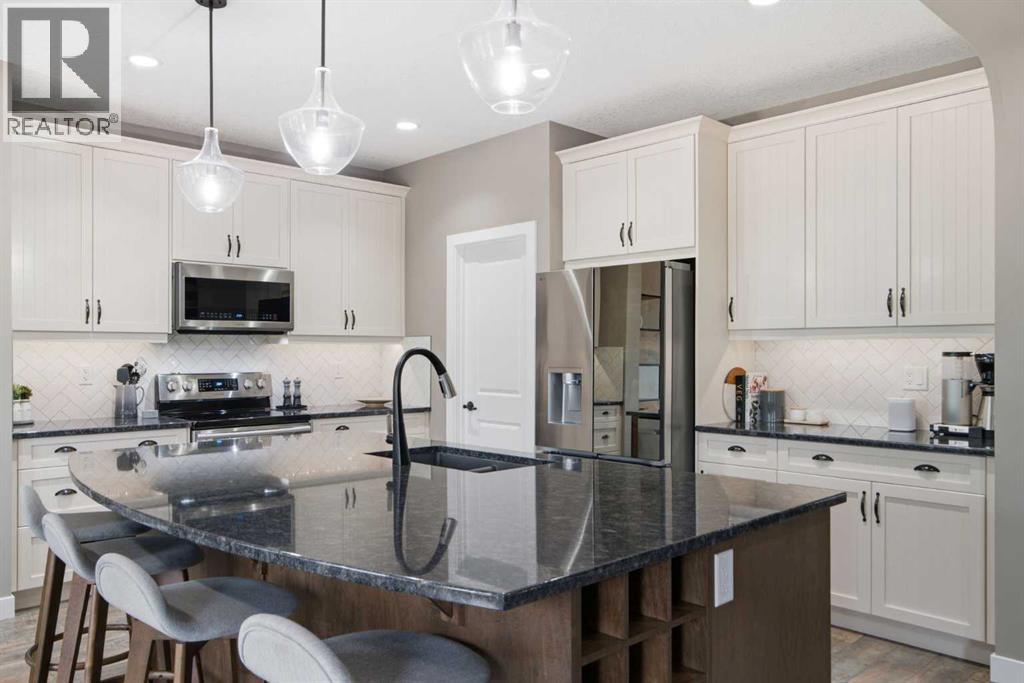
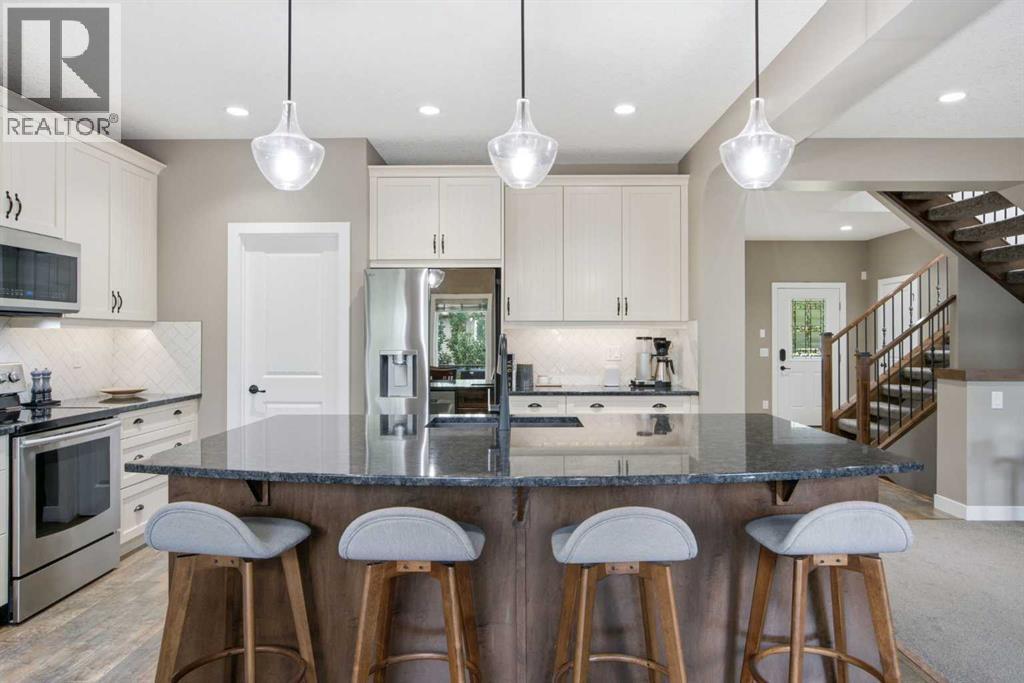
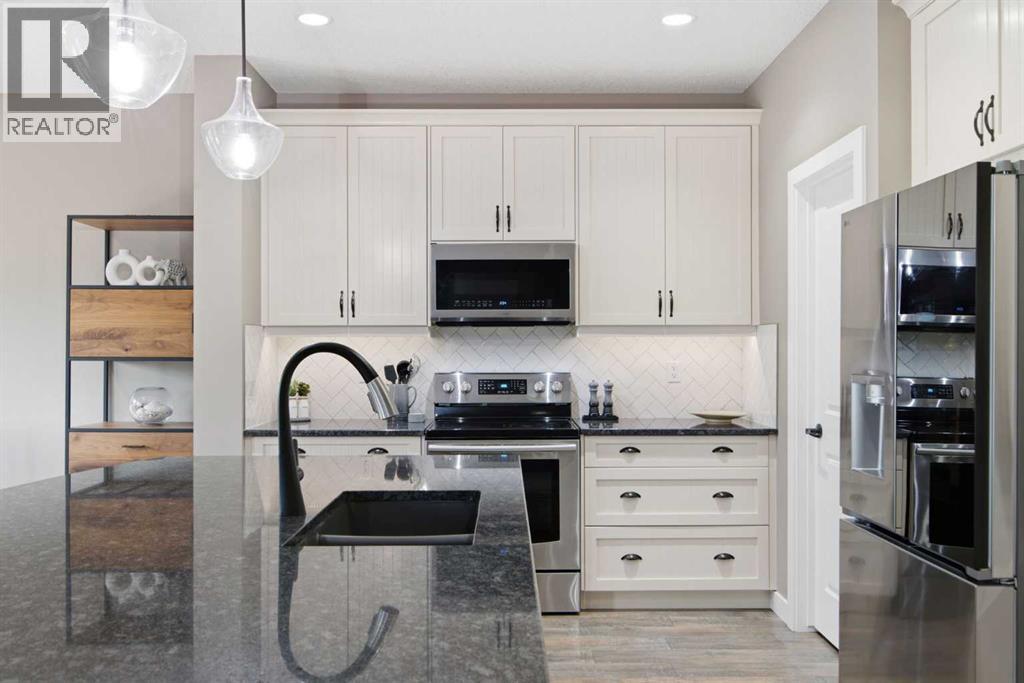
$4,220*OPEN HOUSE SUNDAY JULY 26 AT 1:00PM - 3:00PM* This is the home your family grows into, not out of. Set in the heart of Westmere with 6 BEDROOMS, beautiful upgrades and plenty of space on every level.This stunning home offers over 3300 sq ft of developed living space giving your family room to spread out now and adapt as life changes. The main floor opens with a welcoming foyer and durable LVP flooring that carries you into a layout built for real life. A MAIN FLOOR BEDROOM sits beside a 2 piece bath, ideal for guests, multi-generational living, or a private home office. The kitchen is the centrepiece of the main level, finished in a TWO TONED design with soft off white cabinetry, a rich wood island with built-in wine storage, GRANITE counters, UNDER CABINET LIGHTING, a walk-in pantry, and stainless steel appliances including a NEWER FRIDGE & MICROWAVE. The dining area flows directly out to the deck, making hosting summer meals effortless, while the living room gathers everyone around a cozy gas fireplace. The OPEN RISER STAIRCASE adds a striking architectural moment as you head upstairs, where a VAULTED BONUS ROOM creates a true second living space, big enough for movie nights, playtime, and everything in between. The primary retreat also enjoys a vaulted ceiling, ceiling fan, walk-in closet, and a 5 PIECE ENSUITE with dual vanities, tons of storage cabinet space, a corner soaker tub, and a walk-in shower with bench seating. Two more well-sized bedrooms, a 4 piece bath, and UPPER LEVEL LAUNDRY complete the floor with everyday practicality. Downstairs, the fully finished basement (completed in 2023) feels anything but basic. A custom WET BAR with a full WINE DISPLAY WALL, stone backsplash, and full-size fridge anchors the rec room, while two additional bedrooms and a 3 piece bath make this level ready for teens, guests, or extended family. Outside, the raised deck is covered by a POWER AWNING WITH WIND SENSOR, so shade arrives at the push of a button and retracts it self when the wind picks up. Below, a landscaped and fenced yard offers plenty of green space. The OVERSIZED TRIPLE ATTACHED GARAGE easily fits a truck and includes a 220 VOLT PLUG, perfect for tools, toys, or a future EV. GEMSTONE EXTERIOR LIGHTING, CENTRAL AIR CONDITIONING and HUNTER DOUGLAS BLINDS round out the thoughtful upgrades that make this home truly move-in ready. Living in Westmere means lake life becomes part of your routine. You are minutes from Chestermere Lake, walking paths, schools, shopping, and restaurants, with an easy commute into Calgary. It is a community that offers small town connection without giving up convenience. Book your showing today! (id:31684)
| 5 hours ago | Listing updated with changes from the MLS® | |
| 3 weeks ago | Listing first seen on site |



The trademarks MLS®, Multiple Listing Service® and the associated logos are owned by The Canadian Real Estate Association (CREA) and identify the quality of services provided by real estate professionals who are members of CREA. Used under license.
The trademarks REALTOR®, REALTORS®, and the REALTOR® logo are controlled by The Canadian Real Estate Association (CREA) and identify real estate professionals who are members of CREA. These trademarks are owned or controlled by The Canadian Real Estate Association (CREA) and identify real estate professionals who are members of CREA (REALTOR®) and/or the quality of services they provide (MLS®).
This REALTOR.ca listing content is owned and licensed by REALTOR® members of The Canadian Real Estate Association.