

107, 100 Cranfield Common SECalgary, AB T3M1S1
Mortgage Calculator
Monthly Payment (Est.)
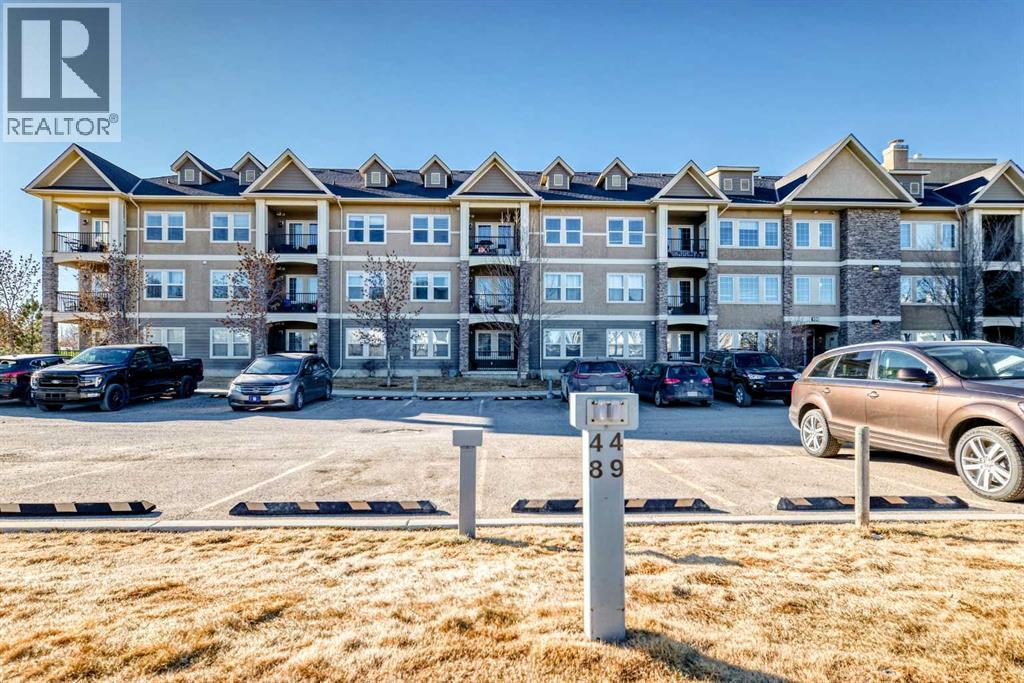
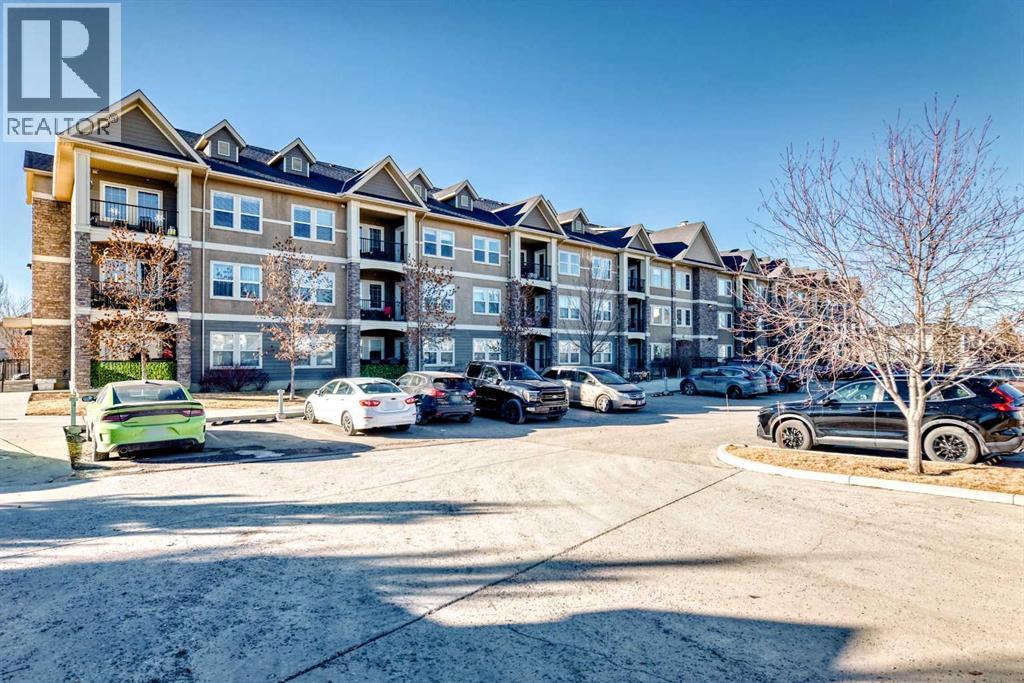
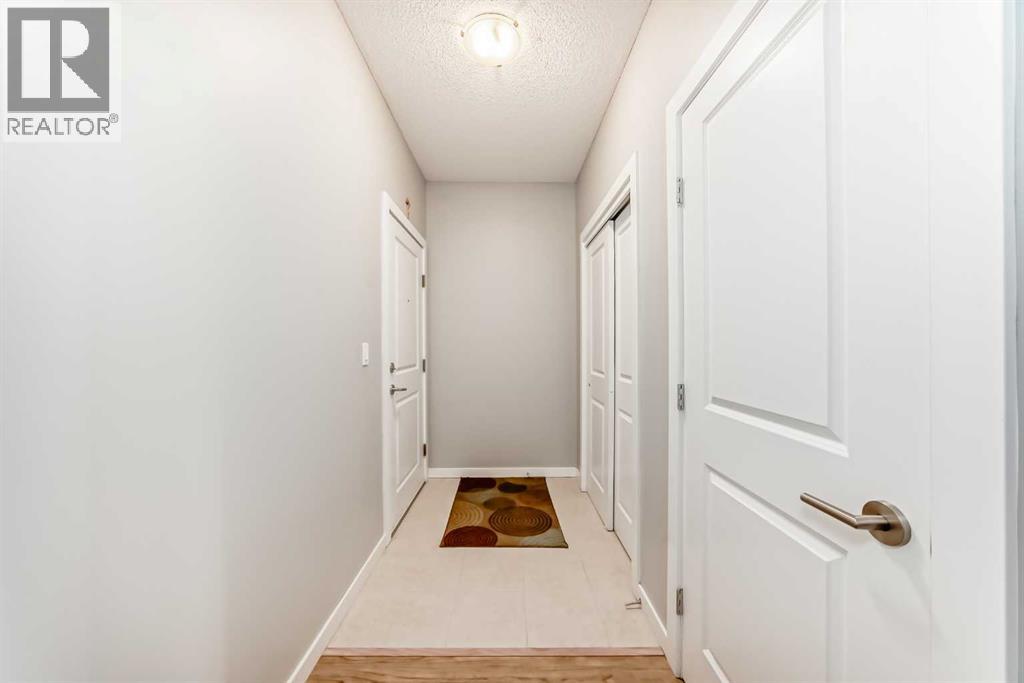
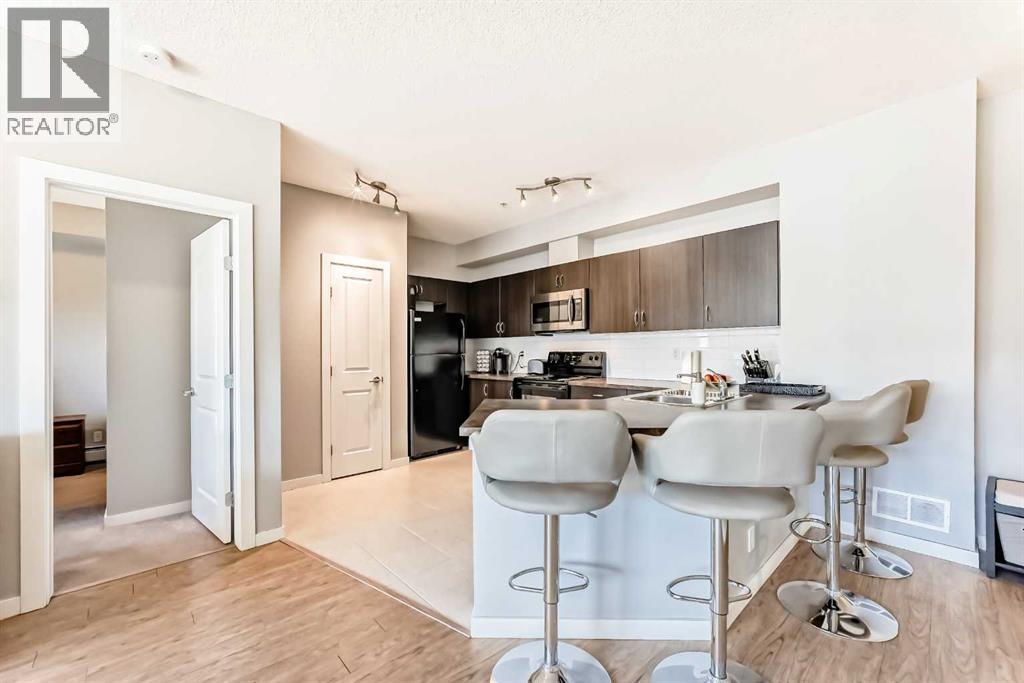
$1,186Welcome to this beautifully maintained 2-bedroom, 2-bathroom home offering comfort, style, and an ideal layout. Featuring a spacious open-concept floor plan, this inviting unit is perfect for both everyday living and entertaining.The bright living and dining areas flow seamlessly together, highlighted by large windows and access to a private west-facing balcony—perfect for enjoying afternoon sunshine and stunning sunsets. The thoughtfully designed kitchen with plenty of counter space opens to the main living space, creating a warm and connected atmosphere.The generous primary bedroom includes a private ensuite bathroom and walk-through closet, providing a peaceful retreat at the end of the day. A second well-sized bedroom and full bath offer flexibility for guests, family, or a home office. In-unit laundry adds everyday convenience, while the open and functional layout enhances the sense of space and flow throughout.Meticulously cared for and move-in ready, this bright and stylish condo showcases true pride of ownership located in ideal Cranston, one of the premier communities in Calgary. Close to 3 schools, parks and playgrounds, shopping, restaurants, and great access to Stoney Trail and Deerfoot Trail for easy commutes. (id:31684)
| a week ago | Listing updated with changes from the MLS® | |
| a week ago | Listing first seen on site |



The trademarks MLS®, Multiple Listing Service® and the associated logos are owned by The Canadian Real Estate Association (CREA) and identify the quality of services provided by real estate professionals who are members of CREA. Used under license.
The trademarks REALTOR®, REALTORS®, and the REALTOR® logo are controlled by The Canadian Real Estate Association (CREA) and identify real estate professionals who are members of CREA. These trademarks are owned or controlled by The Canadian Real Estate Association (CREA) and identify real estate professionals who are members of CREA (REALTOR®) and/or the quality of services they provide (MLS®).
This REALTOR.ca listing content is owned and licensed by REALTOR® members of The Canadian Real Estate Association.